Save
Ask
Tour
Hide
Share
$998,000
1 Day On Site

3612 Ridge Road
Nederland, CO 80466

For Sale|Single Family Residence|Active
4
Beds
4
Total Baths
3
Full Baths
1
Partial Bath
2,850
SqFt
$350
/SqFt
1998
Built
Subdivision:
St Anton Highlands 1
County:
Boulder

Due to the health concerns created by Coronavirus we are offering personal 1-1 online video walkthough tours where possible.
Call Now: 720-419-0470
Is this the listing for you? We can help make it yours.
720-419-0470
Upcoming Open Houses
Due to COVID-19, we recommend you verify Open Houses before attending.
Sun, Sep 13, 11:00 AM - 1:00 PM
3612 Ridge Road3612 Ridge Road3612 Ridge Road3612 Ridge Road
Save
Ask
Tour
Hide
Share

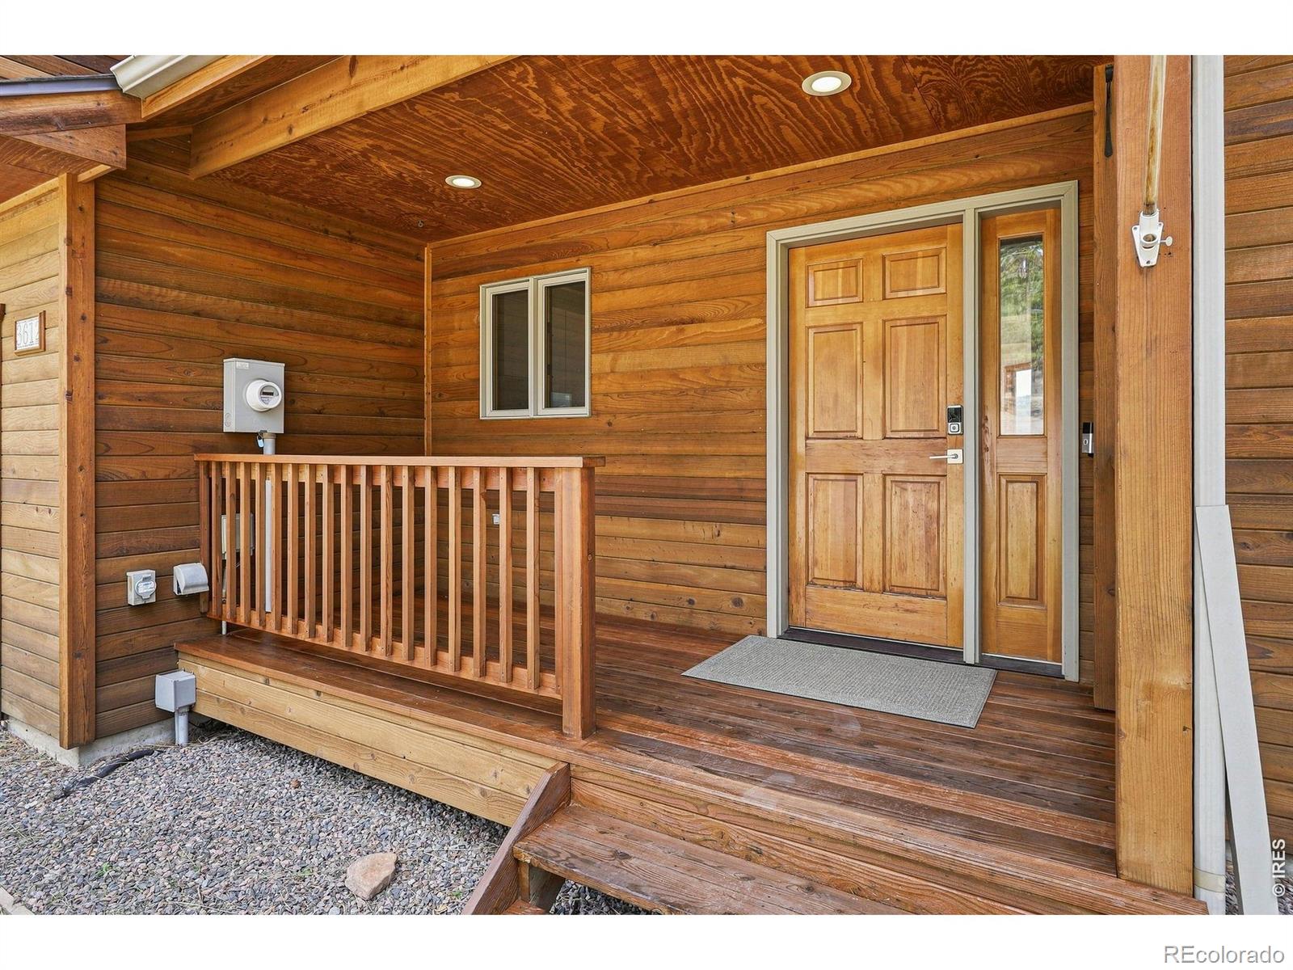
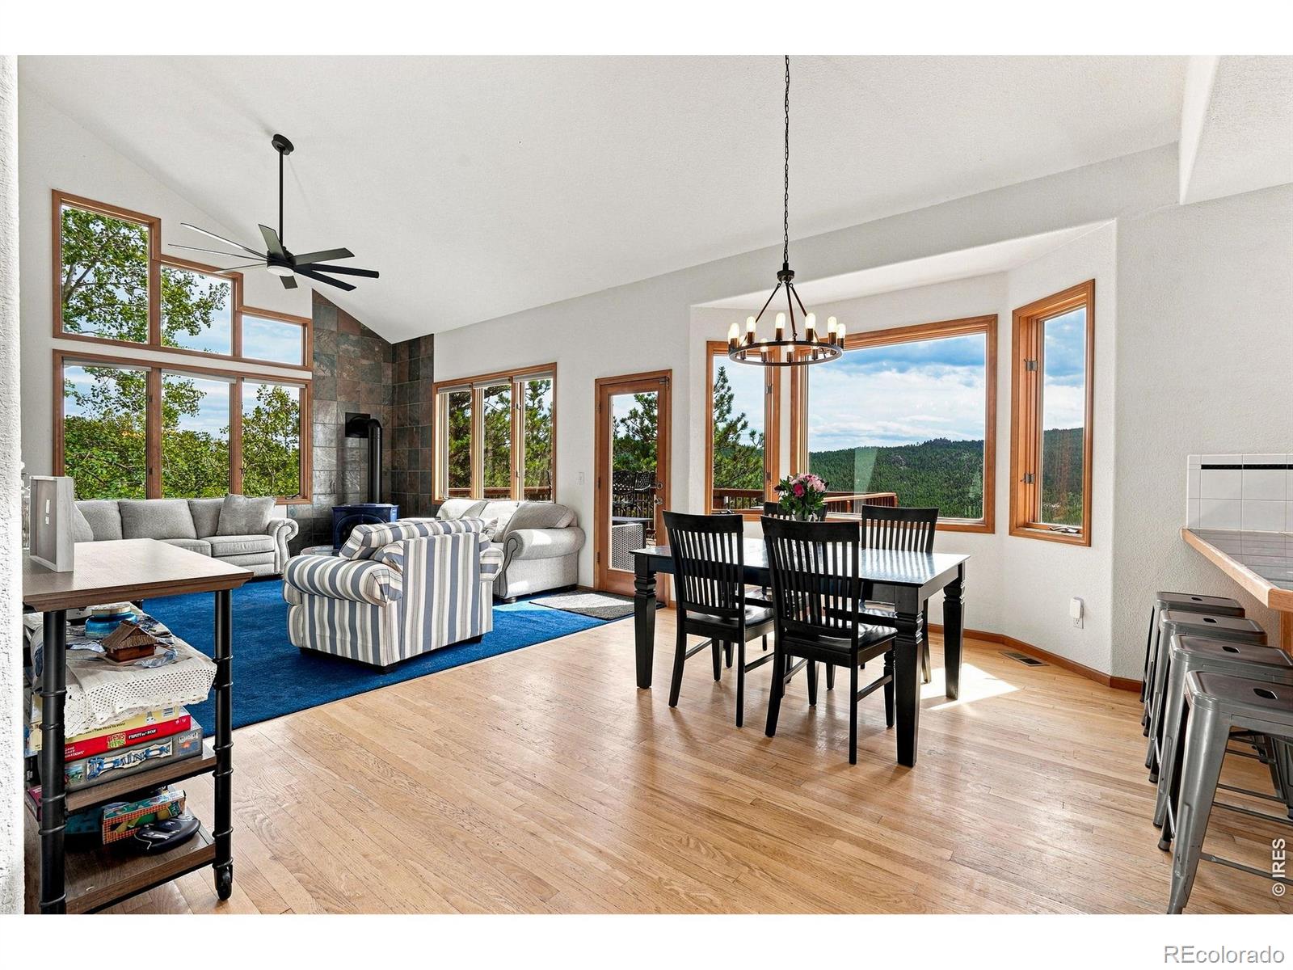
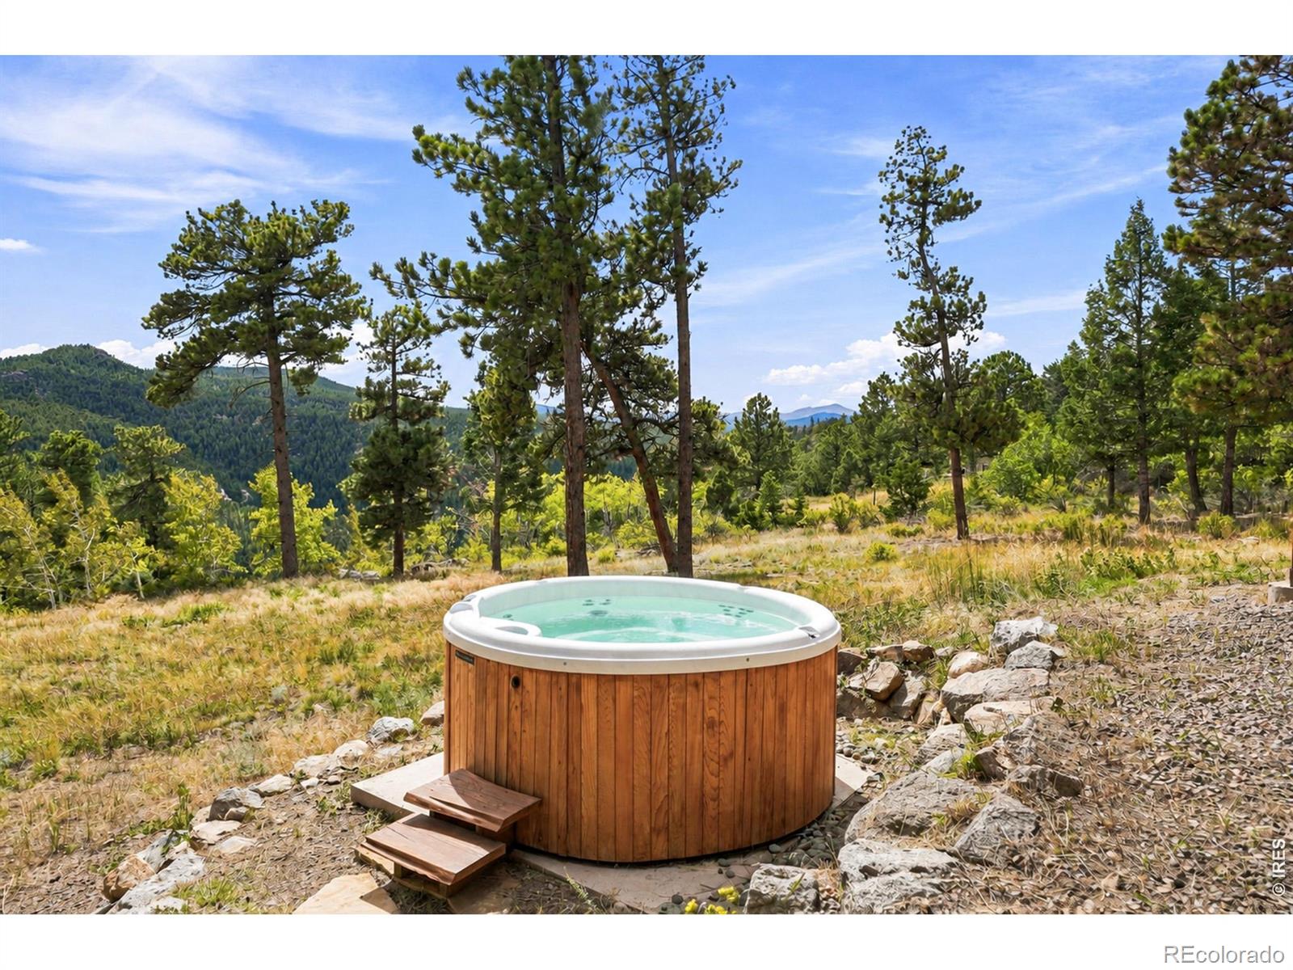
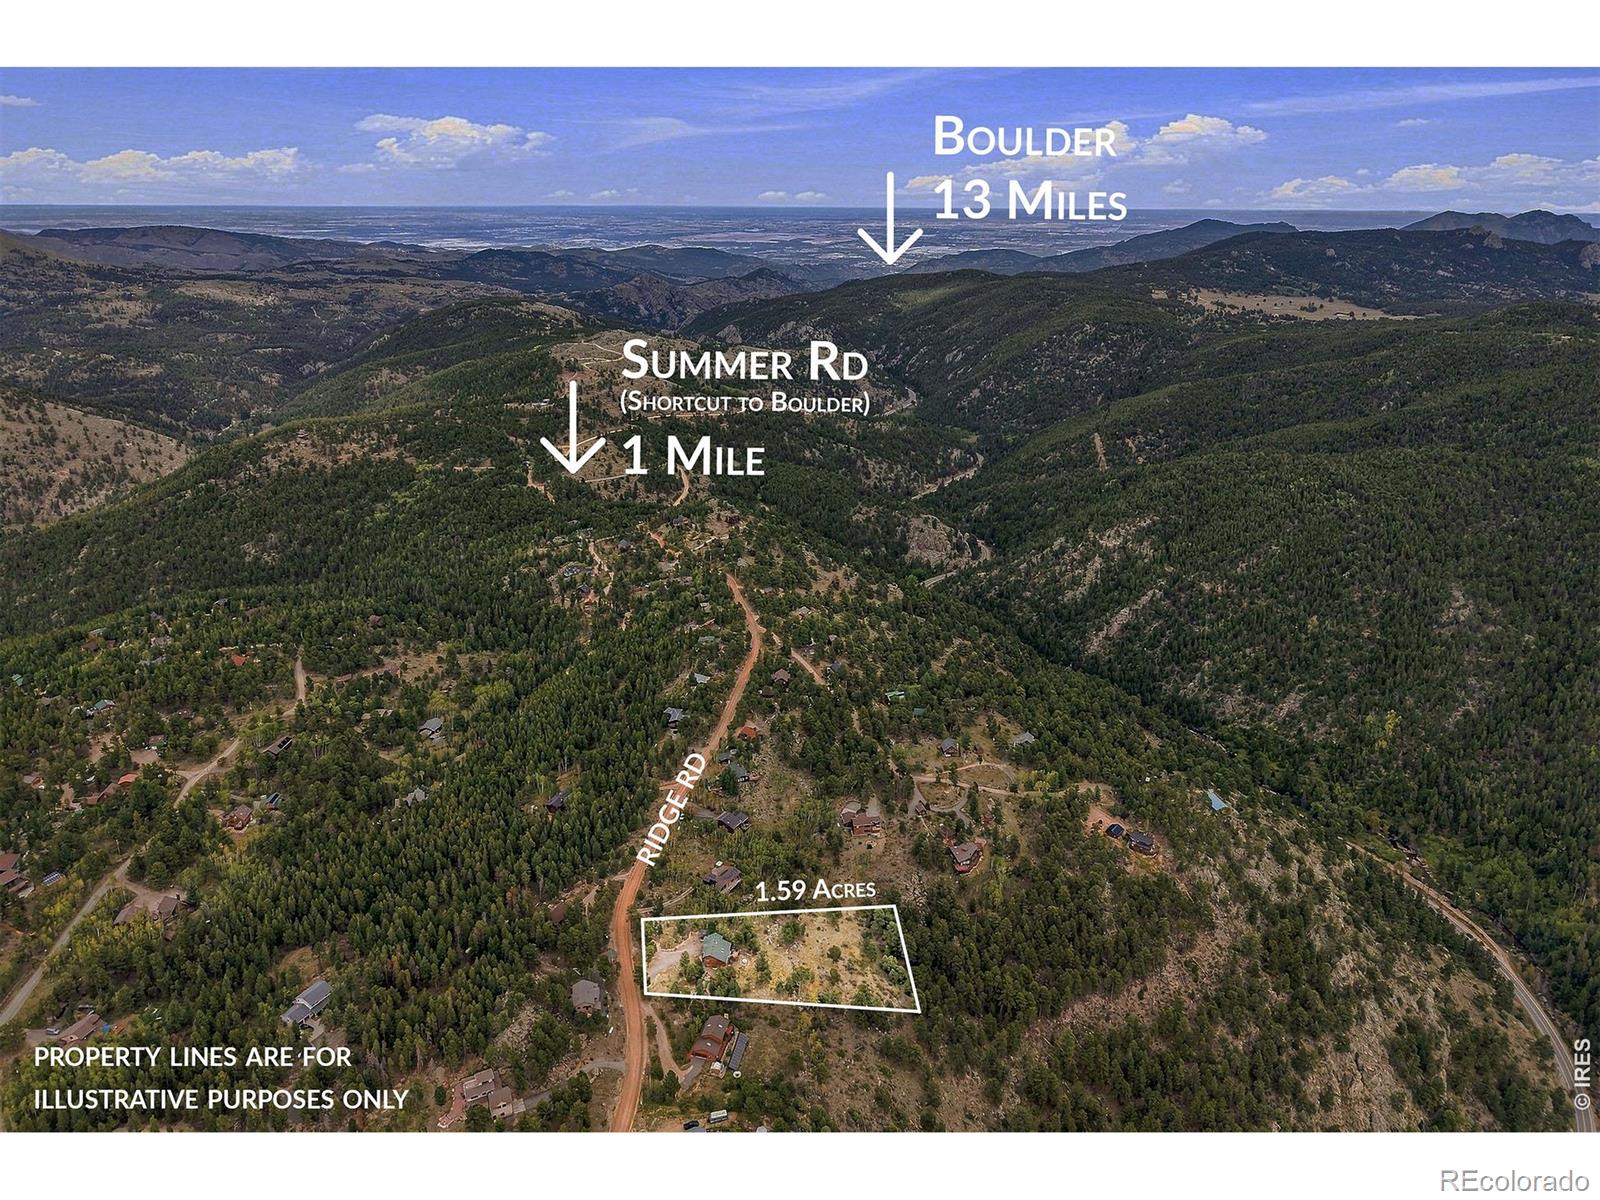
OPEN HOUSE SUNDAY, 11AM-1PM! Built for mountain living by legendary local builder Jeff Fruth, this custom home reflects the kind of thoughtful construction that comes from truly knowing the Colorado mountains. Raised in Boulder and a longtime Peak to Peak resident, Fruth designed the home to embrace its setting, from sweeping views across Boulder Canyon to James Peak to abundant natural light, passive solar exposure and a floor plan that works beautifully for everyday life. Set on 1.5+ usable acres with mature Aspens, striking rock outcroppings and plenty of Colorado sunshine, the property feels wonderfully private without putting you miles from everything. Step into the hot tub and take in the view, relax on the deck, or head out for hiking, biking, skiing and exploring with Nederland and Eldora Mountain Resort just minutes away. Inside, vaulted ceilings, skylights, custom built-ins and generous windows bring character throughout the home. The spacious layout includes a dedicated office plus a walkout lower level with a rec room, bonus room and private entrance, creating excellent flexibility for guests, work, hobbies or additional living space. Newer appliances add a welcome update to the kitchen, while a large custom shed and attached two car garage provide plenty of room for mountain gear, tools and toys. And the location is a standout. Boulder is just 13 miles away, while nearby Summer Road provides a seasonal shortcut that can trim approximately 10 to 15 minutes from the drive to Boulder. Close to town and recreation yet surrounded by views, sunshine and open space, this is a well built mountain home with the setting and bones that are hard to replicate.

Save
Ask
Tour
Hide
Share
Listing Snapshot
Price 
$998,000
Days On Site 
1 Day
Bedrooms 
4
Inside Area (SqFt) 
2,850 sqft
Total Baths 
4
Full Baths 
3
Partial Baths 
1
Lot Size 
1.59 Acres
Year Built 
1998
MLS® Number 
IR1068410
Status 
Active
Property Tax 
$6,344
HOA/Condo/Coop Fees 
$31.25 monthly
Sq Ft Source 
Appraiser
Friends & Family
Recent Activity
5 hours agoListing updated with changes from the MLS®
yesterdayListing first seen on site
General Features
Acres 
1.59
Additional Property Use 
Residential
Attached Garage 
Yes
Garage 
Yes
Garage Spaces 
2
Levels 
Two
Parking 
RV Access/ParkingAttached
Parking Spaces 
2
Property Sub Type 
Single Family Residence
Sewer 
Septic Tank
SqFt Above 
2103
SqFt Below 
747
SqFt Total 
2850
Style 
Contemporary
Utilities 
Electricity Available
Water Source 
PrivateWell
Zoning 
F
Interior Features
Appliances 
DishwasherDryerMicrowaveOvenRefrigeratorWasherWater Softener
Basement 
Unfinished
Cooling 
Ceiling Fan(s)
Fireplace Features 
GasLiving Room
Flooring 
TileWood
Heating 
Forced AirPropane
Interior 
Eat-in KitchenOpen FloorplanVaulted Ceiling(s)Walk-In Closet(s)
Laundry Features 
In Unit
Spa 
Yes
Window Features 
Double Pane WindowsSkylight(s)Window Coverings
Bathroom Full 
Level - Upper
Bathroom Half 
Level - Main
Bedroom 
Dimensions - 12 x 14Level - UpperDescription - Carpet
Dining Room 
Dimensions - 10 x 16Level - Main
Game Room 
Dimensions - 24 x 17Level - BasementDescription - Carpet
Kitchen 
Dimensions - 14 x 13Level - MainDescription - Wood
Laundry 
Dimensions - 7 x 11Level - MainDescription - Tile
Living Room 
Dimensions - 17 x 16Level - MainDescription - Carpet
Office 
Dimensions - 11 x 10Level - MainDescription - Carpet
Save
Ask
Tour
Hide
Share
Exterior Features
Construction Details 
FrameWood Siding
Lot Features 
SlopedLevelRock OutcroppingRolling Slope
Patio And Porch 
Deck
Roof 
Composition
Spa 
Yes
Spa Features 
Bath
View 
Mountain(s)
Waterview 
Mountain(s)
Windows/Doors 
Double Pane WindowsSkylight(s)Window Coverings
Community Features
Association Fee 
$375.0
Association Fee Frequency 
Annually
School District 
Boulder Valley RE 2
Financing Terms Available 
CashConventionalVA Loan
Roads 
Gravel
Schools
School District
Boulder Valley RE 2
Elementary School
Nederland
Middle School
Nederland Middle/Sr
High School
Nederland Middle/Sr
Listing courtesy of RE/MAX Alliance-Nederland [email protected]


The content relating to real estate for sale in this Web site comes in part from the Internet Data eXchange ("IDX") program of METROLIST, INC., DBA RECOLORADO real estate listings held by brokers other than RE/MAX Alliance-Nederland are marked with the IDX Logo. This information is being provided for the consumers' personal, non-commercial use and may not be used for any other purpose. All information subject to change and should be independently verified.

Neighborhood & Commute
Source: Walkscore
Disclosure: Community information and market data powered by Constellation Data Labs. Information is deemed reliable but not guaranteed.
Save
Ask
Tour
Hide
Share