
1525 Hull Street 3Fort Collins, CO 80526
Due to the health concerns created by Coronavirus we are offering personal 1-1 online video walkthough tours where possible.
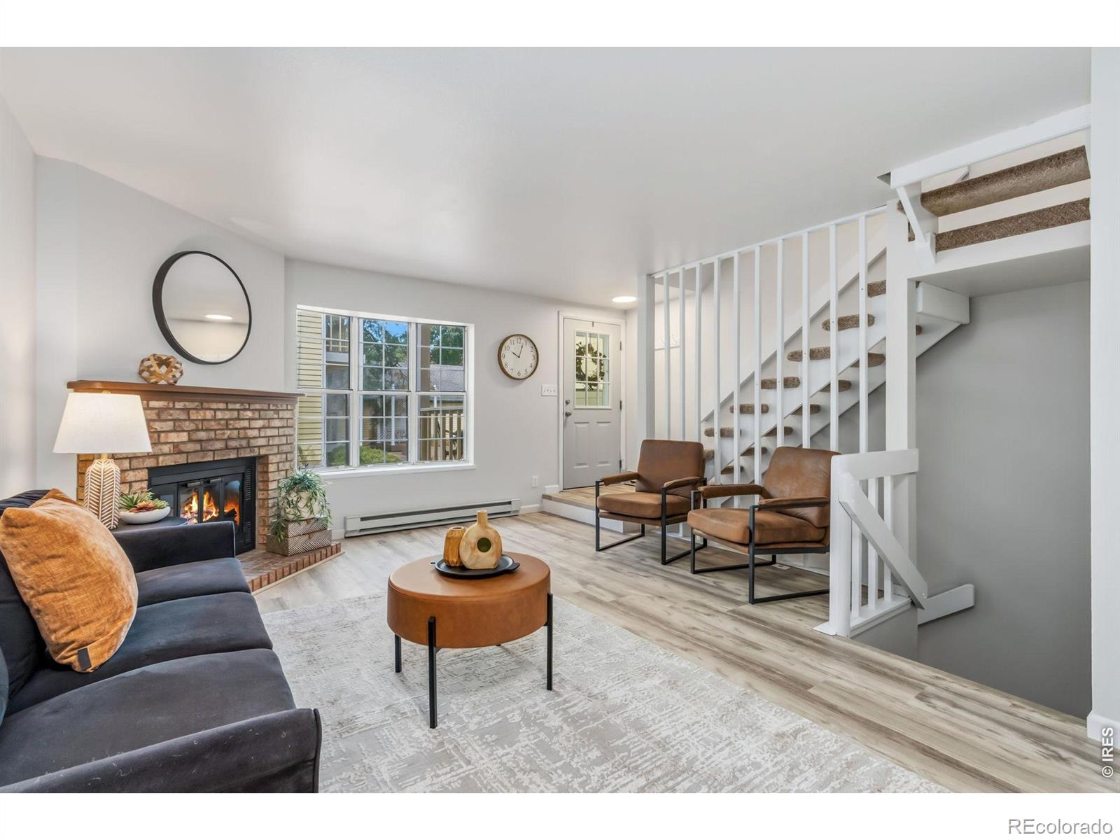
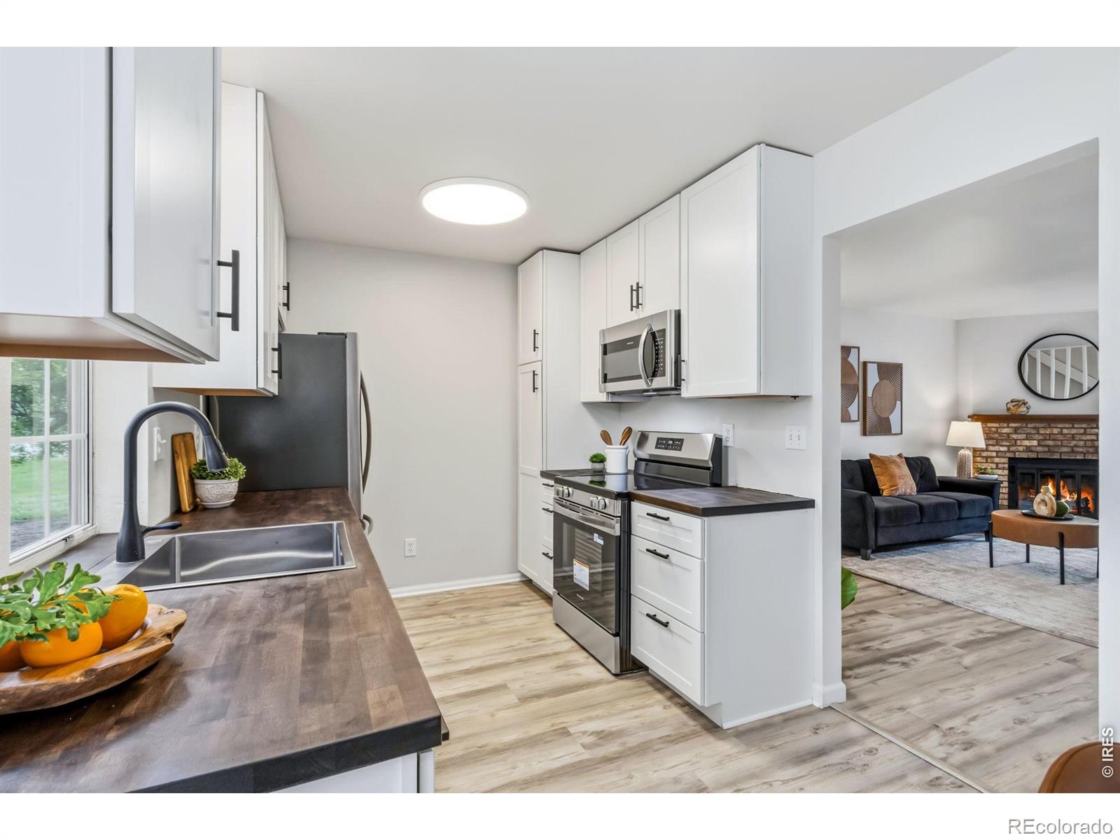
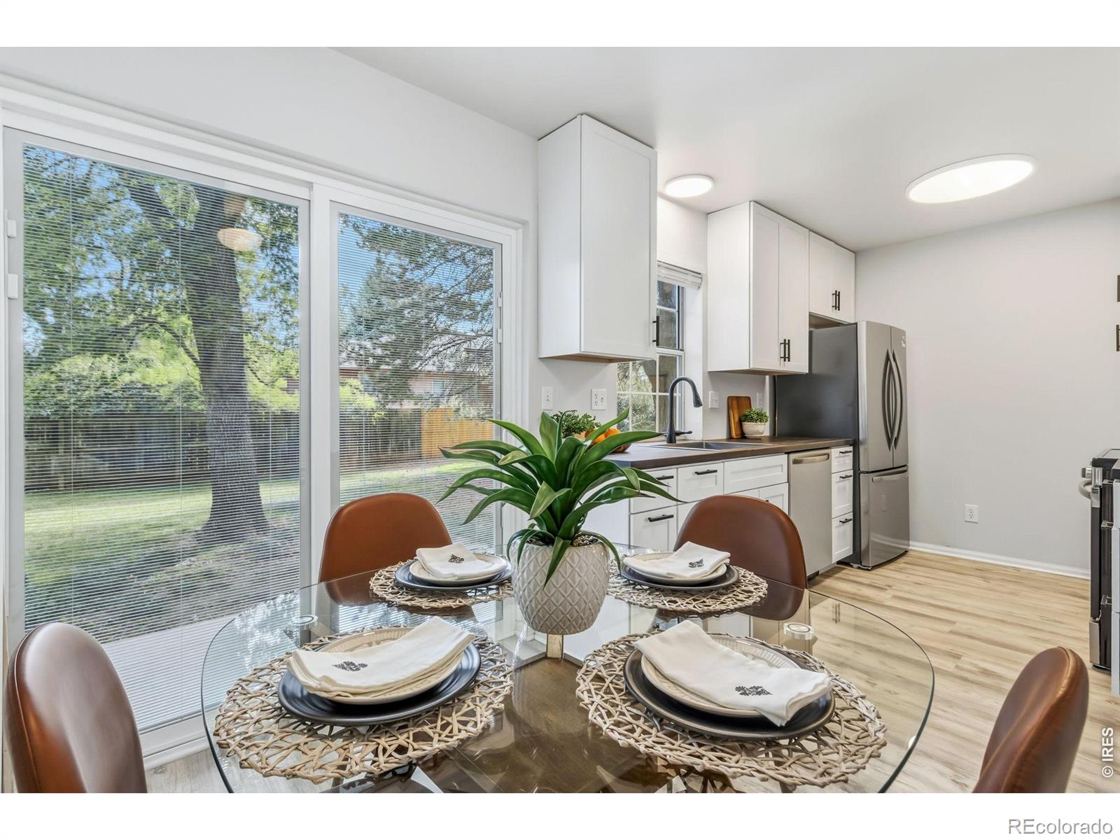
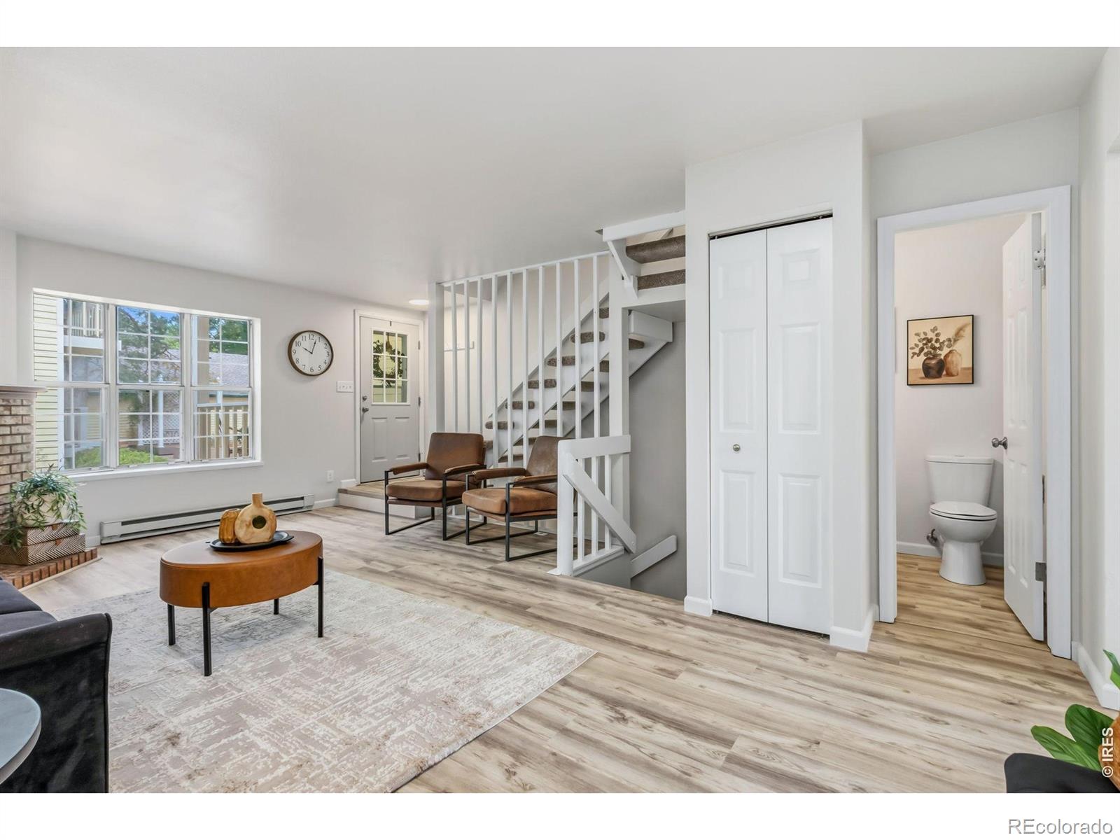
Beautiful turnkey 2-story end-unit condo close to CSU with a detached garage and direct backyard access! Extensive renovations completed in September 2026 including fresh interior paint, new flooring, appliances, plumbing fixtures, lighting, and much more. The kitchen features all-new stainless-steel appliances, complemented by butcher block countertops, white shaker style cabinetry, a large stainless-steel sink, and a convenient eat-in area. A new sliding glass door provides direct access to the backyard, while a nearby powder room adds convenience. New, durable vinyl flooring runs throughout the main level, complementing the existing kitchen flooring. The inviting living room offers a cozy fireplace, creating a warm and welcoming space to relax. Upstairs, two bedrooms feature new carpet, ceiling fans, and window blinds. The full bathroom has been refreshed with a new tub/shower insert, plumbing fixtures, toilet, and lighting. The finished basement provides additional living space, a third bedroom with new carpet & blinds, and another bathroom updated with new flooring, vanity, mirror, lighting, & toilet, and a laundry room with included washer and dryer. A new 50-gallon water heater adds to the home's recent updates. Enjoy low-maintenance living with HOA dues covering trash, potable water and sewer, irrigation water, hazard insurance, lawn maintenance, snow removal, and community pool access. The detached garage offers convenient parking and additional storage.Ideally located near CSU, schools, dining, shopping, trails, and everyday amenities. With three bedrooms, 2.5 bathrooms, extensive updates, a detached garage, and direct backyard access, this move-in-ready condo is a must-see!
| yesterday | Listing updated with changes from the MLS® | |
| yesterday | Listing first seen on site |

The content relating to real estate for sale in this Web site comes in part from the Internet Data eXchange ("IDX") program of METROLIST, INC., DBA RECOLORADO real estate listings held by brokers other than RE/MAX Alliance-FTC South are marked with the IDX Logo. This information is being provided for the consumers' personal, non-commercial use and may not be used for any other purpose. All information subject to change and should be independently verified.
Did you know? You can invite friends and family to your search. They can join your search, rate and discuss listings with you.