
9204 Anhawa AvenueLongmont, CO 80503
Due to the health concerns created by Coronavirus we are offering personal 1-1 online video walkthough tours where possible.
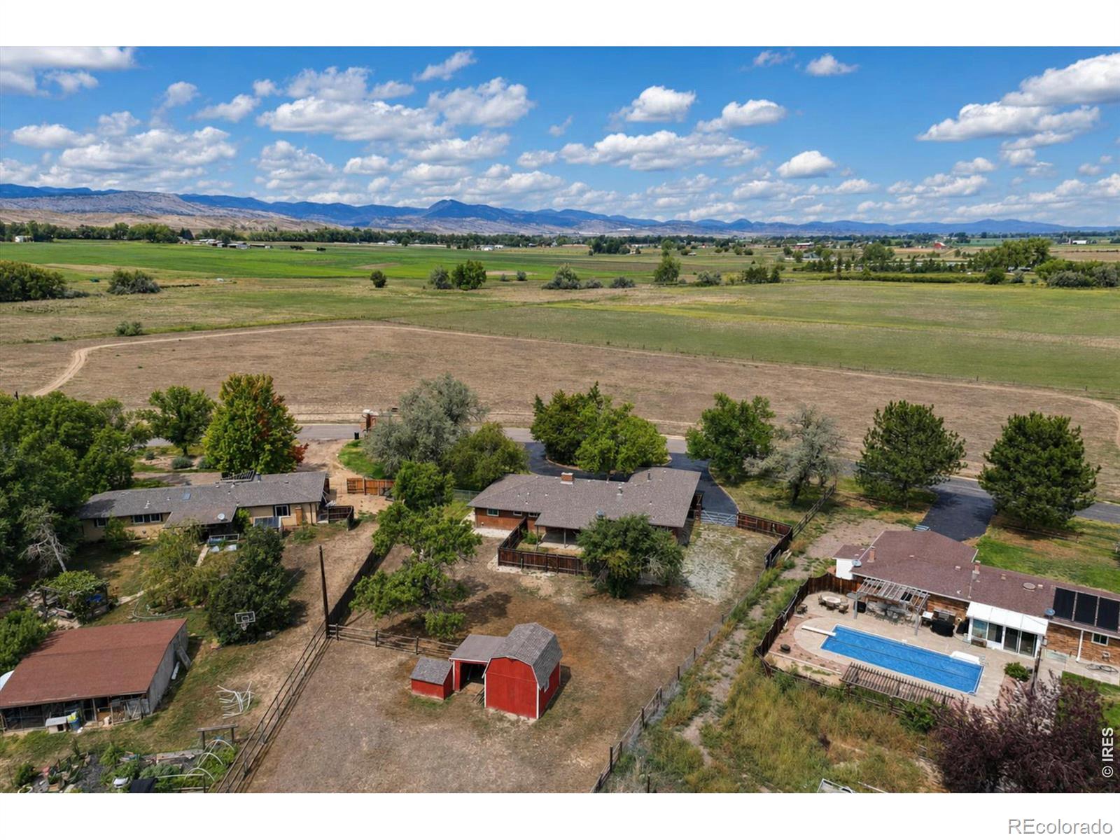
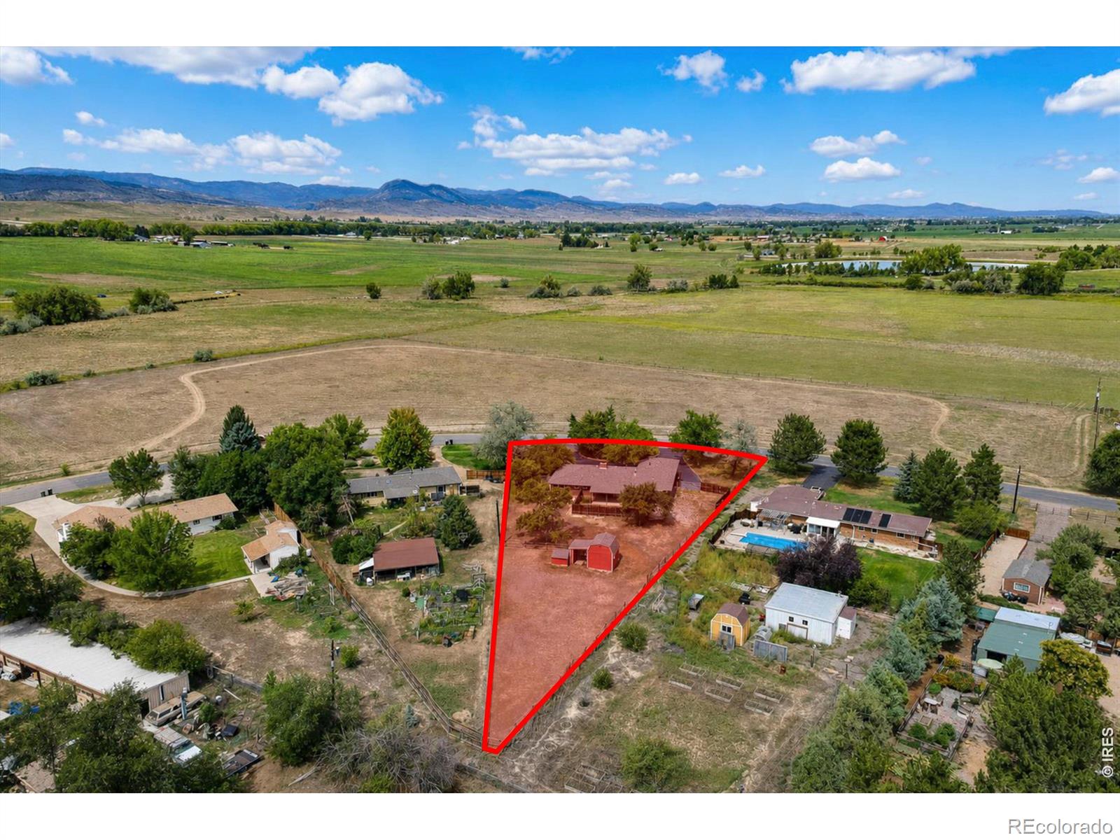
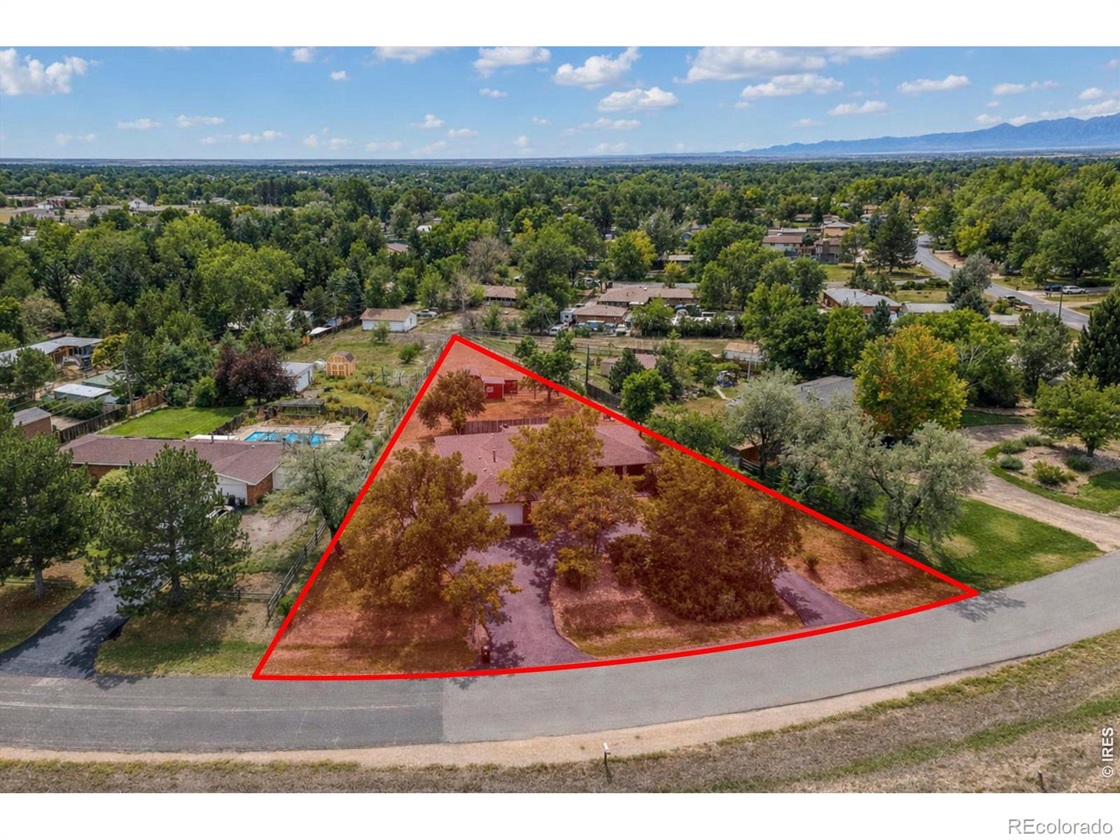
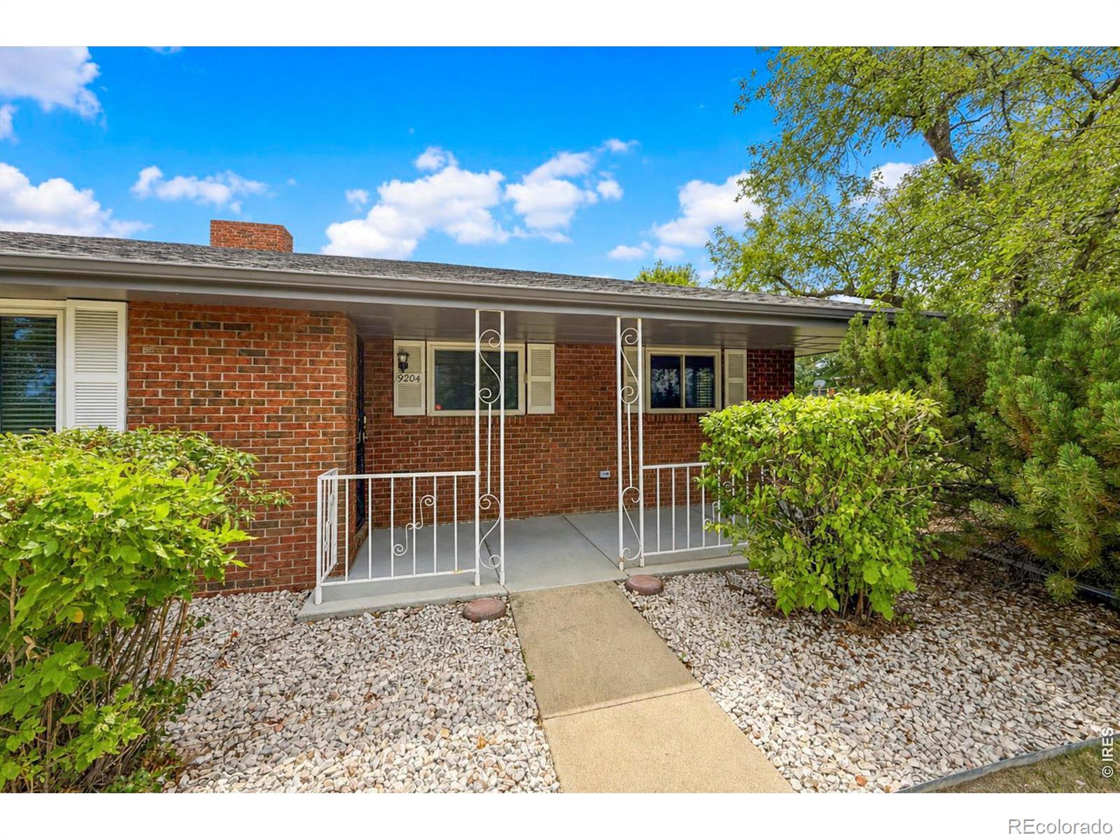
Situated directly across from nearly 300 Acres of dedicated Boulder County open space and conservation land, this ranch style home on a .73 acre lot takes in beautiful views of the foothills from the front yard. Spacious & flowing, with 3 bedrooms, 2.5 baths, and a perfect home office/study. Step into the living room anchored by a beautiful 2-sided fireplace. Well-appointed updated kitchen w/ great counter space & stainless appliances. Primary bedroom has private half bath. Amazing family room with wet bar and wood-burning fireplace and room to entertain! Step out back to the covered patio and then into the expansive pasture w/ a barn and hay storage. Two horses and chickens are allowed. New septic tank installed Sept. 2026. Newer roof. HVAC recently serviced.
| 2 weeks ago | Listing updated with changes from the MLS® | |
| 2 weeks ago | Status changed to Active Under Contract | |
| 3 weeks ago | Listing first seen on site |

The content relating to real estate for sale in this Web site comes in part from the Internet Data eXchange ("IDX") program of METROLIST, INC., DBA RECOLORADO real estate listings held by brokers other than RE/MAX Nexus are marked with the IDX Logo. This information is being provided for the consumers' personal, non-commercial use and may not be used for any other purpose. All information subject to change and should be independently verified.
Did you know? You can invite friends and family to your search. They can join your search, rate and discuss listings with you.