Save
Ask
Tour
Hide
Share
$670,000
18 Days On Site

214 E Colorado Avenue
Berthoud, CO 80513

For Sale|Single Family Residence|Active
3
Beds
3
Total Baths
2
Full Baths
1
Partial Bath
2,302
SqFt
$291
/SqFt
1999
Built
Subdivision:
Mary's Farm
County:
Larimer

Due to the health concerns created by Coronavirus we are offering personal 1-1 online video walkthough tours where possible.
Call Now: 720-419-0470
Is this the listing for you? We can help make it yours.
720-419-0470
214 E Colorado Avenue214 E Colorado Avenue214 E Colorado Avenue214 E Colorado Avenue
Save
Ask
Tour
Hide
Share

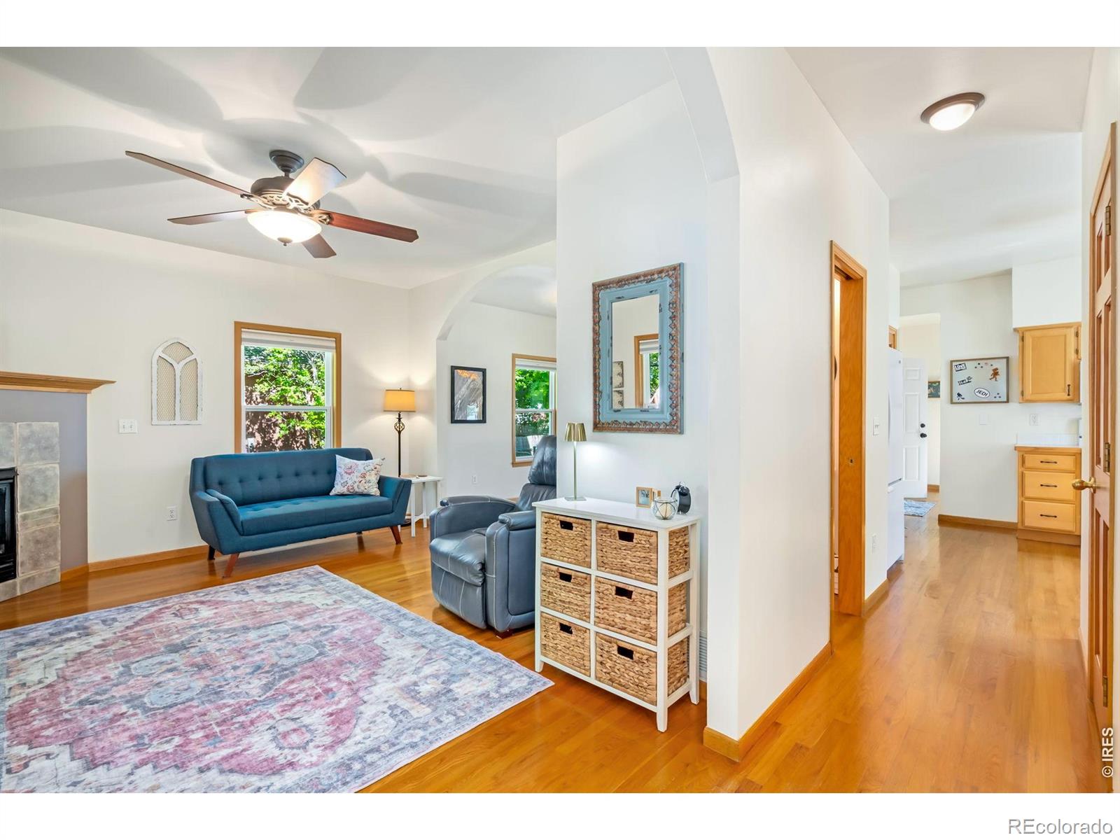
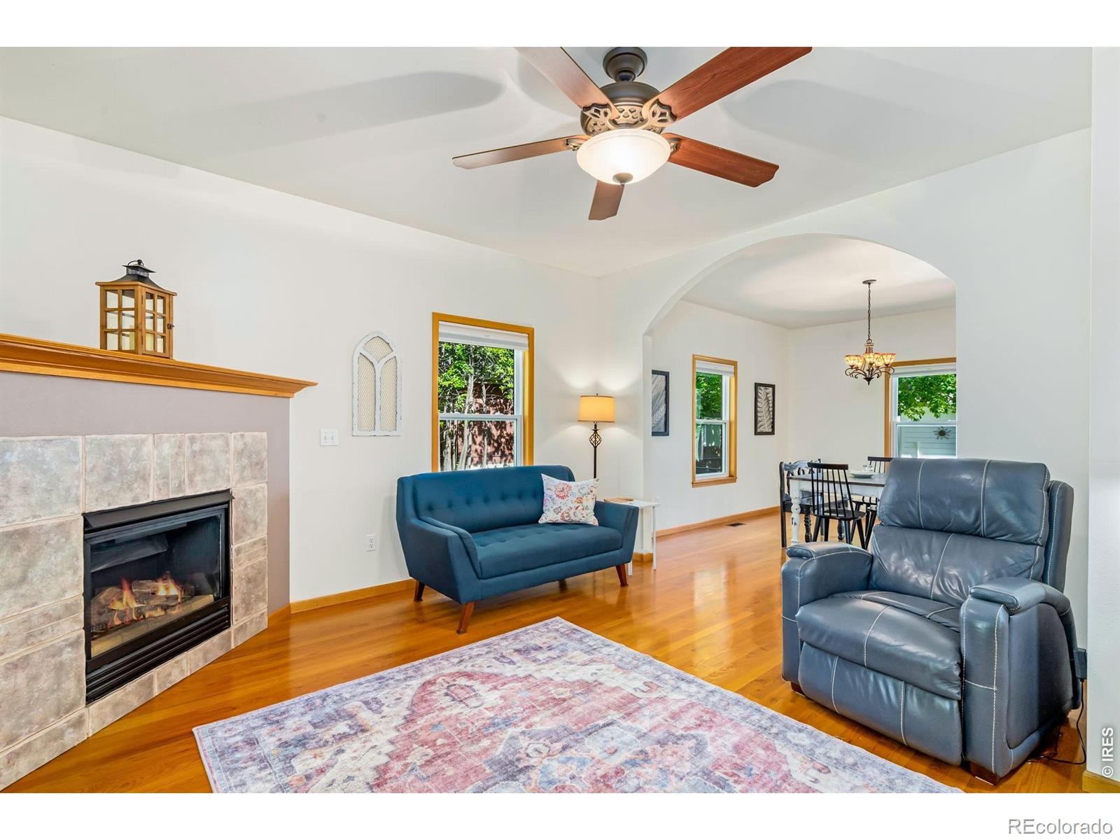
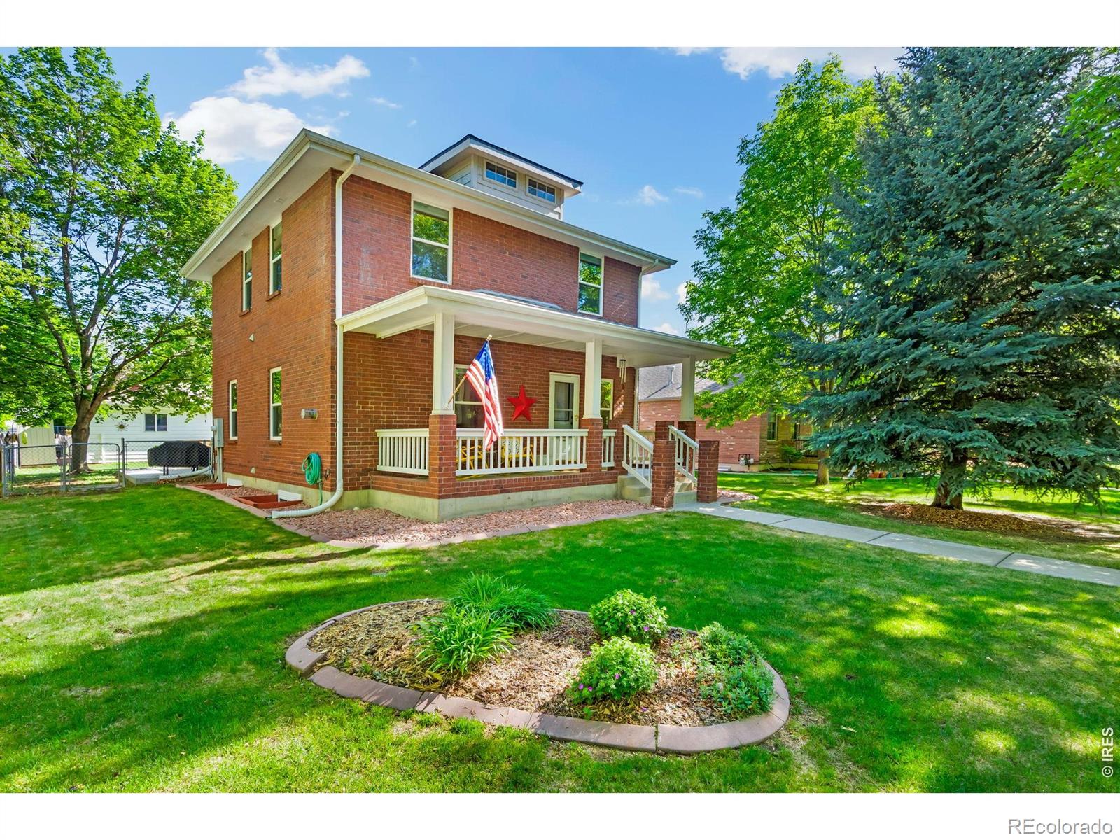
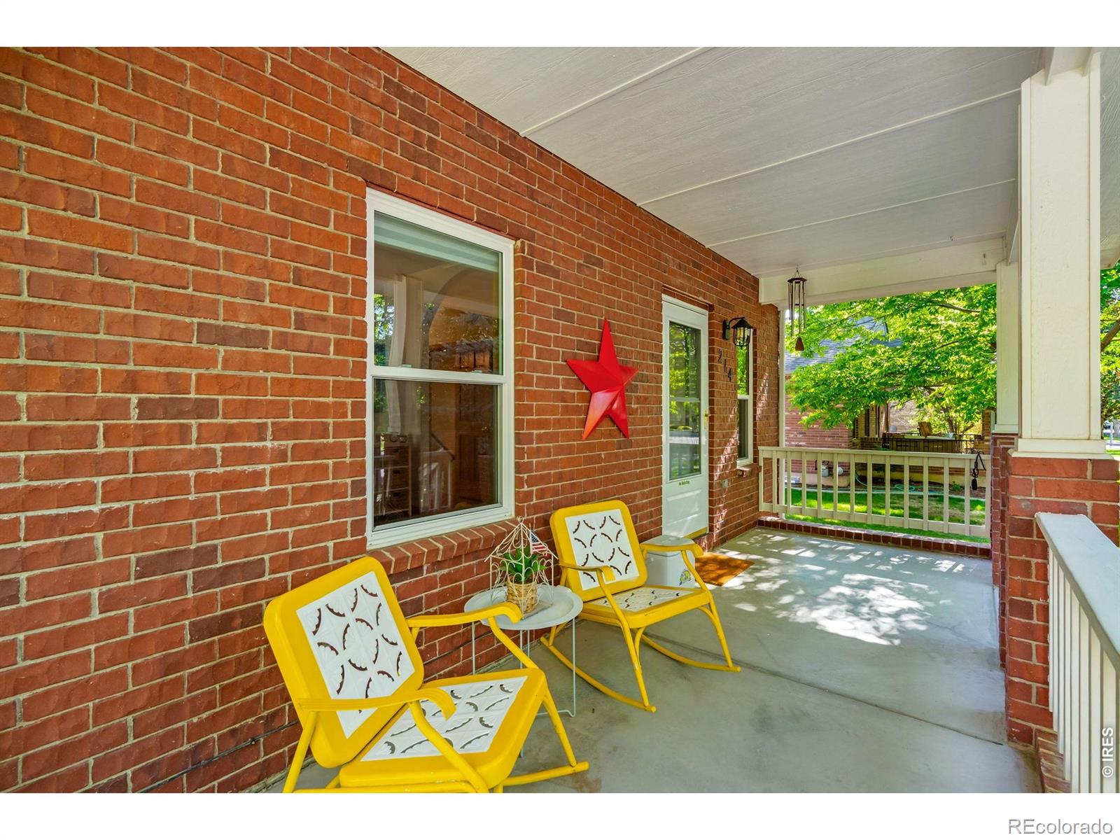
This well maintained move-in ready 3-bedroom, 2.5-bath home has everything you want. **New Roof and Gutters** , low-maintenance brick exterior, energy-efficient windows installed in 2020 with a transferable warranty, newer carpet (2020), and a thoughtfully designed floor plan that makes everyday living easy. Beautiful hardwood floors span the main level, creating a warm and inviting atmosphere throughout. The spacious primary bedroom features a walk-in closet, while the full bathroom conveniently serves all three upstairs bedrooms. The finished basement, complete with an additional full bath, provides flexible space for guests, a home office, recreation, or a second living area. Car enthusiasts and hobbyists will appreciate the oversized detached 4-car garage, offering abundant space for vehicles, recreational equipment, storage, or workshop projects. Equipped with both 110V and 220V electrical service, it's ready for your next project. All this and No HOA or Metro fees. Located in the highly desirable tree-lined streets of Mary's Farm neighborhood, this home is within walking distance of parks, coffee shops, breweries, restaurants, and local shopping. The charming town of Berthoud offers a vibrant community with a recreation center, farmers market, observatory, and year-round events. Outdoor recreation is just minutes away, with convenient access to TPC Colorado Golf Club, nearby lakes, parks, and miles of hiking and biking trails. Ideally located with easy access to larger cities, I-25, and endless outdoor recreation.

Save
Ask
Tour
Hide
Share
Listing Snapshot
Price 
$670,000
Days On Site 
18 Days
Bedrooms 
3
Inside Area (SqFt) 
2,302 sqft
Total Baths 
3
Full Baths 
2
Partial Baths 
1
Lot Size 
0.18 Acres
Year Built 
1999
MLS® Number 
IR1067774
Status 
Active
Property Tax 
$3,578
HOA/Condo/Coop Fees 
N/A
Sq Ft Source 
Appraiser
Friends & Family
Recent Activity
4 days agoListing updated with changes from the MLS®
4 days agoPrice changed to $670,000
3 weeks agoListing first seen on site
General Features
Acres 
0.18
Additional Property Use 
Residential
Direction Faces 
South
Garage 
Yes
Garage Spaces 
4
Levels 
Two
Parking 
Oversized
Parking Spaces 
4
Property Sub Type 
Single Family Residence
Security 
Smoke Detector(s)Fire Alarm
Sewer 
Public Sewer
SqFt Above 
1592
SqFt Below 
710
SqFt Total 
2338
Style 
Contemporary
Utilities 
Cable AvailableElectricity AvailableNatural Gas Available
Water Source 
Public
Zoning 
PUD
Interior Features
Appliances 
OvenDishwasherDisposalDryerHumidifierMicrowaveRefrigeratorSelf Cleaning OvenWasher
Basement 
Full
Cooling 
Ceiling Fan(s)Central Air
Fireplace Features 
GasLiving Room
Flooring 
Wood
Heating 
Forced Air
Interior 
PantryWalk-In Closet(s)
Laundry Features 
In Unit
Window Features 
Double Pane WindowsWindow Coverings
Bathroom Full 
Level - Upper
Bathroom Half 
Level - Main
Bedroom 
Dimensions - 10 x 11Level - UpperDescription - Carpet
Dining Room 
Dimensions - 13 x 12Level - MainDescription - Wood
Family Room 
Dimensions - 21 x 10Level - BasementDescription - Carpet
Game Room 
Dimensions - 19 x 12Level - BasementDescription - Carpet
Kitchen 
Dimensions - 13 x 13Level - MainDescription - Wood
Laundry 
Dimensions - 12 x 7Level - BasementDescription - Concrete
Living Room 
Dimensions - 15 x 14Level - MainDescription - Wood
Office 
Dimensions - 10 x 9Level - MainDescription - Wood
Save
Ask
Tour
Hide
Share
Exterior Features
Construction Details 
BrickFrame
Fencing 
Fenced
Lot Features 
WoodedLevelSprinklers In Front
Patio And Porch 
Patio
Roof 
Composition
View 
City
Waterview 
City
Windows/Doors 
Double Pane WindowsWindow Coverings
Community Features
School District 
Thompson R2-J
Financing Terms Available 
CashConventionalFHAVA Loan
Roads 
Alley PavedPaved
Schools
School District
Thompson R2-J
Elementary School
Ivy Stockwell
Middle School
Turner
High School
Berthoud
Listing courtesy of Premier Lifestyle Realty [email protected]


The content relating to real estate for sale in this Web site comes in part from the Internet Data eXchange ("IDX") program of METROLIST, INC., DBA RECOLORADO real estate listings held by brokers other than Premier Lifestyle Realty are marked with the IDX Logo. This information is being provided for the consumers' personal, non-commercial use and may not be used for any other purpose. All information subject to change and should be independently verified.

Neighborhood & Commute
Source: Walkscore
Disclosure: Community information and market data powered by Constellation Data Labs. Information is deemed reliable but not guaranteed.
Save
Ask
Tour
Hide
Share