Save
Ask
Tour
Hide
Share
$699,000
20 Days On Site

6241 Vernazza Way 1
Windsor, CO 80550

For Sale|Single Family Residence|Active
4
Beds
4
Total Baths
1
Full Bath
3
Partial Baths
3,064
SqFt
$228
/SqFt
2023
Built
Subdivision:
Highland Meadows Golf Course, Vernazza Townhomes
County:
Larimer

Due to the health concerns created by Coronavirus we are offering personal 1-1 online video walkthough tours where possible.
Call Now: 720-419-0470
Is this the listing for you? We can help make it yours.
720-419-0470
6241 Vernazza Way 16241 Vernazza Way 16241 Vernazza Way 16241 Vernazza Way 1
Save
Ask
Tour
Hide
Share

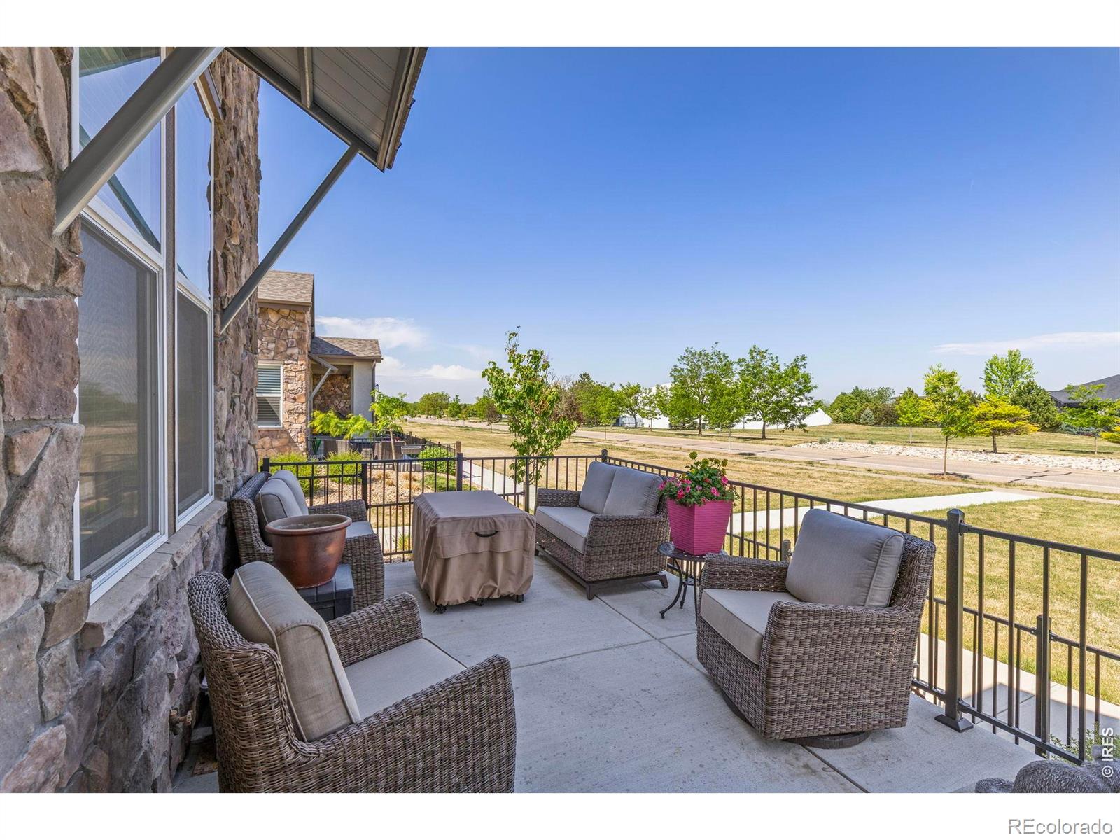
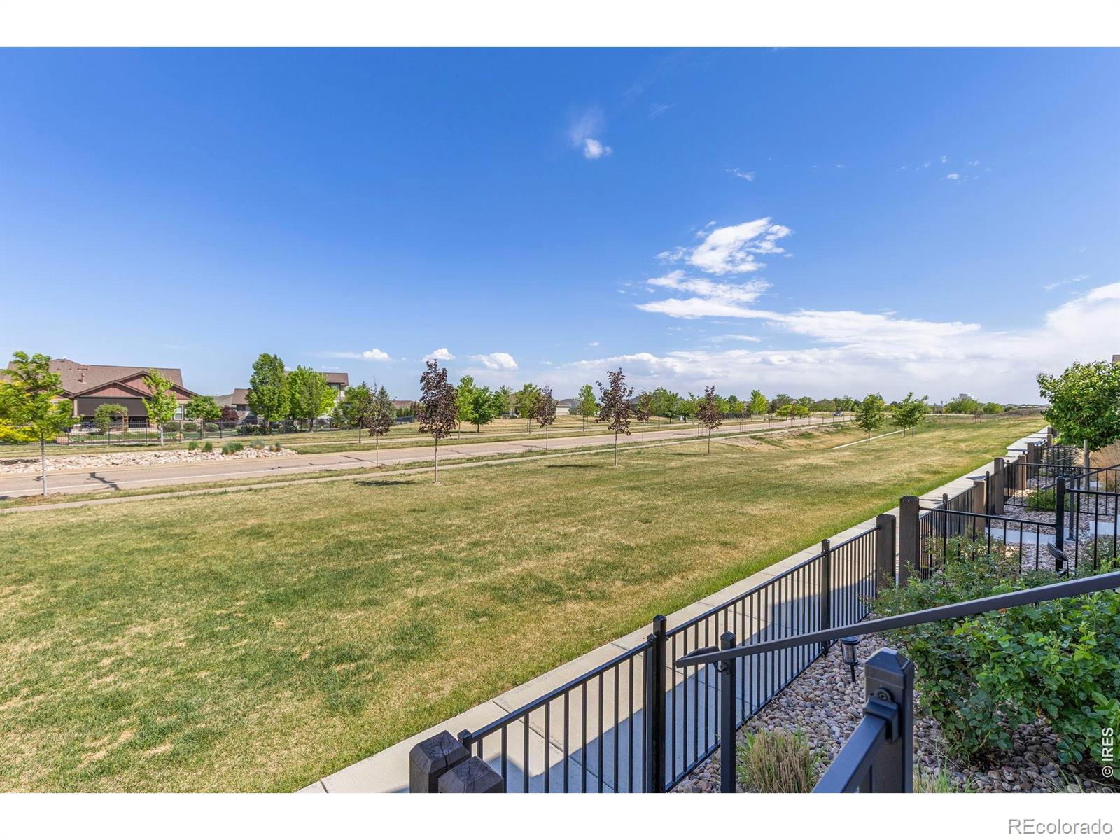
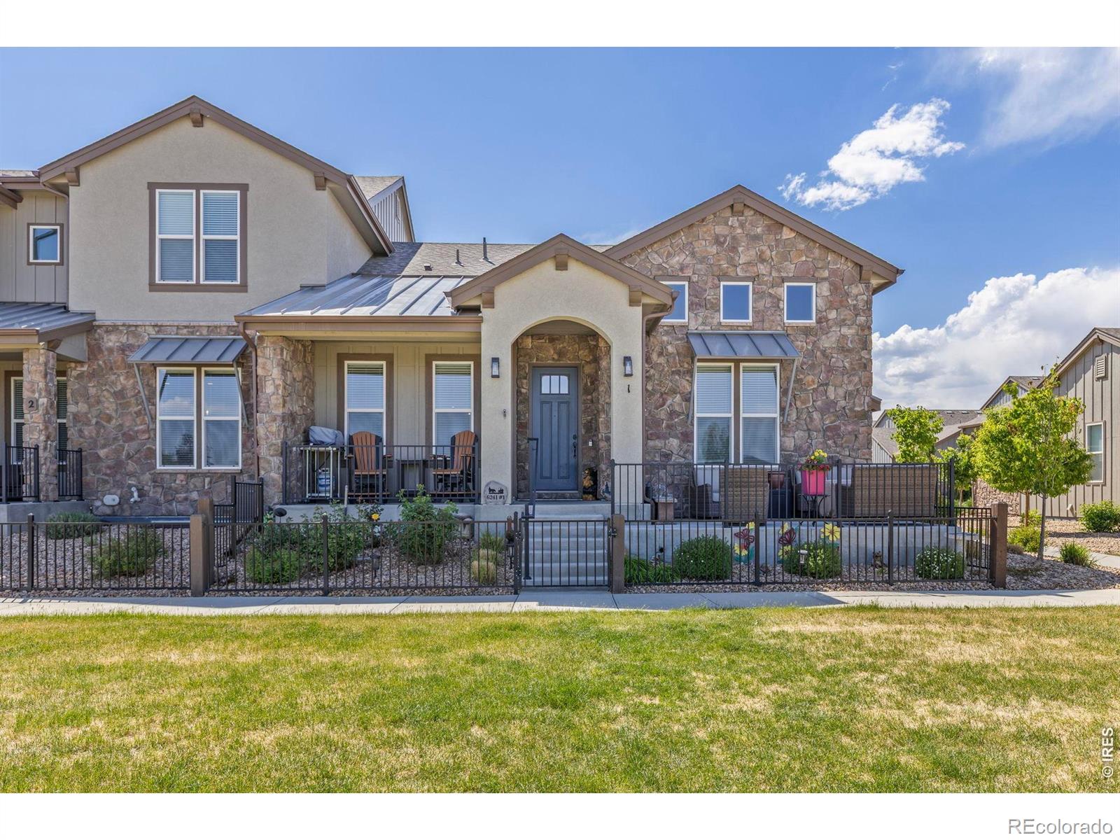
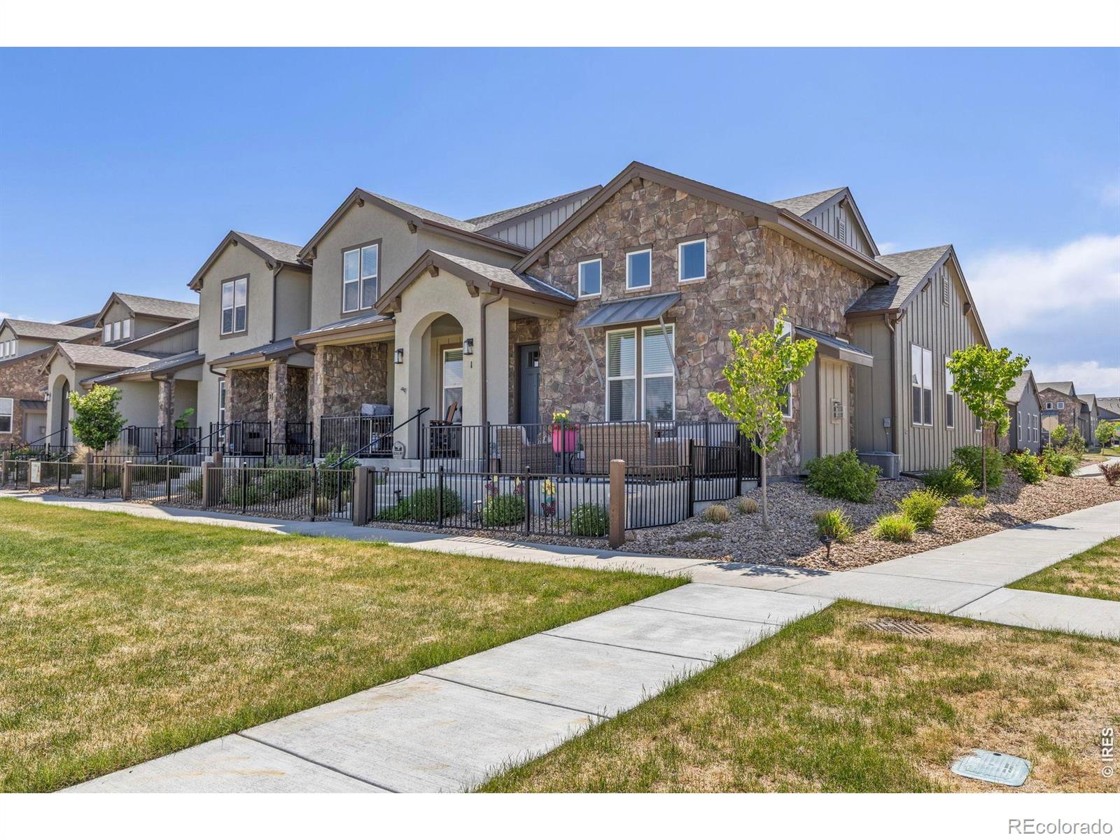
Move In Ready!! This Patio home includes thousands of dollars in upgrades! This beautifully designed, Italian-style ranch home offers approximately 3,000 square feet of finished living space, including a fully finished basement, 10' vaulted ceilings, designer finishes, and exceptional indoor-outdoor living.Located in the sought-after Highland Meadows golf course community, this premium east-facing corner/end unit offers low-maintenance living with an extra-large front lawn, mature landscaping, a stunning rose garden, extended patio, and covered outdoor seating area-perfect for relaxing or entertaining.The upgraded primary suite features dual granite vanities, an oversized walk-in shower, and a spacious walk-in closet. The inviting living room boasts vaulted ceilings and a cozy gas fireplace.The kitchen is designed for both style and function, featuring granite countertops, under-cabinet lighting, and a roomy pantry. The laundry room and basement bathroom are finished with elegant quartz countertops.The finished basement is an entertainer's dream, offering an expansive family room, upgraded wet bar, additional bedroom, and full bathroom. A separate 4th bedroom/craft/flex room features luxury vinyl flooring and provides versatile space for guests, hobbies, an office, or a creative studio.Resort-Style Community Amenities The HOA provides an exceptional low-maintenance lifestyle and includes cable, internet, water/sewer, trash, snow removal, landscaping, pool, and clubhouse amenities.Enjoy access to a clubhouse with fitness facilities, sauna, hot tub, BBQ area, fire pit, and more. The location is equally impressive, with golf, driving range, tennis courts, pool, restaurants, breweries, and a community lake all within walking distance.This meticulously upgraded home combines space, style, convenience, and resort-style living in one of Highland Meadows' desirable end-unit locations. Simply move in and enjoy! Buyer to Verify Schools and Measurements.

Save
Ask
Tour
Hide
Share
Listing Snapshot
Price 
$699,000
Days On Site 
20 Days
Bedrooms 
4
Inside Area (SqFt) 
3,064 sqft
Total Baths 
4
Full Baths 
1
Partial Baths 
3
Lot Size 
0.09 Acres
Year Built 
2023
MLS® Number 
IR1067772
Status 
Active
Property Tax 
$5,511
HOA/Condo/Coop Fees 
$350 monthly
Sq Ft Source 
Assessor
Friends & Family
Recent Activity
yesterdayListing updated with changes from the MLS®
yesterdayPrice changed to $699,000
3 weeks agoListing first seen on site
General Features
Acres 
0.09
Additional Property Use 
Residential
Attached Garage 
Yes
Direction Faces 
East
Garage 
Yes
Garage Spaces 
2
Levels 
One
Parking 
OversizedAttached
Parking Spaces 
2
Property Sub Type 
Single Family Residence
Security 
Smoke Detector(s)
Sewer 
Public Sewer
SqFt Above 
1532
SqFt Below 
1532
SqFt Total 
3064
Utilities 
Cable AvailableNatural Gas Available
Water Source 
Public
Zoning 
RL
Interior Features
Appliances 
OvenDishwasherDisposalDouble OvenMicrowaveSelf Cleaning Oven
Basement 
Full
Cooling 
Ceiling Fan(s)Central Air
Fireplace Features 
GasLiving Room
Flooring 
TileWood
Heating 
Forced Air
Interior 
Eat-in KitchenKitchen IslandOpen FloorplanPantryVaulted Ceiling(s)
Laundry Features 
In Unit
Main Level Bedrooms 
2
Window Features 
Double Pane WindowsWindow Coverings
Bathroom Full 
Level - Main
Bathroom Half 
Level - Main
Bathroom Three Quarter 
Level - Main
Bedroom 
Dimensions - 13 x 11Level - BasementDescription - Carpet
Dining Room 
Dimensions - 10 x 11Level - MainDescription - Engineered Hardwood
Kitchen 
Dimensions - 10 x 14Level - MainDescription - Engineered Hardwood
Laundry 
Dimensions - 6 x 6Level - MainDescription - Tile
Living Room 
Dimensions - 15 x 15Level - MainDescription - Carpet
Save
Ask
Tour
Hide
Share
Exterior Features
Construction Details 
Brick
Exterior 
Tennis Court(s)
Lot Features 
Corner LotSprinklers In Front
Patio And Porch 
Patio
Roof 
Composition
Windows/Doors 
Double Pane WindowsWindow Coverings
Community Features
Association Amenities 
ClubhouseFitness CenterGolf CourseParkPoolSaunaSpa/Hot TubTrail(s)
Association Fee 
$350.0
Association Fee Frequency 
Monthly
School District 
Thompson R2-J
Financing Terms Available 
CashConventionalFHAVA Loan
Schools
School District
Thompson R2-J
Elementary School
High Plains
Middle School
Conrad Ball
High School
Mountain View
Listing courtesy of Orchard Brokerage LLC [email protected]


The content relating to real estate for sale in this Web site comes in part from the Internet Data eXchange ("IDX") program of METROLIST, INC., DBA RECOLORADO real estate listings held by brokers other than Orchard Brokerage LLC are marked with the IDX Logo. This information is being provided for the consumers' personal, non-commercial use and may not be used for any other purpose. All information subject to change and should be independently verified.

Neighborhood & Commute
Source: Walkscore
Disclosure: Community information and market data powered by Constellation Data Labs. Information is deemed reliable but not guaranteed.
Save
Ask
Tour
Hide
Share