
1018 49th AvenueGreeley, CO 80634
Due to the health concerns created by Coronavirus we are offering personal 1-1 online video walkthough tours where possible.
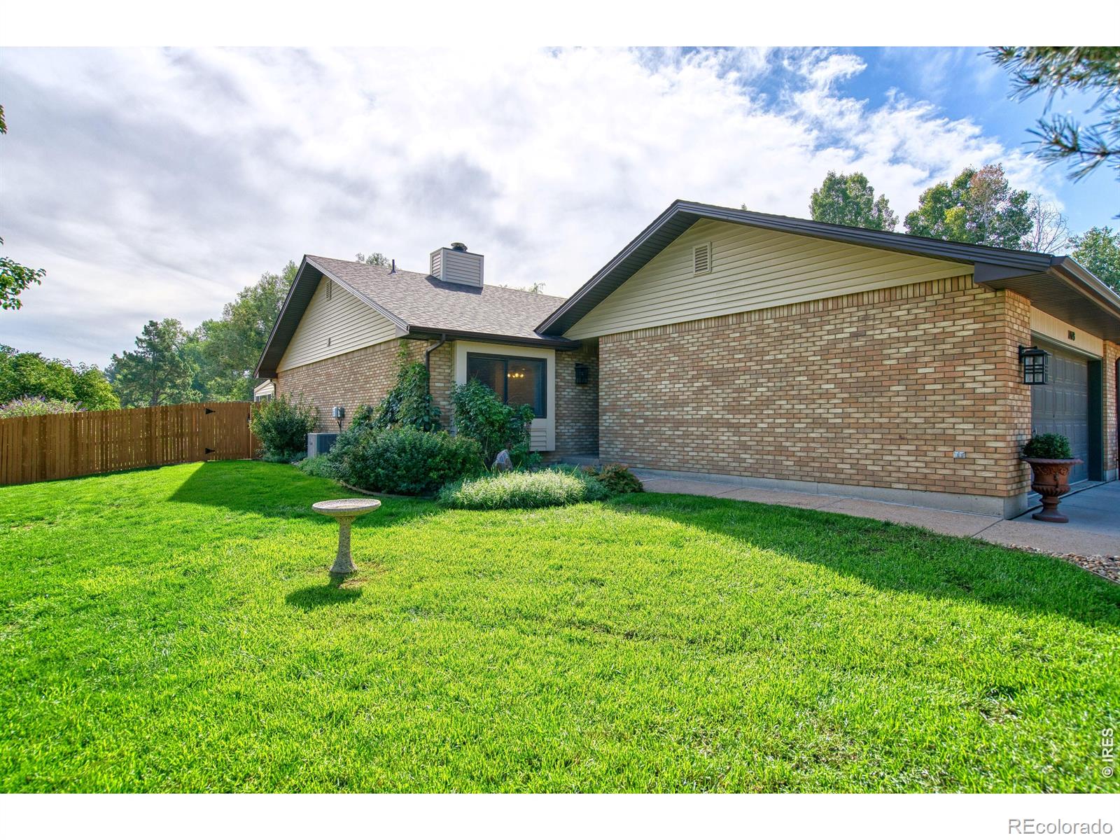
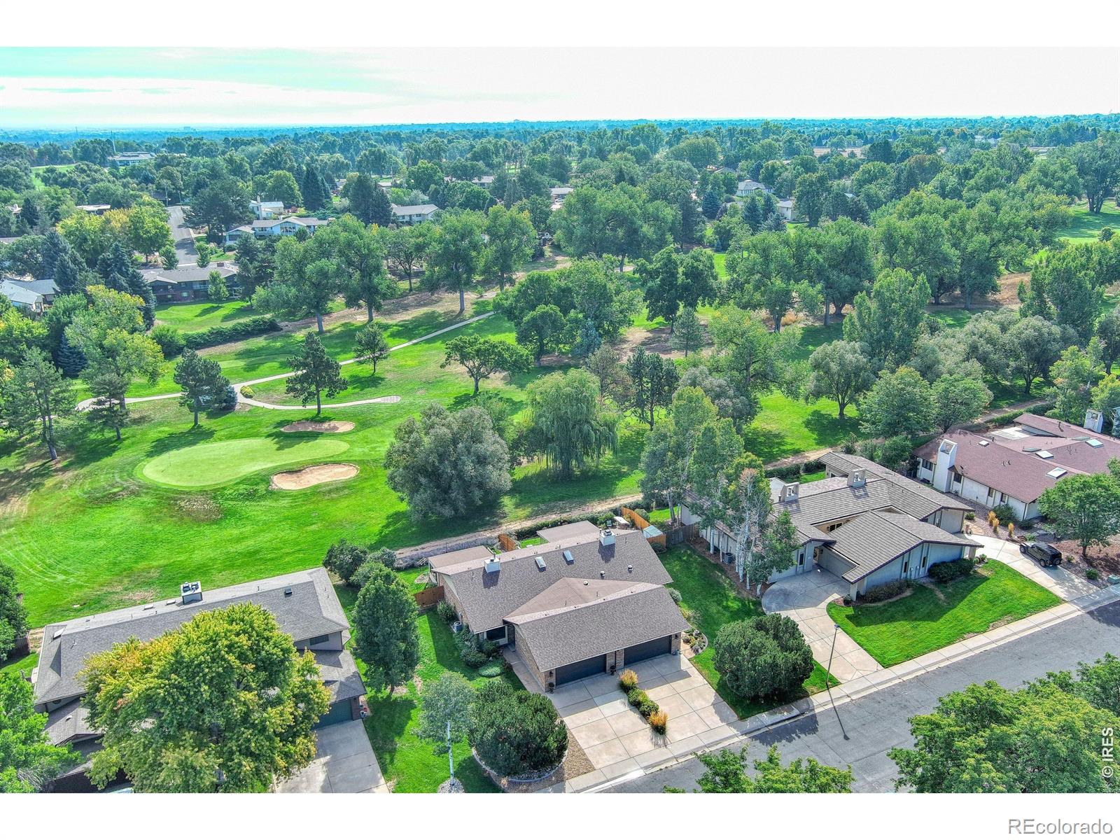
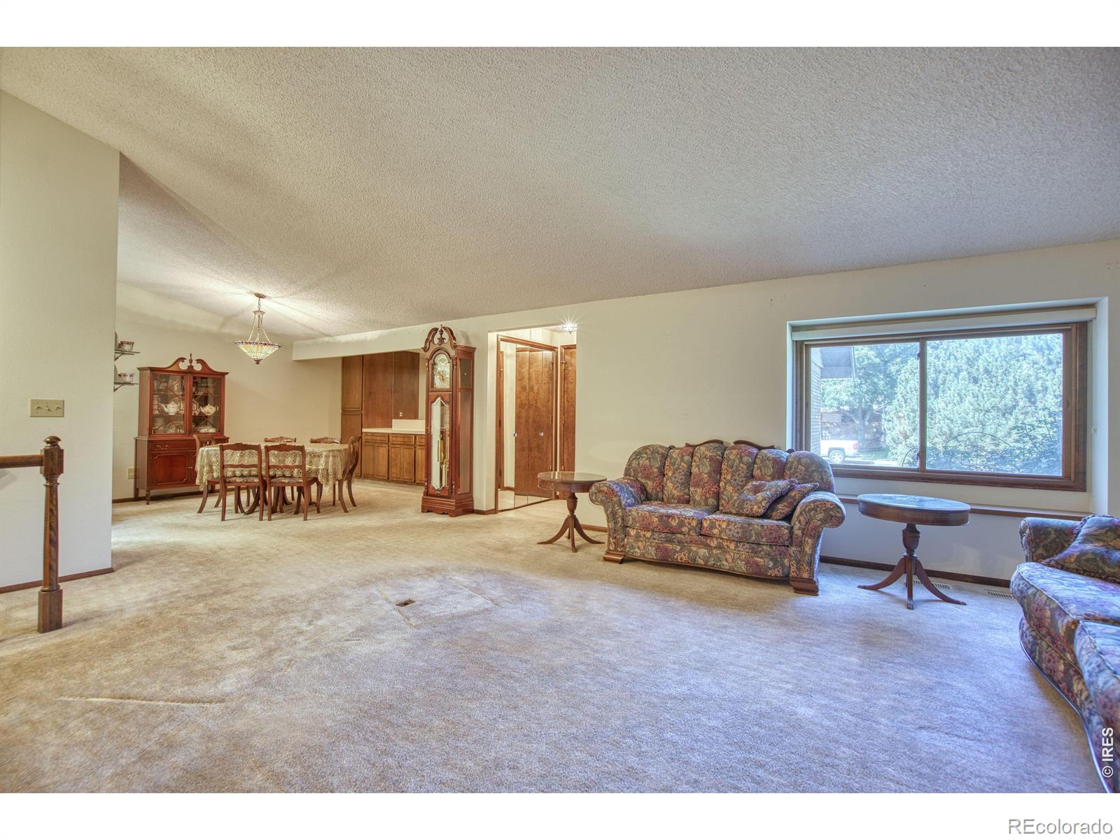
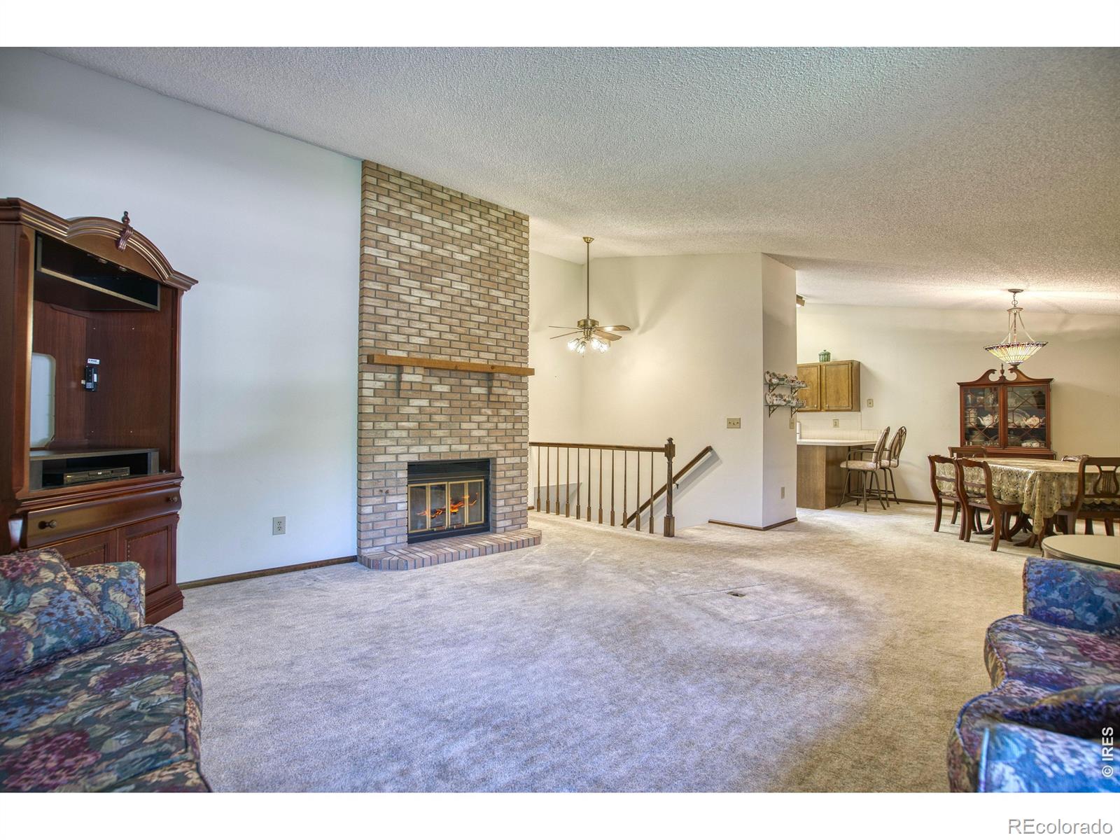
Rarely does a home like this beautifully maintained golf course duplex in highly sought-after Country Club West come available. 3 bedroom, 3 bathroom home offers over 2,600 sq ft of living space, a desirable golf-course setting, NO HOA and NO Metro District taxes.The primary bedroom features its own 3/4 ensuite bathroom, and direct access to the inviting 3-season sunroom overlooking the Greeley Country Club Golf Course with plenty of space to relax and unwind. A second main-floor bedroom overlooks the backyard, patio & golf course, providing beautiful views. The main-floor laundry adds to the home's functionality. The bright, welcoming kitchen features a vaulted ceiling & skylight filling the space with natural light. A wall of built-in cabinetry adjacent to the kitchen is plumbed for a wet bar, creating an excellent opportunity for entertaining. The home features a cozy wood-burning fireplace, ceiling fans, & a whole-house attic fan for comfort. The 3-season sunroom is a wonderful spot to enjoy your morning coffee, entertain guests, or simply take in the peaceful golf-course views. The partially finished basement adds tremendous versatility, featuring a bedroom, 3/4 bathroom, HUGE family room, and generous storage space. The basement storage room could be finished & function as a non-conforming 4th bedroom for guests, hobbies, an office or additional living space.Outside, enjoy the patio and backyard while taking advantage of the home's exceptional location backing to the Greeley Country Club Golf Course. The oversized 2-car garage provides plenty of room for vehicles, storage, and more. Appliances are included, making this home move-in ready & an exceptional opportunity in one of the area's most desirable neighborhoods. With its spacious floor plan, abundant natural light, golf-course views, flexible basement, oversized garage, NO HOA and NO Metro District Taxes, this home is a rare find!
| a week ago | Listing updated with changes from the MLS® | |
| 3 weeks ago | Status changed to Active Under Contract | |
| 3 weeks ago | Listing first seen on site |

The content relating to real estate for sale in this Web site comes in part from the Internet Data eXchange ("IDX") program of METROLIST, INC., DBA RECOLORADO real estate listings held by brokers other than Patridge Realty are marked with the IDX Logo. This information is being provided for the consumers' personal, non-commercial use and may not be used for any other purpose. All information subject to change and should be independently verified.
Did you know? You can invite friends and family to your search. They can join your search, rate and discuss listings with you.