
2938 Glendevey DriveLoveland, CO 80538
Due to the health concerns created by Coronavirus we are offering personal 1-1 online video walkthough tours where possible.
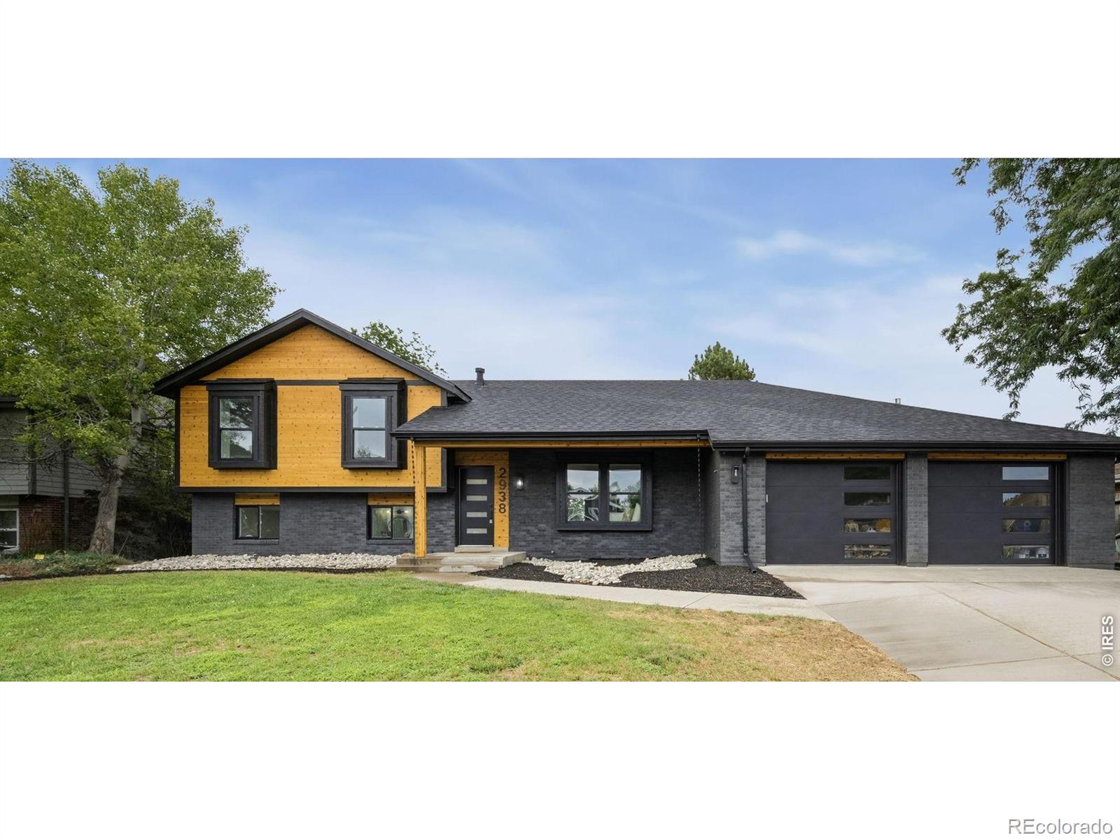
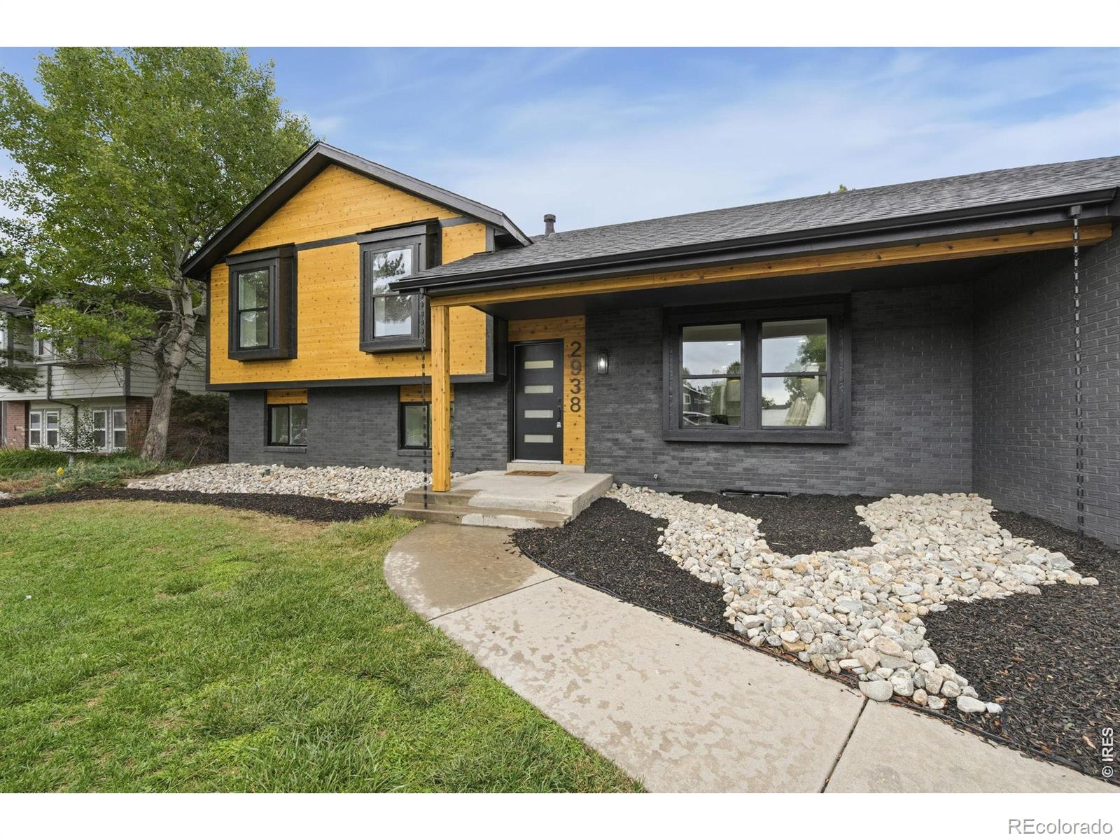
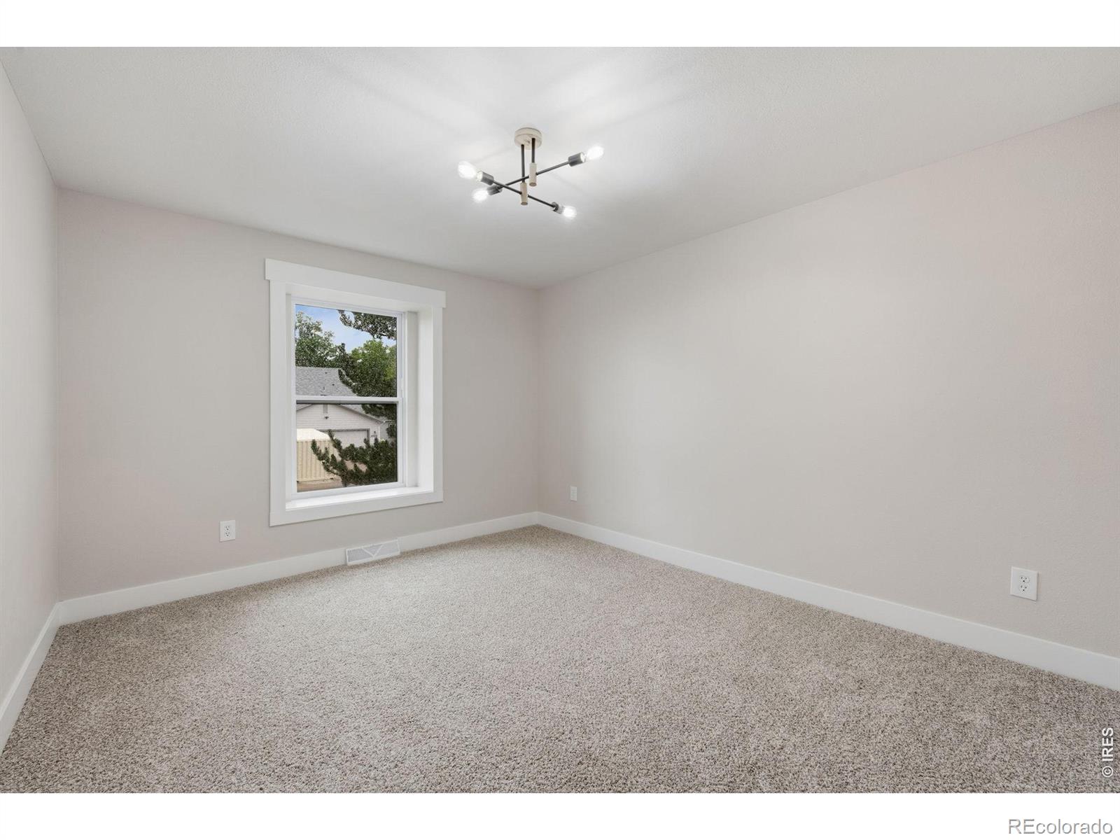
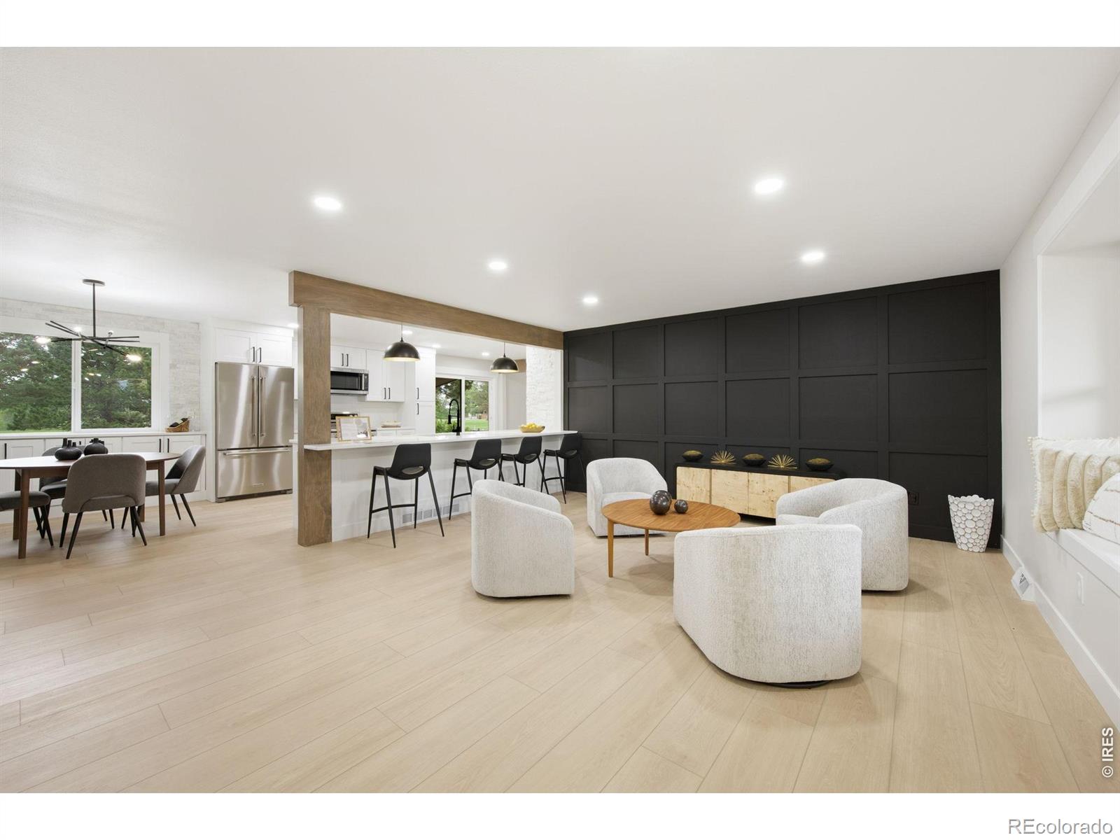
Mid-Century Modern Dream on the Olde Course Golf Course!!! This beautifully renovated 4-bedroom, 4-bath Mid-Century Modern home backs directly to the 16th tee box of the Olde Course Golf Course, offering incredible views and a truly rare setting. Step inside to an open, bright floor plan featuring new luxury vinyl plank flooring, a stunning kitchen with white quartz countertops, soft-close cabinetry, and high-end KitchenAid appliances. Every bathroom has been thoughtfully remodeled with designer tile, new vanities, and modern fixtures. With three separate family rooms, there's plenty of space to entertain, relax, and enjoy the home's unique architecture and timeless character. The covered back patio is the perfect place to unwind while overlooking the golf course. For added peace of mind, this home includes a new roof, new windows, New HVAC system, and a 1-Year Eagle Premier Home Warranty from First American Home Warranty. A fully remodeled Mid-Century Modern home backing to the Olde Course Golf Course is an incredibly rare opportunity-especially at just $779,500!!!
| 5 days ago | Listing updated with changes from the MLS® | |
| 6 days ago | Price changed to $769,500 | |
| 3 weeks ago | Listing first seen on site |

The content relating to real estate for sale in this Web site comes in part from the Internet Data eXchange ("IDX") program of METROLIST, INC., DBA RECOLORADO real estate listings held by brokers other than HomeSmart Realty Group Lvld are marked with the IDX Logo. This information is being provided for the consumers' personal, non-commercial use and may not be used for any other purpose. All information subject to change and should be independently verified.
Did you know? You can invite friends and family to your search. They can join your search, rate and discuss listings with you.