Save
Ask
Tour
Hide
Share
$1,400,000
20 Days On Site

4116 14th Street SE
Loveland, CO 80537

For Sale|Single Family Residence|Active
4
Beds
3
Total Baths
1
Full Bath
2
Partial Baths
3,731
SqFt
$375
/SqFt
1972
Built
County:
Larimer

Due to the health concerns created by Coronavirus we are offering personal 1-1 online video walkthough tours where possible.
Call Now: 720-419-0470
Is this the listing for you? We can help make it yours.
720-419-0470
4116 14th Street SE4116 14th Street SE4116 14th Street SE4116 14th Street SE
Save
Ask
Tour
Hide
Share

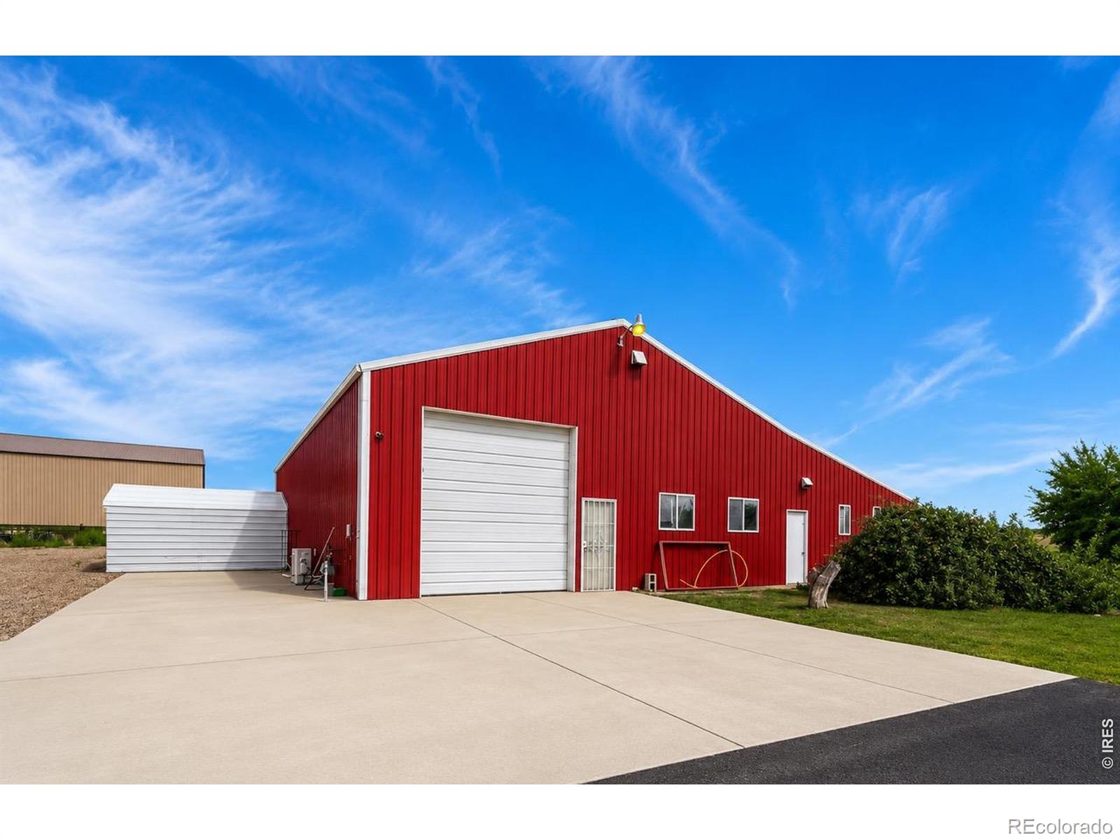
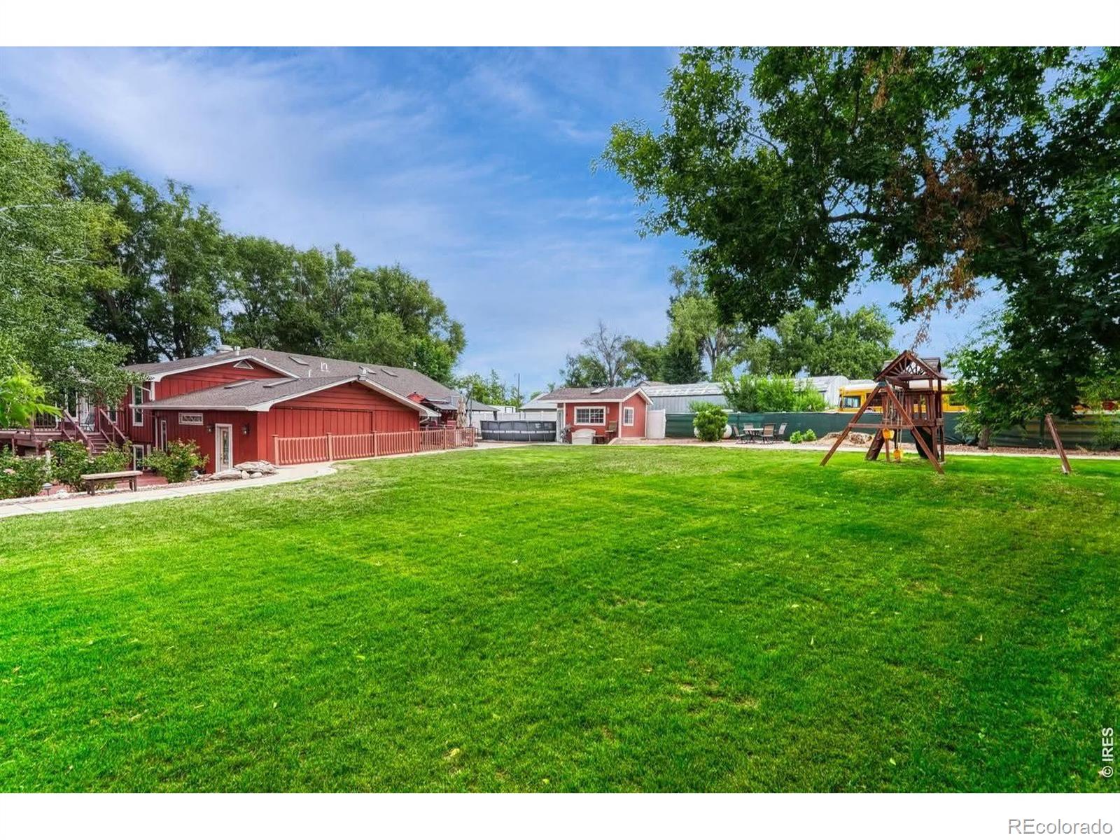
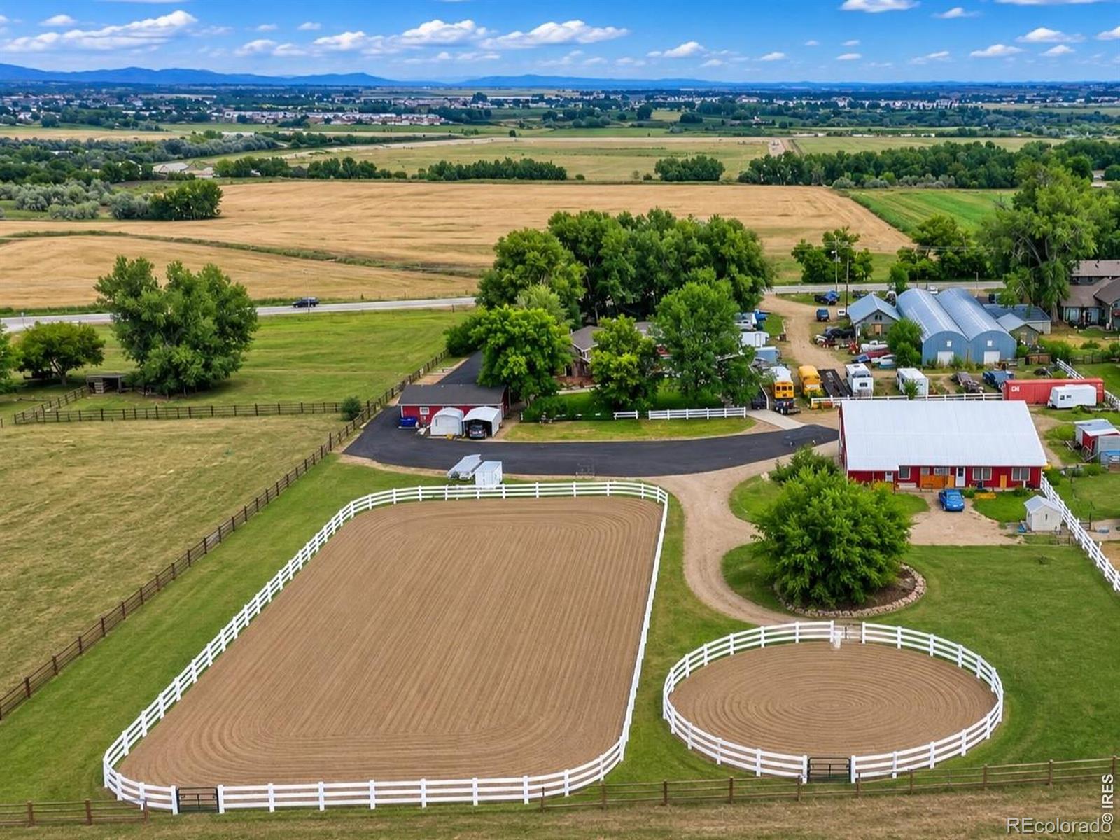
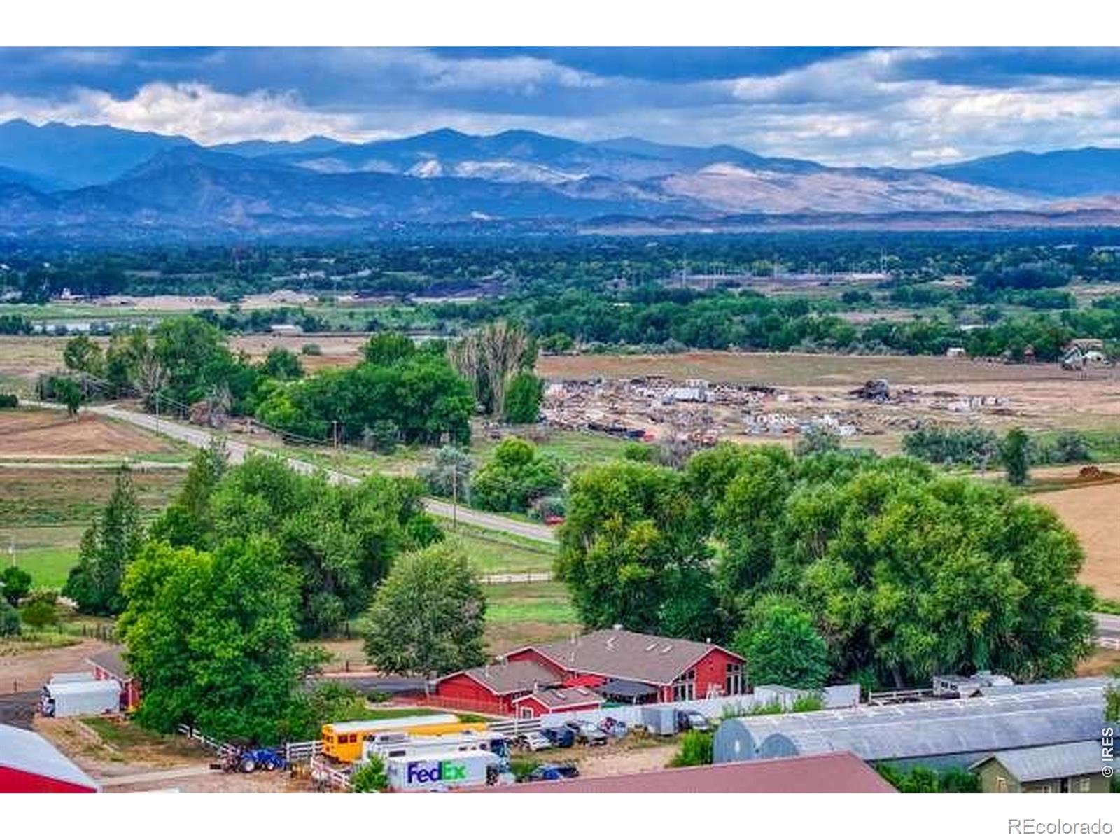
Incredible opportunity with endless possibilities! This unique property offers the space, flexibility, and improvements to accommodate a variety of lifestyles. Beatutiful MOUNTAIN VIEWS! Equestrian enthusiasts will appreciate the pasture and grazing areas, loafing sheds, riding arena, training/round pen, chicken coops, and plenty of room for animals.The 3,700+ sq. ft. home offers a versatile floor plan with the lower level nicely separated, creating potential for multi-generational living, in-law quarters, or a possible 864 sq. ft. ADU. Need room for your business, hobbies, equipment, or toys? The impressive 3,500+ sq. ft. shop has previously been utilized for business purposes and features multiple offices, a bathroom, and substantial workspace. An additional detached, heated garage with a separate getaway/flex space provides even more possibilities. Whether you're looking for a horse property, multi-generational home, home-based business opportunity, or simply room to spread out, this property offers a combination that's increasingly difficult to find. Bring your horses, your business, your hobbies, and your vision-this property is ready for what comes next!**Buyer to verify permitted uses, ADU potential, zoning, and suitability for any intended business or agricultural use.

Save
Ask
Tour
Hide
Share
Listing Snapshot
Price 
$1,400,000
Days On Site 
20 Days
Bedrooms 
4
Inside Area (SqFt) 
3,731 sqft
Total Baths 
3
Full Baths 
1
Partial Baths 
2
Lot Size 
8.08 Acres
Year Built 
1972
MLS® Number 
IR1067762
Status 
Active
Property Tax 
$5,113
HOA/Condo/Coop Fees 
N/A
Sq Ft Source 
Other
Friends & Family
Recent Activity
6 days agoListing updated with changes from the MLS®
3 weeks agoListing first seen on site
General Features
Acres 
8.08
Additional Property Use 
Residential
Direction Faces 
West
Foundation 
Raised
Garage 
Yes
Garage Spaces 
2
Levels 
One
Parking 
Heated GarageOversizedRV Access/Parking
Parking Spaces 
2
Property Sub Type 
Single Family Residence
Security 
Smoke Detector(s)
Sewer 
Septic Tank
SqFt Above 
2911
SqFt Below 
820
SqFt Total 
3775
Style 
Rustic
Utilities 
Cable AvailableElectricity AvailableNatural Gas Available
Water Source 
Public
Zoning 
FA
Interior Features
Appliances 
DishwasherDisposalDryerMicrowaveOvenRefrigeratorWasher
Basement 
Crawl SpacePartialWalk-Out Access
Cooling 
Ceiling Fan(s)Central Air
Fireplace Features 
Master BedroomGasLiving Room
Flooring 
Vinyl
Heating 
Forced Air
Interior 
Eat-in KitchenIn-Law FloorplanKitchen IslandOpen FloorplanVaulted Ceiling(s)Walk-In Closet(s)Wet Bar
Laundry Features 
In Unit
Main Level Bedrooms 
1
Spa 
Yes
Window Features 
Skylight(s)Window Coverings
Bathroom Full 
Level - Main
Bathroom Three Quarter 
Level - Lower
Bedroom 
Dimensions - 15 x 11Level - BasementDescription - Carpet
Dining Room 
Dimensions - 13 x 9Level - MainDescription - Wood
Family Room 
Dimensions - 16 x 11Level - BasementDescription - Carpet
Great Room 
Dimensions - 35 x 26Level - MainDescription - Carpet
Kitchen 
Dimensions - 21 x 21Level - MainDescription - Tile
Laundry 
Dimensions - 11 x 6Level - BasementDescription - Vinyl
Living Room 
Dimensions - 17 x 15Level - MainDescription - Carpet
Save
Ask
Tour
Hide
Share
Exterior Features
Construction Details 
Frame
Exterior 
Balcony
Fencing 
Fenced
Lot Features 
WoodedLevelSprinklers In Front
Patio And Porch 
DeckPatio
Pool Features 
Private
Private Pool 
Yes
Roof 
Composition
Spa 
Yes
Spa Features 
Bath
View 
CityMountain(s)
Waterview 
CityMountain(s)
Windows/Doors 
Skylight(s)Window Coverings
Community Features
School District 
Thompson R2-J
Horse Property 
ArenaCorral(s)Pasture
Financing Terms Available 
CashConventionalVA Loan
Roads 
Paved
Horse Allowed 
Yes
Schools
School District
Thompson R2-J
Elementary School
Winona
Middle School
Other
High School
Mountain View
Listing courtesy of Group Centerra [email protected]


The content relating to real estate for sale in this Web site comes in part from the Internet Data eXchange ("IDX") program of METROLIST, INC., DBA RECOLORADO real estate listings held by brokers other than Group Centerra are marked with the IDX Logo. This information is being provided for the consumers' personal, non-commercial use and may not be used for any other purpose. All information subject to change and should be independently verified.

Neighborhood & Commute
Source: Walkscore
Disclosure: Community information and market data powered by Constellation Data Labs. Information is deemed reliable but not guaranteed.
Save
Ask
Tour
Hide
Share