
765 Grays Peak LaneBerthoud, CO 80513
Due to the health concerns created by Coronavirus we are offering personal 1-1 online video walkthough tours where possible.
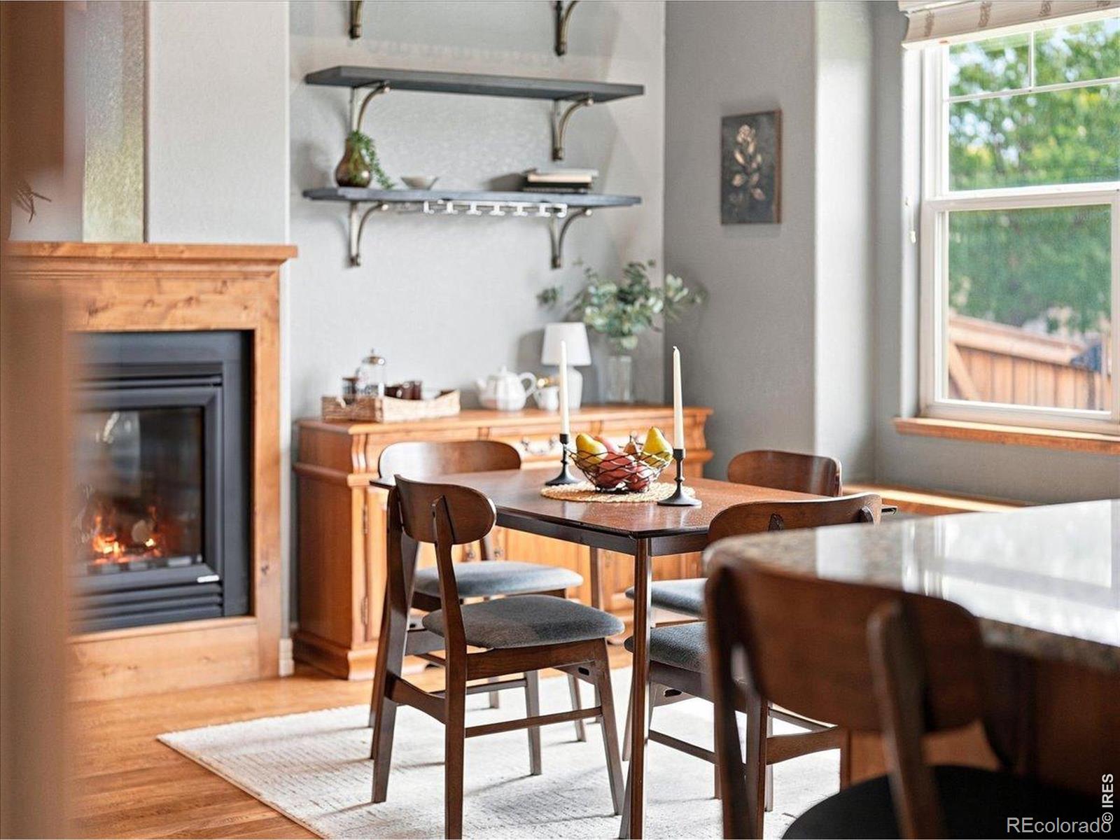
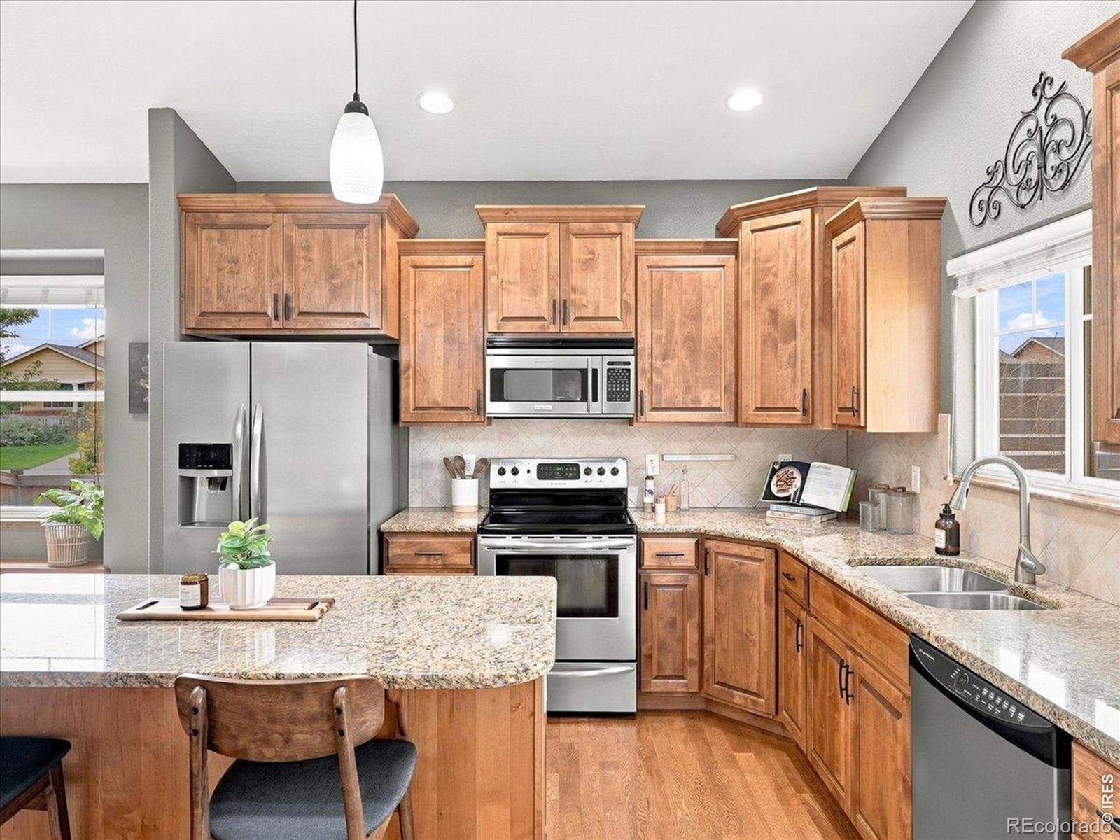
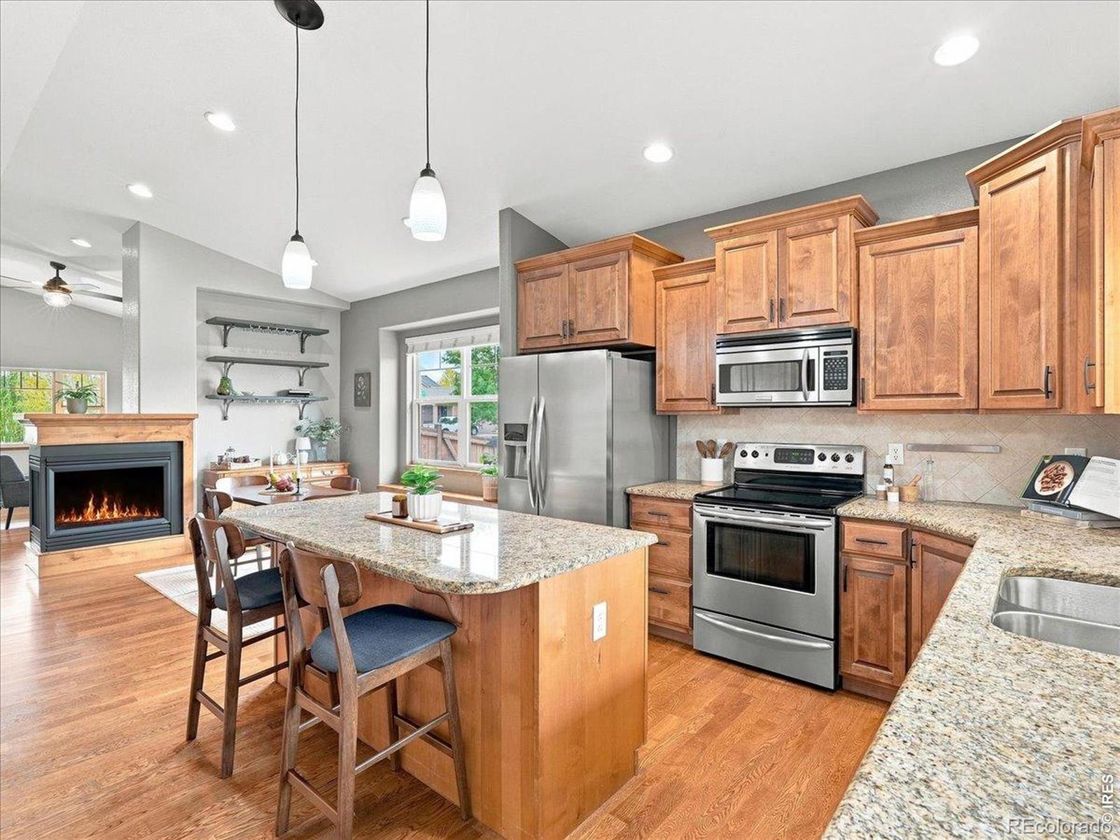
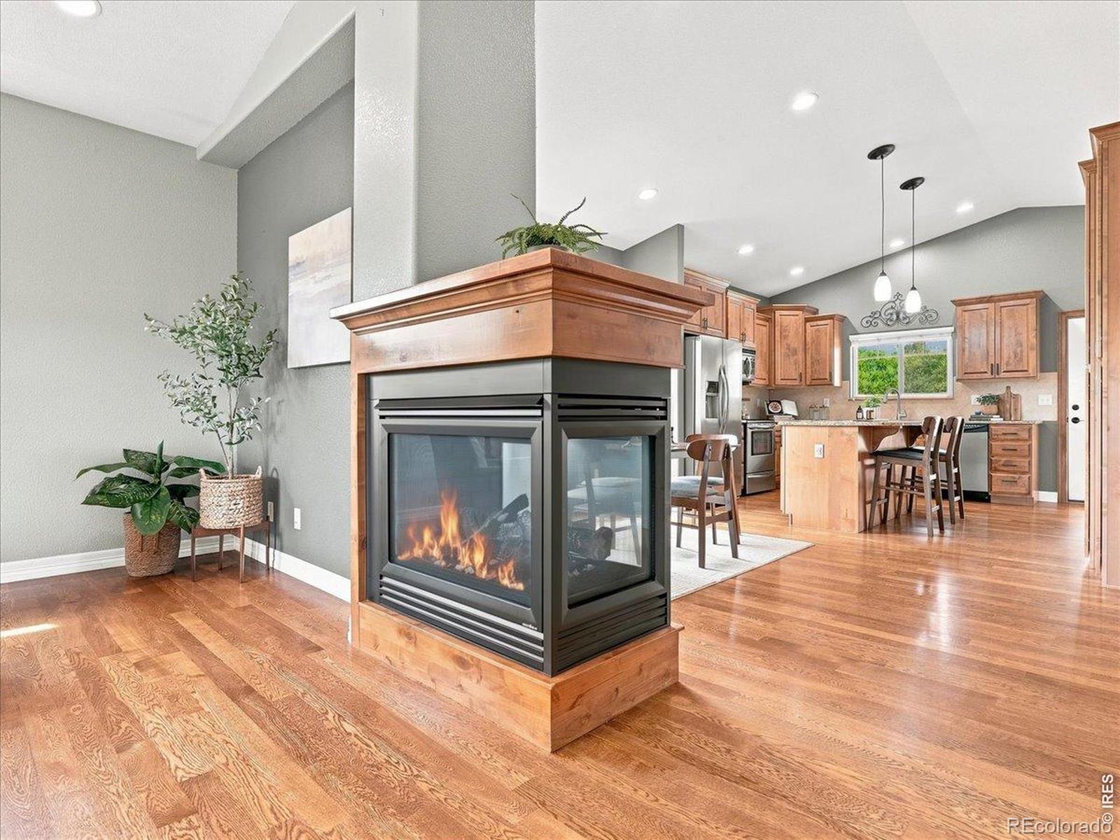
Welcome to 765 Grays Peak Lane-a warm and inviting ranch-style home with wheelchair ramp tucked into a darling Berthoud neighborhood just minutes from the shops, restaurants and small-town charm of downtown Berthoud. Set on a corner lot and overlooking a little slice of open space, this home makes a wonderful first impression with its charming front porch and welcoming setting. Step inside to find newer interior paint, beautiful wood flooring, gorgeous wood doors, and vaulted ceilings that add an airy feel to the living room and primary suite. A two-way fireplace connects the living and dining spaces, creating a cozy focal point and an easy flow for both everyday living and entertaining. The kitchen features warm wood cabinetry, granite island, tile backsplash, stainless steel appliances and a generous pantry. With just over 1,500 square feet on the main level, the thoughtful ranch floor plan offers comfortable main-floor living, including the primary suite, a second bedroom, full hallway bath and laundry room-with washer and dryer included.The spacious primary suite features a vaulted ceiling and private ensuite bath with tile flooring, double vanity, soaking tub and separate curbless shower.Downstairs, the finished basement adds so much flexibility with a generous family room, two additional large bedrooms, a full bathroom and plenty of storage space-ideal for guests, hobbies, a home office or simply room to spread out. Even better, several important items have already been taken care of: a new Class IV roof was installed this summer, new smoke detectors have been added, and the HVAC system has been serviced. A one-year home warranty is also included for added peace of mind. Warm, spacious and full of character, with four bedrooms, three full bathrooms and an incredibly convenient Berthoud location, this home offers the space you need with the easygoing lifestyle you've been looking for.
| 19 hours ago | Listing updated with changes from the MLS® | |
| a week ago | Status changed to Active Under Contract | |
| 3 weeks ago | Listing first seen on site |

The content relating to real estate for sale in this Web site comes in part from the Internet Data eXchange ("IDX") program of METROLIST, INC., DBA RECOLORADO real estate listings held by brokers other than RE/MAX Alliance-FTC South are marked with the IDX Logo. This information is being provided for the consumers' personal, non-commercial use and may not be used for any other purpose. All information subject to change and should be independently verified.
Did you know? You can invite friends and family to your search. They can join your search, rate and discuss listings with you.