Save
Ask
Tour
Hide
Share
$495,000
New Listing

4313 Widgeon Street
Fort Collins, CO 80526

For Sale|Single Family Residence|Active
3
Beds
2
Total Baths
1
Full Bath
1
Partial Bath
1,824
SqFt
$271
/SqFt
1983
Built
Subdivision:
Larkborough
County:
Larimer

Due to the health concerns created by Coronavirus we are offering personal 1-1 online video walkthough tours where possible.
Call Now: 720-419-0470
Is this the listing for you? We can help make it yours.
720-419-0470
Upcoming Open Houses
Due to COVID-19, we recommend you verify Open Houses before attending.
Sat, May 30, 11:00 AM - 1:00 PM
4313 Widgeon Street4313 Widgeon Street4313 Widgeon Street4313 Widgeon Street
Save
Ask
Tour
Hide
Share

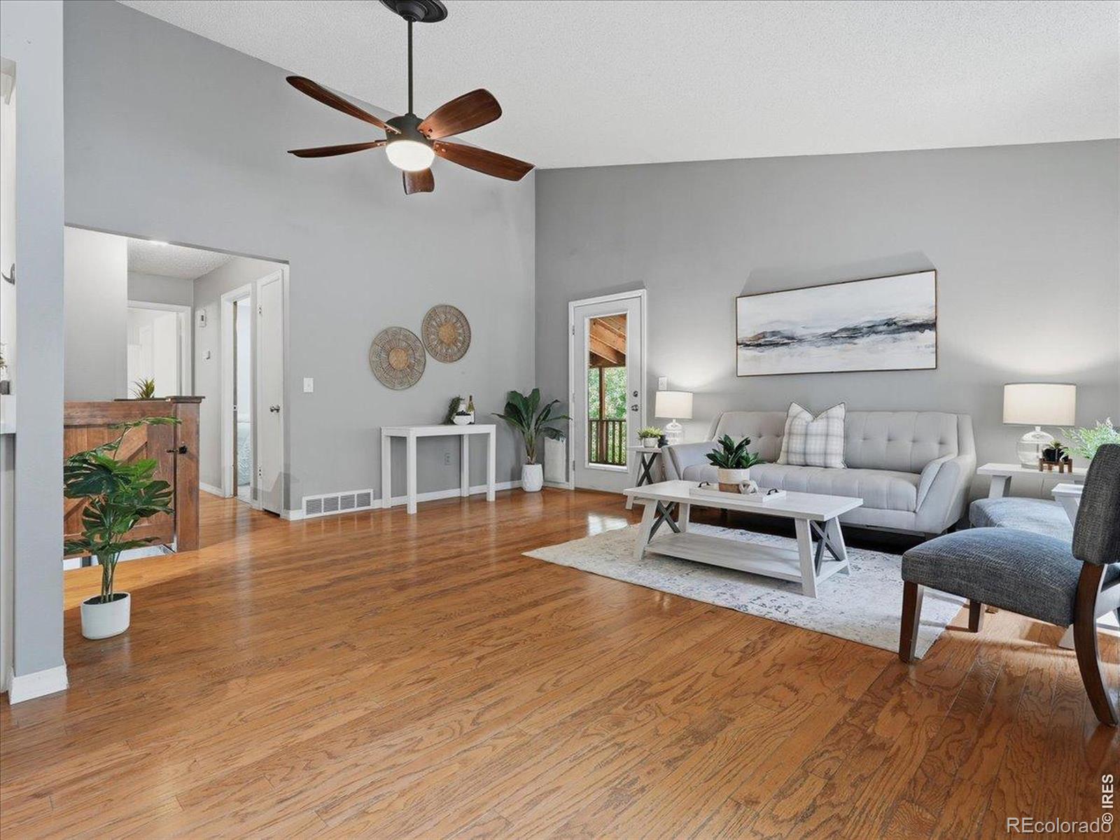
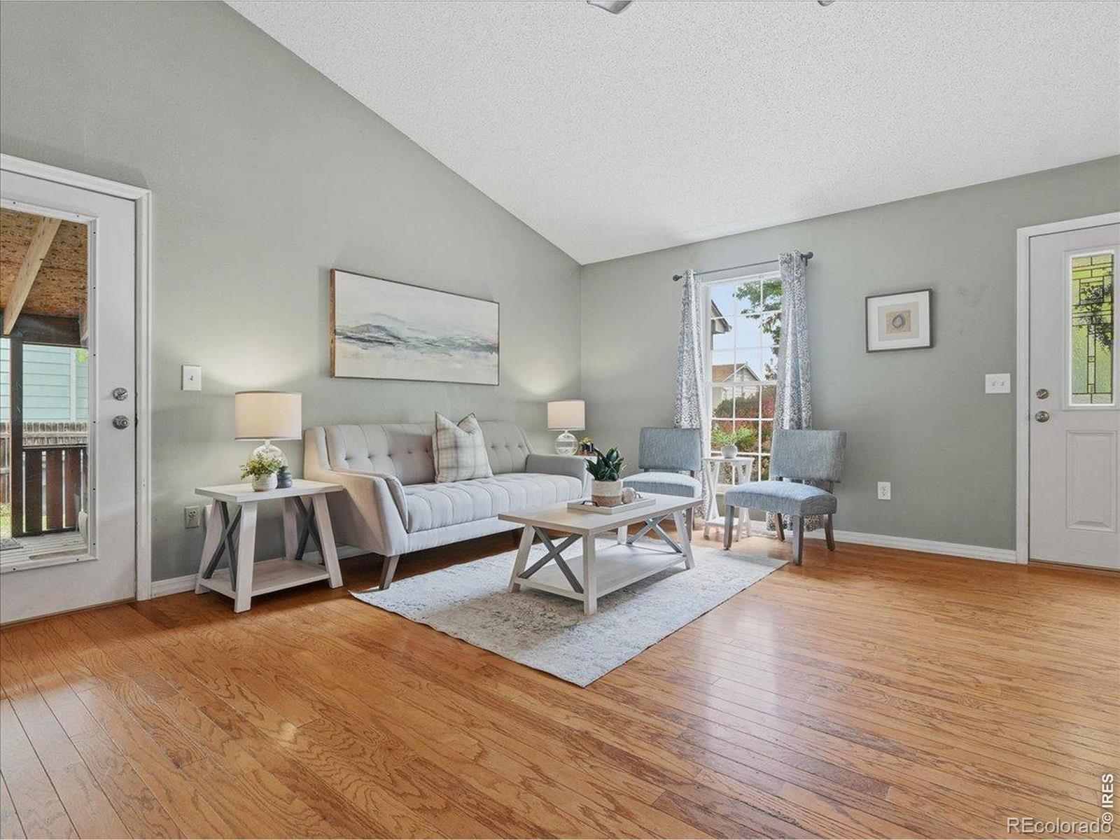
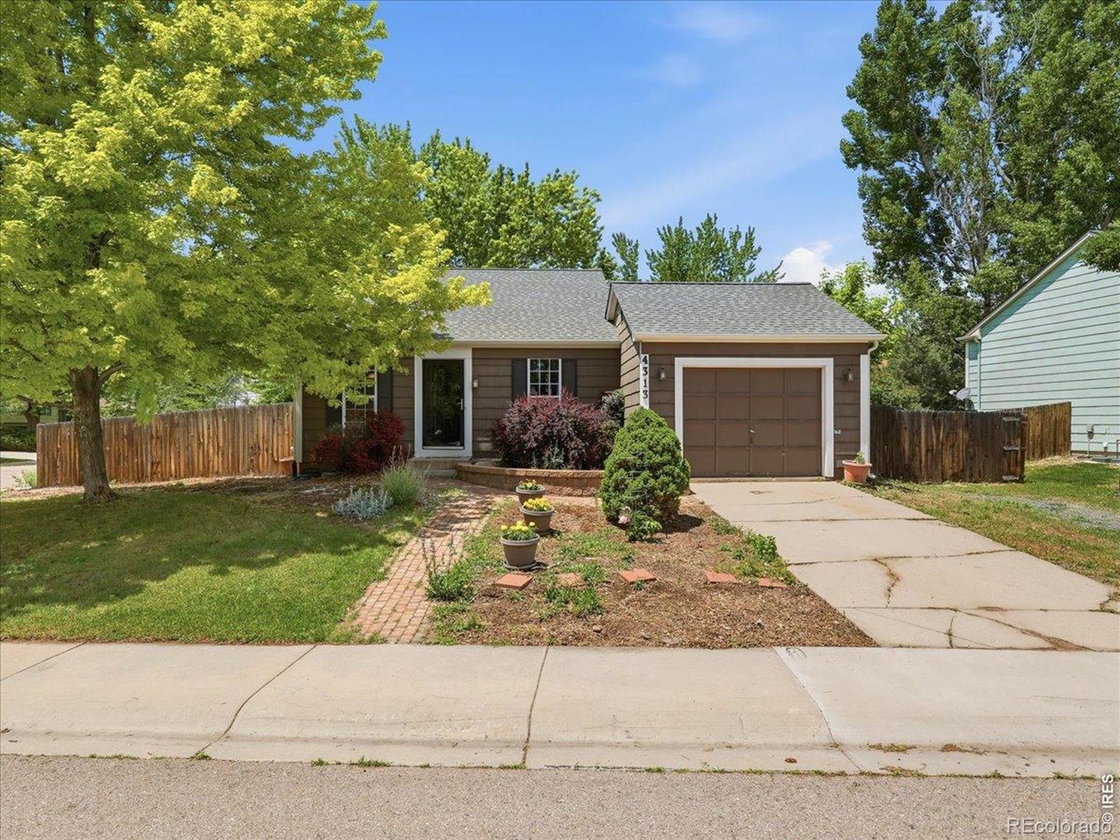
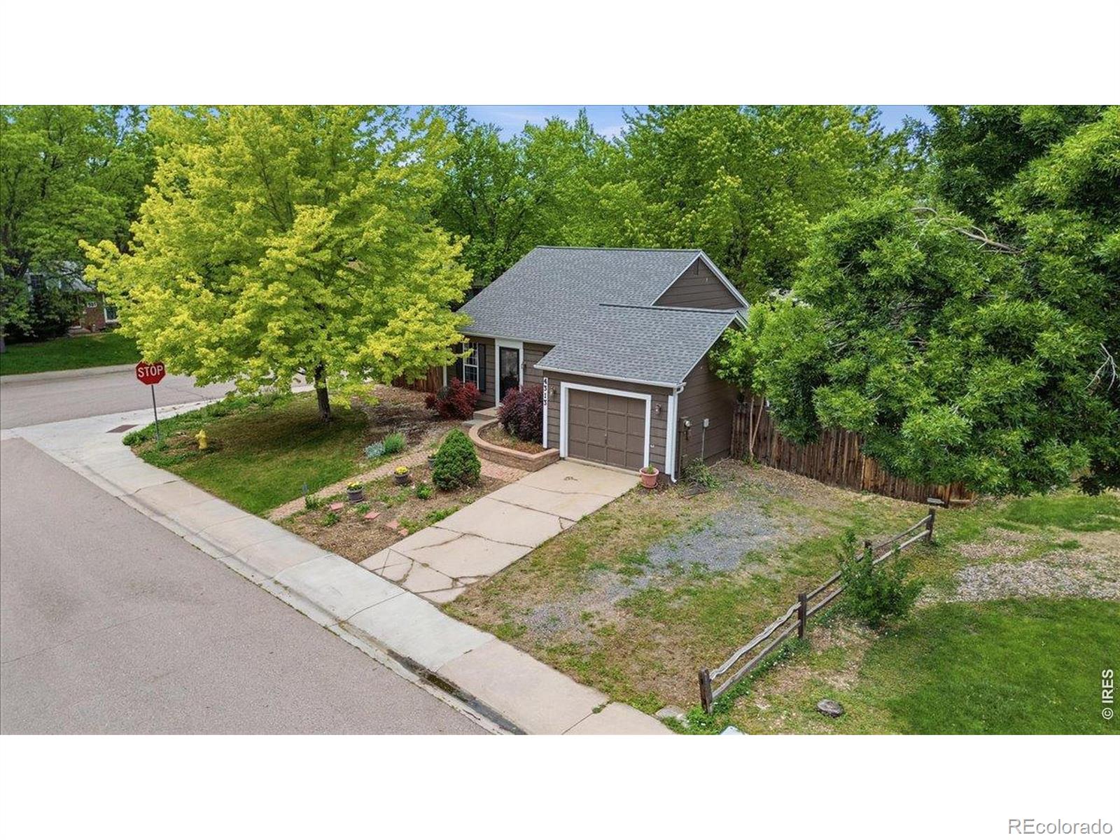
Welcome to this delightful home nestled in the quiet, peaceful Larkborough neighborhood. Inside, you'll find beautiful wood floors throughout the main living areas, vaulted ceilings, and a functional layout. The finished basement offers incredible flexibility with a private office, additional bedroom, and generous flex space perfect for a family room, game room, home gym, or media area. For added comfort and peace of mind, the home features newer top-of-the-line Trane furnace and A/C units. Step outside to enjoy the large screened-in deck (28'x13') - an ideal space for relaxing or entertaining. Situated on a fully fenced corner lot, the property offers ample yard space along with convenient camper or boat storage......and there's no HOA. Troutman Park and Lopez Elementary are a short 2 blocks from the home. Located in a prime location with proximity to shopping, restaurants, and MAX transportation station in south central Fort Collins. Don't miss the opportunity to make this wonderful home yours - schedule your showing today!

Save
Ask
Tour
Hide
Share
Listing Snapshot
Price 
$495,000
Days On Site 
0 Days
Bedrooms 
3
Inside Area (SqFt) 
1,824 sqft
Total Baths 
2
Full Baths 
1
Partial Baths 
1
Lot Size 
0.17 Acres
Year Built 
1983
MLS® Number 
IR1060362
Status 
Active
Property Tax 
$3,101
HOA/Condo/Coop Fees 
N/A
Sq Ft Source 
Assessor
Friends & Family
Recent Activity
3 hours agoListing updated with changes from the MLS®
4 hours agoListing first seen on site
General Features
Acres 
0.17
Additional Property Use 
Residential
Attached Garage 
Yes
Garage 
Yes
Garage Spaces 
1
Levels 
One
Parking 
RV Access/ParkingAttached
Parking Spaces 
1
Property Sub Type 
Single Family Residence
Security 
Smoke Detector(s)
Sewer 
Public Sewer
SqFt Above 
912
SqFt Below 
912
SqFt Total 
1824
Utilities 
Electricity AvailableNatural Gas Available
Water Source 
Public
Zoning 
RL
Interior Features
Appliances 
DishwasherDisposalDryerMicrowaveOvenRefrigeratorWasher
Basement 
Full
Cooling 
Ceiling Fan(s)Central Air
Heating 
Forced Air
Interior 
Vaulted Ceiling(s)Walk-In Closet(s)
Laundry Features 
In Unit
Main Level Bedrooms 
2
Window Features 
Window Coverings
Bathroom Full 
Level - Main
Bathroom Three Quarter 
Level - Basement
Bedroom 
Dimensions - 11 x 9Level - MainDescription - Carpet
Dining Room 
Dimensions - 9 x 9Level - MainDescription - Wood
Kitchen 
Dimensions - 11 x 9Level - MainDescription - Wood
Living Room 
Dimensions - 15 x 18Level - MainDescription - Wood
Save
Ask
Tour
Hide
Share
Exterior Features
Construction Details 
Frame
Fencing 
Fenced
Lot Features 
Corner LotSprinklers In Front
Patio And Porch 
Deck
Roof 
Composition
Windows/Doors 
Window Coverings
Community Features
Financing Terms Available 
CashConventionalFHAVA Loan
Roads 
Paved
School District 
Poudre R-1
Schools
School District
Poudre R-1
Elementary School
Lopez
Middle School
Webber
High School
Rocky Mountain
Listing courtesy of RE/MAX Alliance-FTC South [email protected]


The content relating to real estate for sale in this Web site comes in part from the Internet Data eXchange ("IDX") program of METROLIST, INC., DBA RECOLORADO real estate listings held by brokers other than RE/MAX Alliance-FTC South are marked with the IDX Logo. This information is being provided for the consumers' personal, non-commercial use and may not be used for any other purpose. All information subject to change and should be independently verified.

Neighborhood & Commute
Source: Walkscore
Disclosure: Community information and market data powered by Constellation Data Labs. Information is deemed reliable but not guaranteed.
Save
Ask
Tour
Hide
Share