
5919 S Olive CircleCentennial, CO 80111
Due to the health concerns created by Coronavirus we are offering personal 1-1 online video walkthough tours where possible.
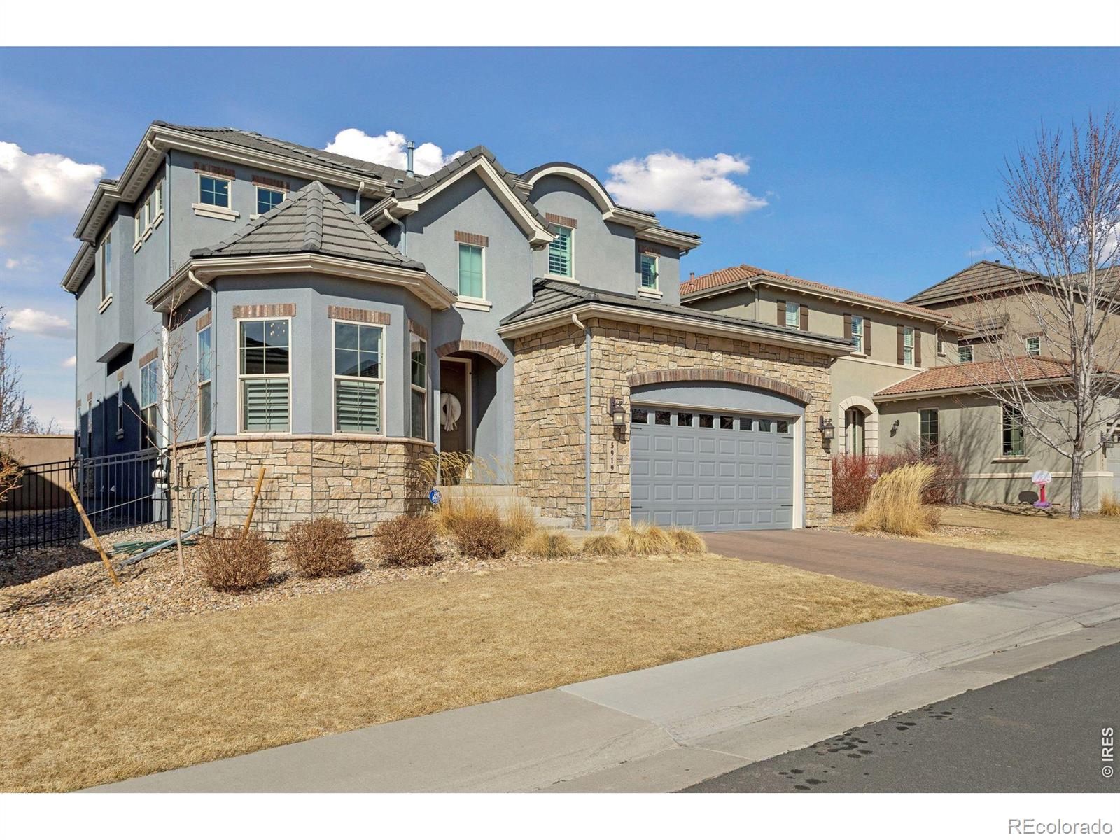
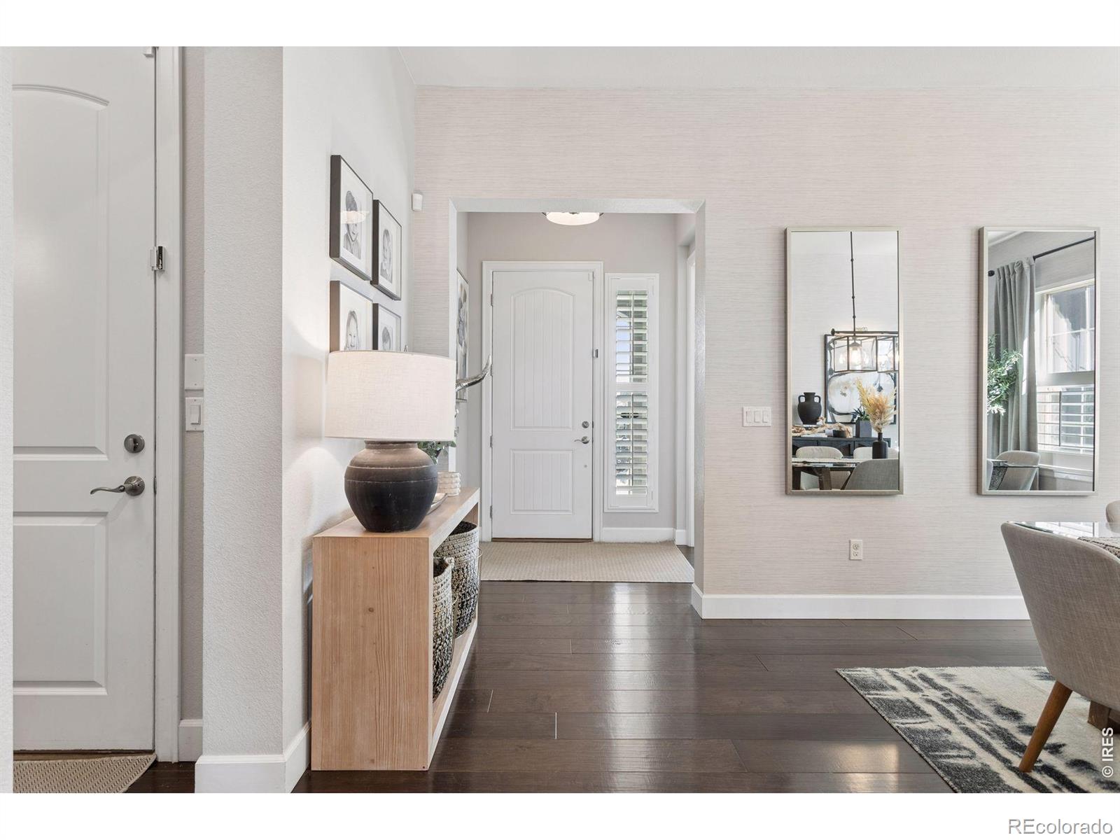
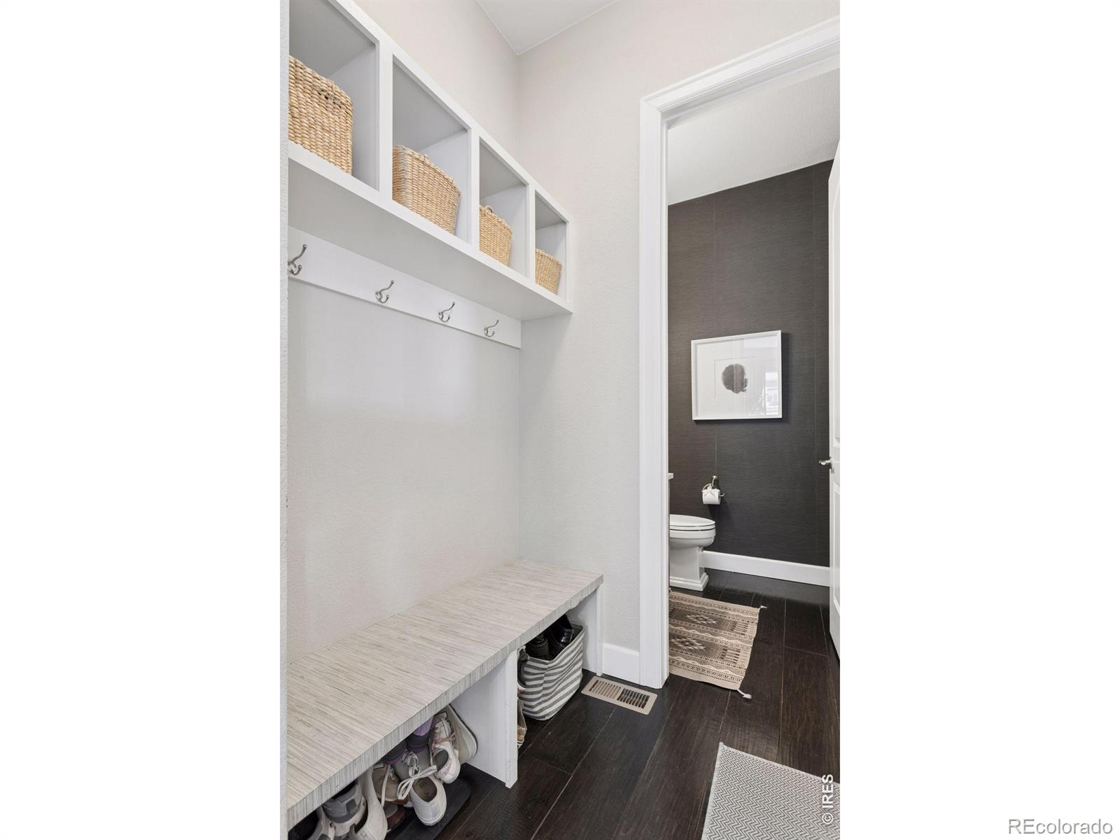
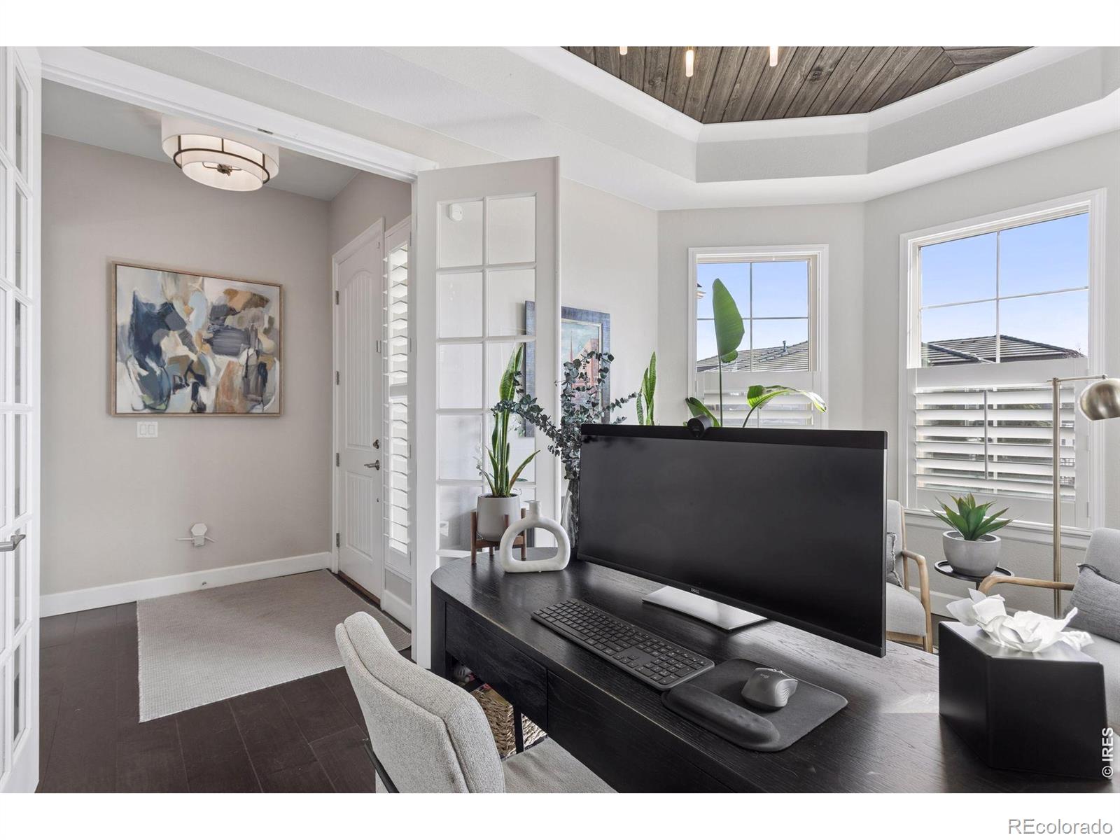
Welcome to 5919 South Olive Circle, an impeccably maintained home in the desirable Marvella community that seamlesslyblends modern design with sophisticated warmth. This open-concept home is defined by stunning walnut floors, beautifullight fixtures, and plantation shutters throughout, while custom wood beams on the ceiling add rich architectural textureto the spacious living room with its gorgeous gas fireplace. The gourmet kitchen has been thoughtfully updated, boastingelegant white quartz counters, a classic subway tile backsplash, and a massive center island, walk-in pantry and diningarea. Just off the foyer, find a quiet, light-filled home office and an elegant dedicated dining room, plus a main-floor halfbath. Coming in from the oversized 3-car tandem garage, a functional mudroom keeps the home organized. The upper levelreveals a truly luxurious primary sanctuary, with a recently remodeled ensuite bathroom with vibrant green tile, a deepsoaking tub, and a massive walk-in glass shower with dual heads. This retreat is completed by an enormous walk-in closetwith a direct connection to the upper-level laundry room for ultimate convenience. This level also features three additionalbedrooms, a full bath, and a light-filled loft. The expansive finished basement offers incredible versatility with a wet bar,space for a second office, play area, and storage, plus a flexible fifth bedroom that doubles as a workout room. While thehome features a private, fully fenced backyard and patio, the true outdoor living extends far beyond the fence line.Residents enjoy a lifestyle defined by community and activity; with 2 neighborhood parks within a 3-minute walk and anathletic club just across the street, the world is your backyard. Enjoy walking distance to the community pool, clubhouse,and fire pit. Marvella offers a vibrant, low-maintenance lifestyle in the heart of the Cherry Creek School District with quickaccess to I-25 and light rail.
| 27 minutes ago | Listing updated with changes from the MLS® | |
| 5 hours ago | Listing first seen on site |

The content relating to real estate for sale in this Web site comes in part from the Internet Data eXchange ("IDX") program of METROLIST, INC., DBA RECOLORADO real estate listings held by brokers other than Your Castle Real Estate LLC are marked with the IDX Logo. This information is being provided for the consumers' personal, non-commercial use and may not be used for any other purpose. All information subject to change and should be independently verified.