Save
Ask
Tour
Hide
Share
$410,000
New Listing

4721 Tantra Drive 6A
Boulder, CO 80305

For Sale|Condominium|Active
2
Beds
1
Total Bath
1
Full Bath
816
SqFt
$502
/SqFt
1981
Built
Subdivision:
South Creek 3 Bldg 8 Bo
County:
Boulder

Due to the health concerns created by Coronavirus we are offering personal 1-1 online video walkthough tours where possible.
Call Now: 720-419-0470
Is this the listing for you? We can help make it yours.
720-419-0470
4721 Tantra Drive 6A4721 Tantra Drive 6A4721 Tantra Drive 6A4721 Tantra Drive 6A
Save
Ask
Tour
Hide
Share

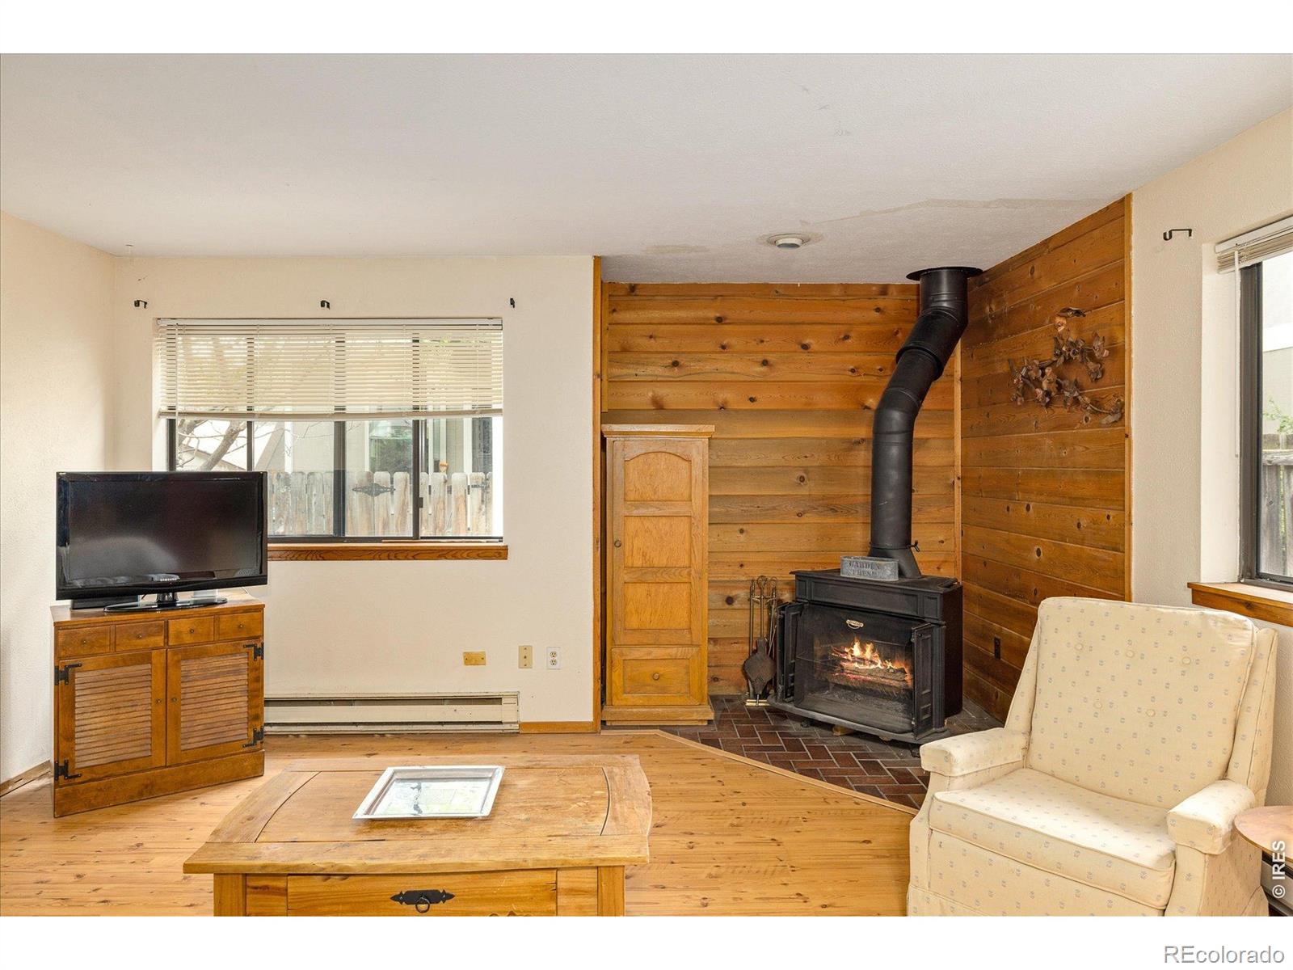
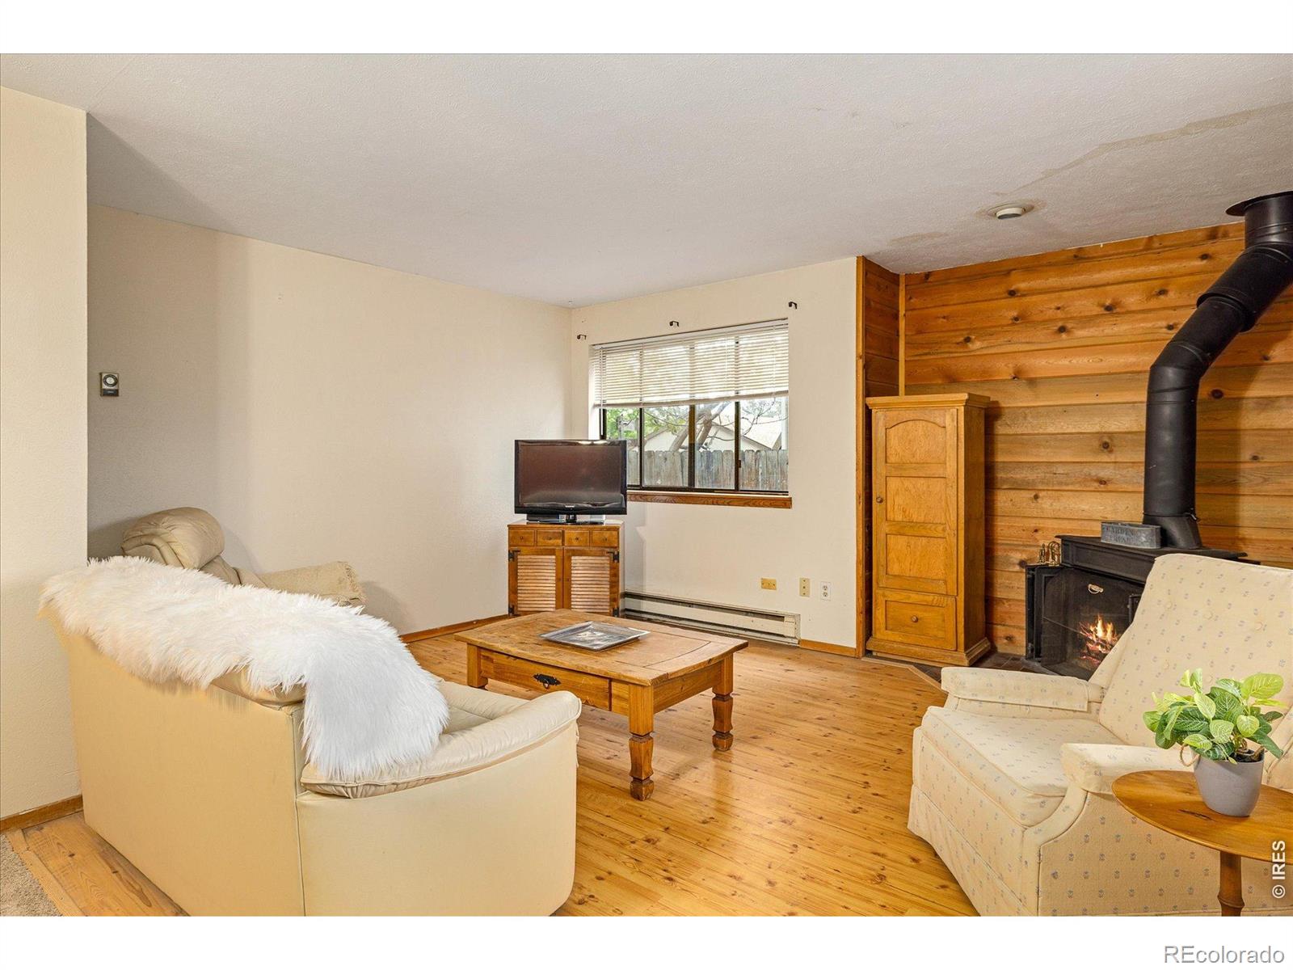
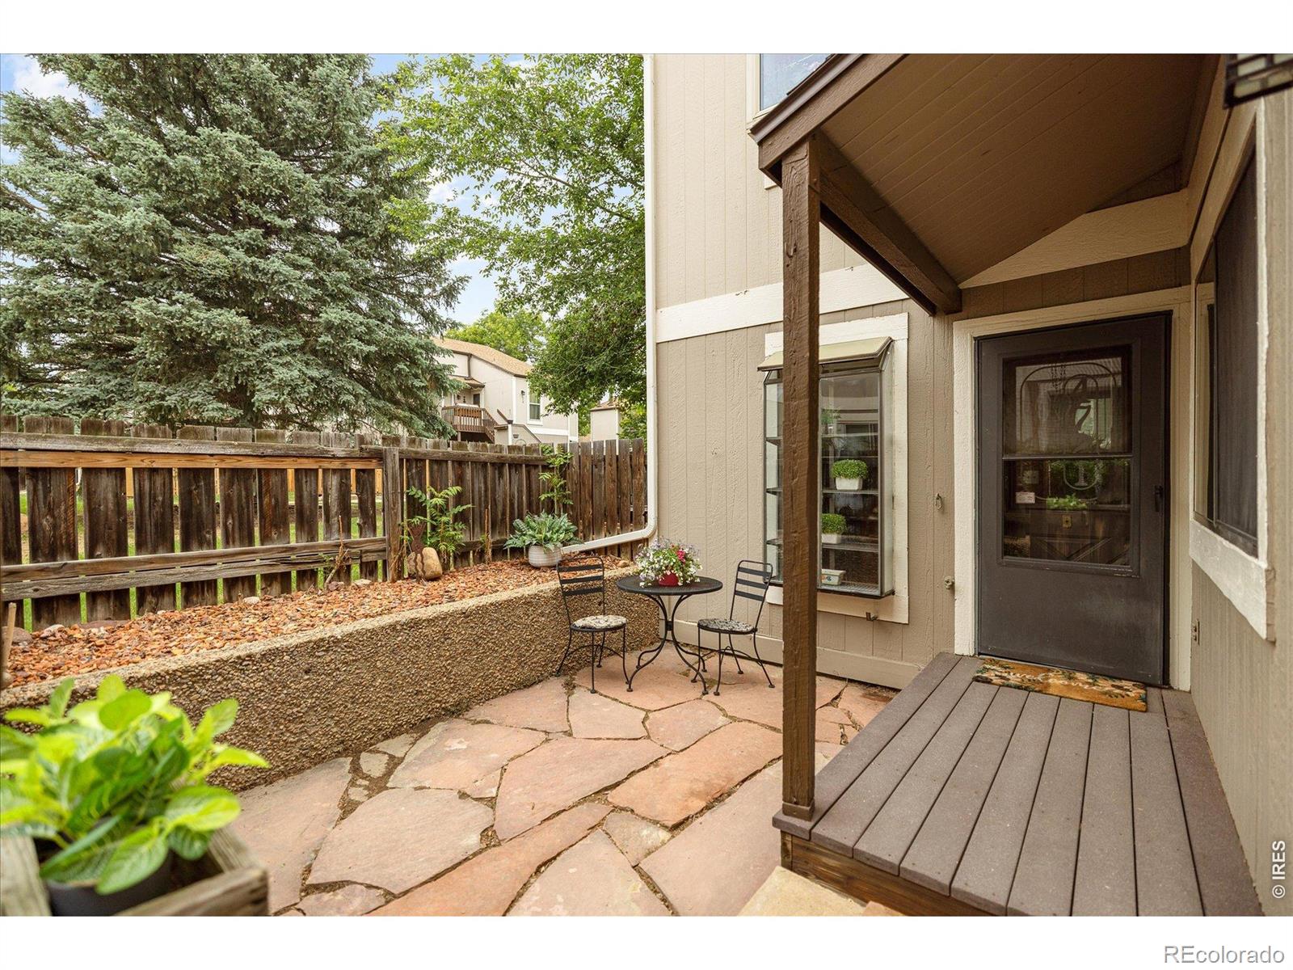
**Showing Start Saturday 5/30 by Appointment** Ideally situated in an end-unit location on the main level, this South Creek residence offers convenient one-level living in a coveted South Boulder setting. Southwest exposure enhances the inviting interiors, where plank style flooring and a cozy wood-burning stove create warmth and character throughout the main living area. The functional layout features a dining area flowing into a kitchen with generous cabinetry. The primary bedroom features a charming window seat, while the secondary bedroom offers space for guests or a home office. A private fenced patio presents the perfect setting for enjoying outdoor relaxation. Rare storage space is found in a detached one-car garage. Offered with renovation potential, this condo presents an exceptional opportunity in a prime location with proximity to trails, CU South Campus, Table Mesa Shopping Center, Tantra Park, RTD transit, US-36, Whole Foods, Southern Sun and Boxcar Coffee. Pets allowed!!

Save
Ask
Tour
Hide
Share
Listing Snapshot
Price 
$410,000
Days On Site 
0 Days
Bedrooms 
2
Inside Area (SqFt) 
816 sqft
Total Baths 
1
Full Baths 
1
Partial Baths 
N/A
Lot Size 
N/A
Year Built 
1981
MLS® Number 
IR1060359
Status 
Active
Property Tax 
$2,552
HOA/Condo/Coop Fees 
$525 monthly
Sq Ft Source 
Assessor
Friends & Family
Recent Activity
3 hours agoListing updated with changes from the MLS®
6 hours agoListing first seen on site
General Features
Garage 
Yes
Garage Spaces 
1
Levels 
One
Parking Spaces 
1
Property Sub Type 
Condominium
Sewer 
Public Sewer
SqFt Above 
816
SqFt Total 
816
Water Source 
Public
Zoning 
RES
Interior Features
Appliances 
DishwasherOvenRefrigerator
Basement 
None
Cooling 
Ceiling Fan(s)
Fireplace Features 
Free StandingLiving Room
Heating 
Baseboard
Interior 
Eat-in KitchenOpen FloorplanWalk-In Closet(s)
Main Level Bedrooms 
2
Window Features 
Bay Window(s)
Bathroom Full 
Level - Main
Bedroom 
Dimensions - 11 x 13Level - MainDescription - Carpet
Dining Room 
Dimensions - 8 x 8Level - MainDescription - Simulated Wood
Kitchen 
Dimensions - 9 x 10Level - MainDescription - Tile
Laundry 
Dimensions - 3 x 5Level - Main
Living Room 
Level - MainDescription - Vinyl
Save
Ask
Tour
Hide
Share
Exterior Features
Construction Details 
Frame
Patio And Porch 
Patio
Roof 
Composition
Windows/Doors 
Bay Window(s)
Community Features
Association Amenities 
Park
Association Dues 
525
Financing Terms Available 
CashConventionalFHAVA Loan
HOA Fee Frequency 
Monthly
Roads 
Paved
School District 
Boulder Valley RE 2
Schools
School District
Boulder Valley RE 2
Elementary School
Creekside
Middle School
Southern Hills
High School
Fairview
Listing courtesy of milehimodern - Boulder [email protected]


The content relating to real estate for sale in this Web site comes in part from the Internet Data eXchange ("IDX") program of METROLIST, INC., DBA RECOLORADO real estate listings held by brokers other than milehimodern - Boulder are marked with the IDX Logo. This information is being provided for the consumers' personal, non-commercial use and may not be used for any other purpose. All information subject to change and should be independently verified.

Neighborhood & Commute
Source: Walkscore
Disclosure: Community information and market data powered by Constellation Data Labs. Information is deemed reliable but not guaranteed.
Save
Ask
Tour
Hide
Share