Save
Ask
Tour
Hide
Share
$994,900
New Listing

2840 Fractus Street
Timnath, CO 80547

Single Family Residence|Coming Soon
6
Beds
5
Total Baths
2
Full Baths
3
Partial Baths
4,242
SqFt
$235
/SqFt
2019
Built
Subdivision:
Wildwing Final Filing 2
County:
Larimer

Due to the health concerns created by Coronavirus we are offering personal 1-1 online video walkthough tours where possible.
Call Now: 720-419-0470
Is this the listing for you? We can help make it yours.
720-419-0470
2840 Fractus Street2840 Fractus Street2840 Fractus Street
Save
Ask
Tour
Hide
Share

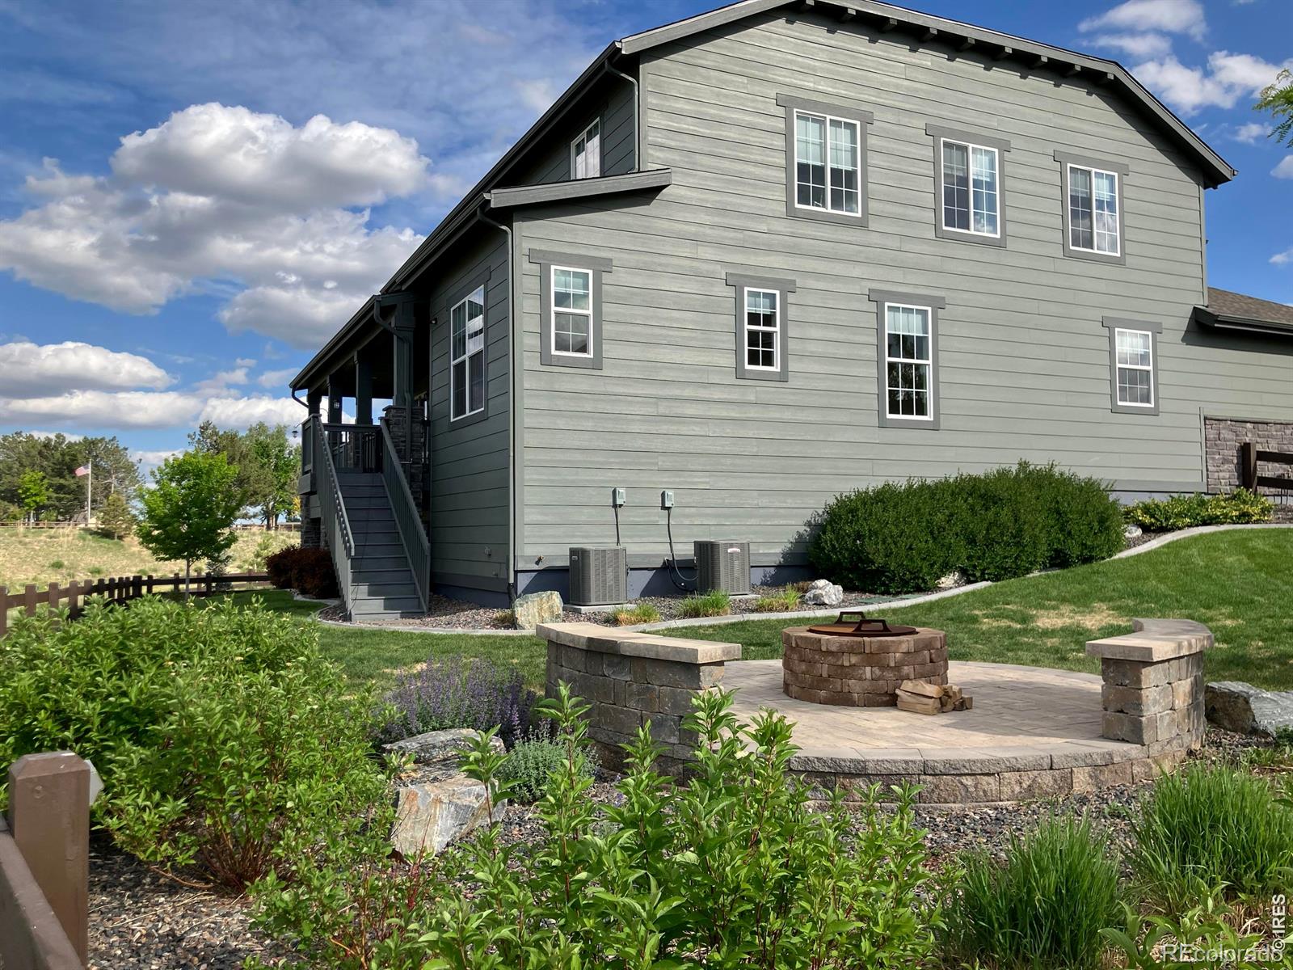
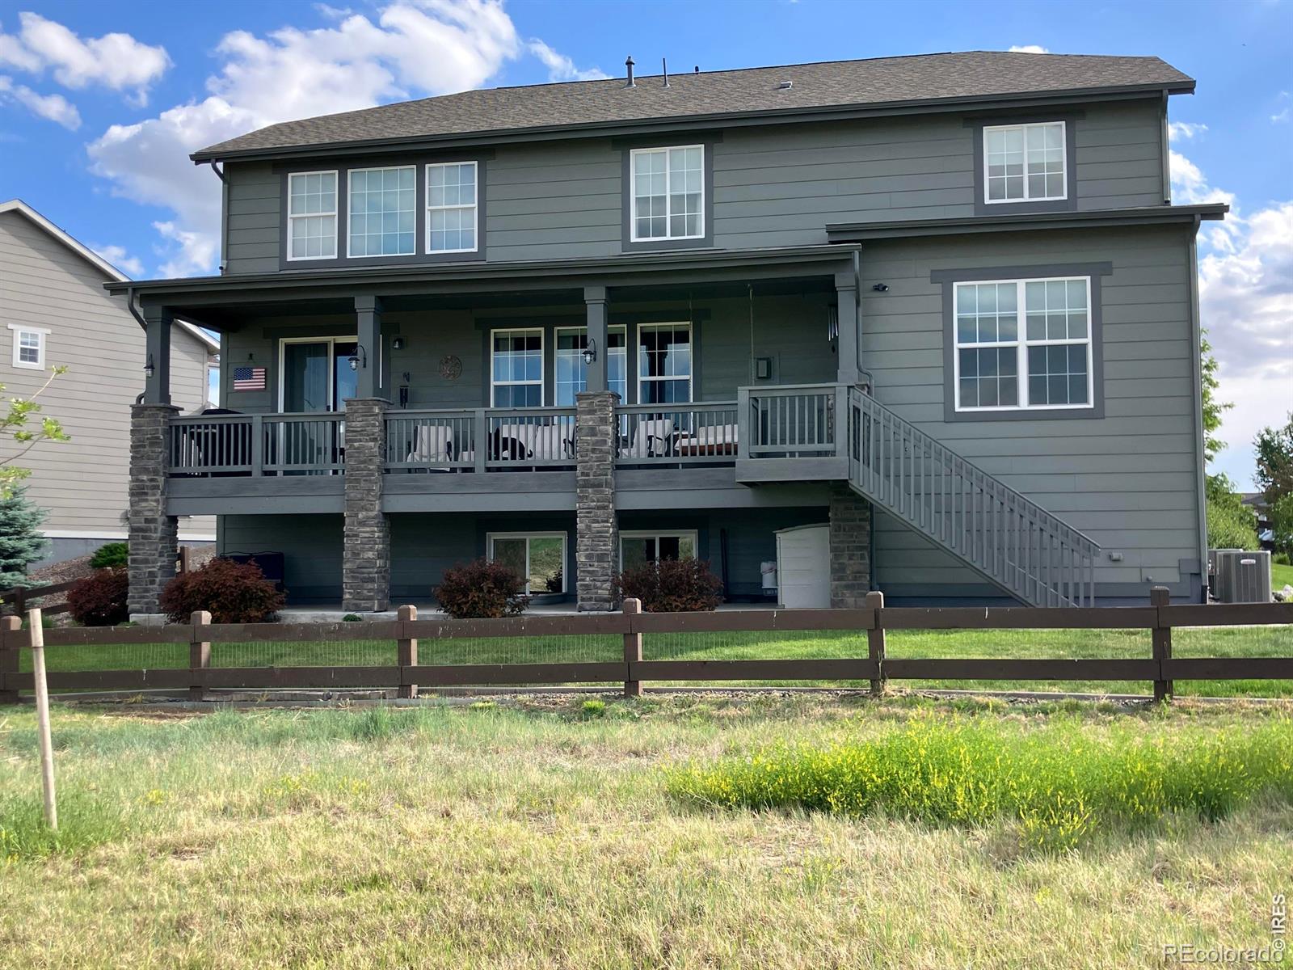
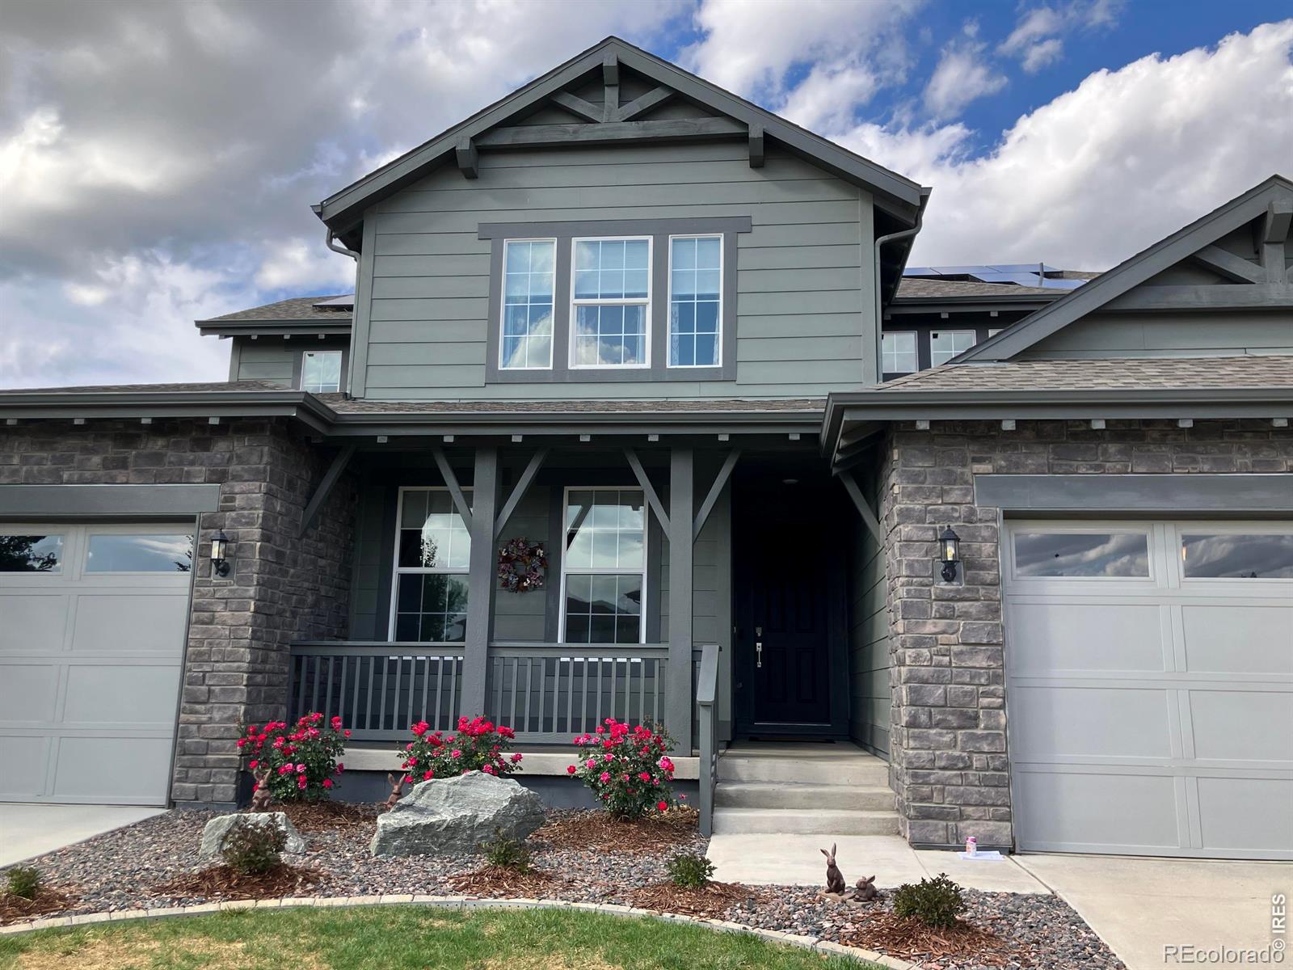
*Coming Soon! Professional photos, videos and floor plans available after the weekend. Showings to begin Monday.* Enjoy Colorado living in beautiful Wildwing! This Nex-Gen style home is the coveted Superhome boasting a fully separate, lock-off, main level apartment with full kitchen, separate entrance, extra back door for deck access with its own laundry hook ups and 1 car attached garage. Luxury features include: gourmet kitchen, stainless appliances, gas stove, double oven, motorized blinds in living room, top-down blinds throughout, and stunning stacked ledger stone wall as you enter the home. Upstairs you find 5 bedrooms, 3 full baths, including a mini ensuite, plus loft. A stunning neighborhood with water and mountain views from many walking trails. A spacious covered deck for relaxing with gas line and view of the neighboring park, play area and soccer fields. Backyard landscaped with concrete curbing, and a custom wood burning fire pit with rock benches. Daylight basement is unfinished with 9 ft. ceilings and floating floor. Extra electric panel installed. Some smart home features. Solar panels attached home under a PPA. Call for details!

Save
Ask
Tour
Hide
Share
Listing Snapshot
Price 
$994,900
Days On Site 
0 Days
Bedrooms 
6
Inside Area (SqFt) 
4,242 sqft
Total Baths 
5
Full Baths 
2
Partial Baths 
3
Lot Size 
0.24 Acres
Year Built 
2019
MLS® Number 
IR1060358
Status 
Coming Soon
Property Tax 
$9,261
HOA/Condo/Coop Fees 
N/A
Sq Ft Source 
Assessor
Friends & Family
Recent Activity
3 hours agoListing updated with changes from the MLS®
3 hours agoListing first seen on site
General Features
Acres 
0.24
Additional Property Use 
Residential
Attached Garage 
Yes
Direction Faces 
South
Garage 
Yes
Garage Spaces 
3
Levels 
Two
Parking 
OversizedAttached
Parking Spaces 
3
Property Sub Type 
Single Family Residence
Sewer 
Public Sewer
SqFt Above 
4242
SqFt Total 
6135
Style 
Contemporary
Utilities 
Cable AvailableElectricity AvailableNatural Gas Available
Water Source 
Public
Zoning 
SFR
Interior Features
Appliances 
DishwasherDouble OvenMicrowaveOvenRefrigerator
Basement 
Bath/StubbedFullUnfinished
Cooling 
Ceiling Fan(s)Central Air
Fireplace Features 
GasLiving Room
Flooring 
TileWood
Heating 
Forced Air
Interior 
Eat-in KitchenOpen FloorplanPantryWalk-In Closet(s)
Laundry Features 
In Unit
Main Level Bedrooms 
1
Window Features 
Double Pane WindowsWindow Coverings
Bathroom Full 
Level - Upper
Bathroom Half 
Level - Main
Bathroom Three Quarter 
Level - Upper
Bedroom 
Dimensions - 13 x 12Level - UpperDescription - Carpet
Dining Room 
Dimensions - 17 x 10Level - MainDescription - Engineered Hardwood
Game Room 
Dimensions - 0Level - UpperDescription - Carpet
Great Room 
Dimensions - 20 x 19Level - MainDescription - Engineered Hardwood
Kitchen 
Dimensions - 21 x 11Level - MainDescription - Engineered Hardwood
Laundry 
Dimensions - 11 x 6Level - UpperDescription - Tile
Office 
Dimensions - 17 x 17Level - UpperDescription - Carpet
Save
Ask
Tour
Hide
Share
Exterior Features
Construction Details 
StoneFrame
Exterior 
Balcony
Lot Features 
LevelSprinklers In Front
Patio And Porch 
DeckPatio
Roof 
Composition
Windows/Doors 
Double Pane WindowsWindow Coverings
Community Features
Association Amenities 
ParkPlaygroundPoolTrail(s)
Financing Terms Available 
CashConventional
Roads 
Paved
School District 
Poudre R-1
Schools
School District
Poudre R-1
Elementary School
Timnath
Middle School
Other
High School
Other
Listing courtesy of Keller Williams Realty NoCo [email protected]


The content relating to real estate for sale in this Web site comes in part from the Internet Data eXchange ("IDX") program of METROLIST, INC., DBA RECOLORADO real estate listings held by brokers other than Keller Williams Realty NoCo are marked with the IDX Logo. This information is being provided for the consumers' personal, non-commercial use and may not be used for any other purpose. All information subject to change and should be independently verified.

Neighborhood & Commute
Source: Walkscore
Disclosure: Community information and market data powered by Constellation Data Labs. Information is deemed reliable but not guaranteed.
Save
Ask
Tour
Hide
Share