Save
Ask
Tour
Hide
Share
$535,000
New Listing

3471 Meadow Gate Drive
Wellington, CO 80549

For Sale|Single Family Residence|Active
4
Beds
3
Total Baths
2
Full Baths
1
Partial Bath
2,068
SqFt
$259
/SqFt
2019
Built
Subdivision:
Sage Meadows
County:
Larimer

Due to the health concerns created by Coronavirus we are offering personal 1-1 online video walkthough tours where possible.
Call Now: 720-419-0470
Is this the listing for you? We can help make it yours.
720-419-0470
Upcoming Open Houses
Due to COVID-19, we recommend you verify Open Houses before attending.
Sat, May 30, 11:00 AM - 1:00 PM
Sun, May 31, 1:00 PM - 4:00 PM
3471 Meadow Gate Drive3471 Meadow Gate Drive3471 Meadow Gate Drive3471 Meadow Gate Drive
Save
Ask
Tour
Hide
Share

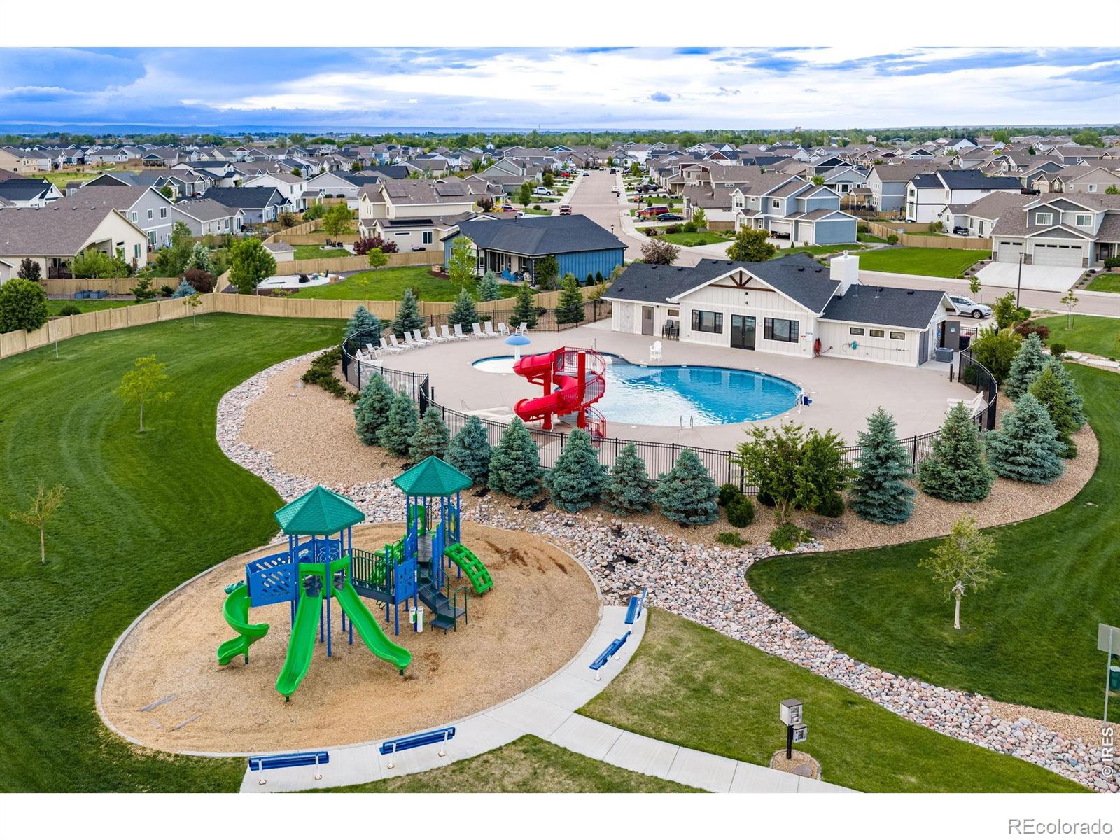
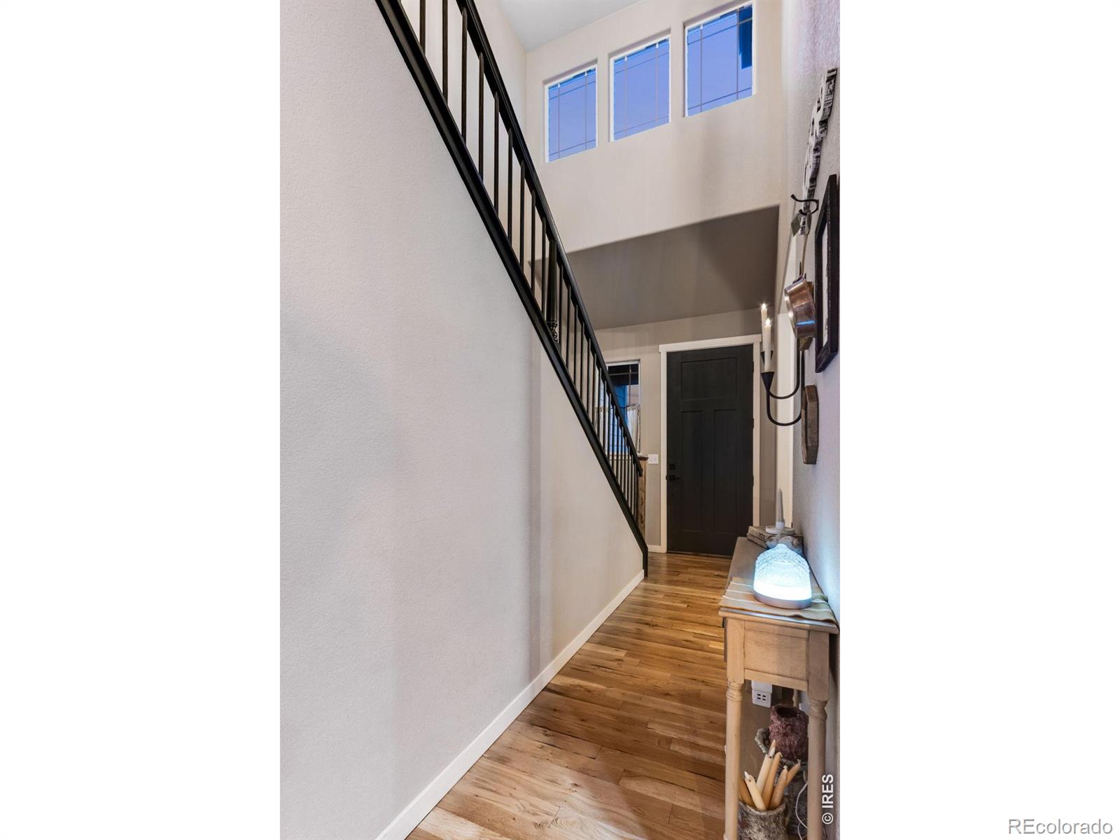
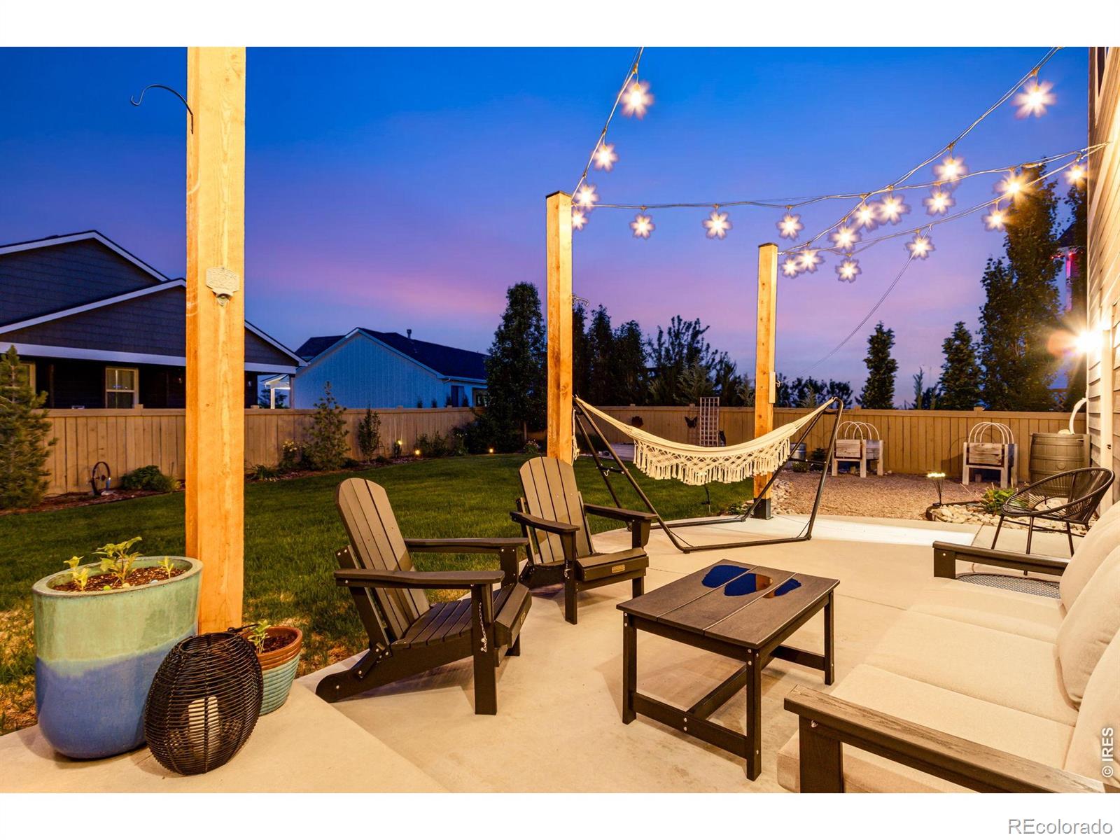
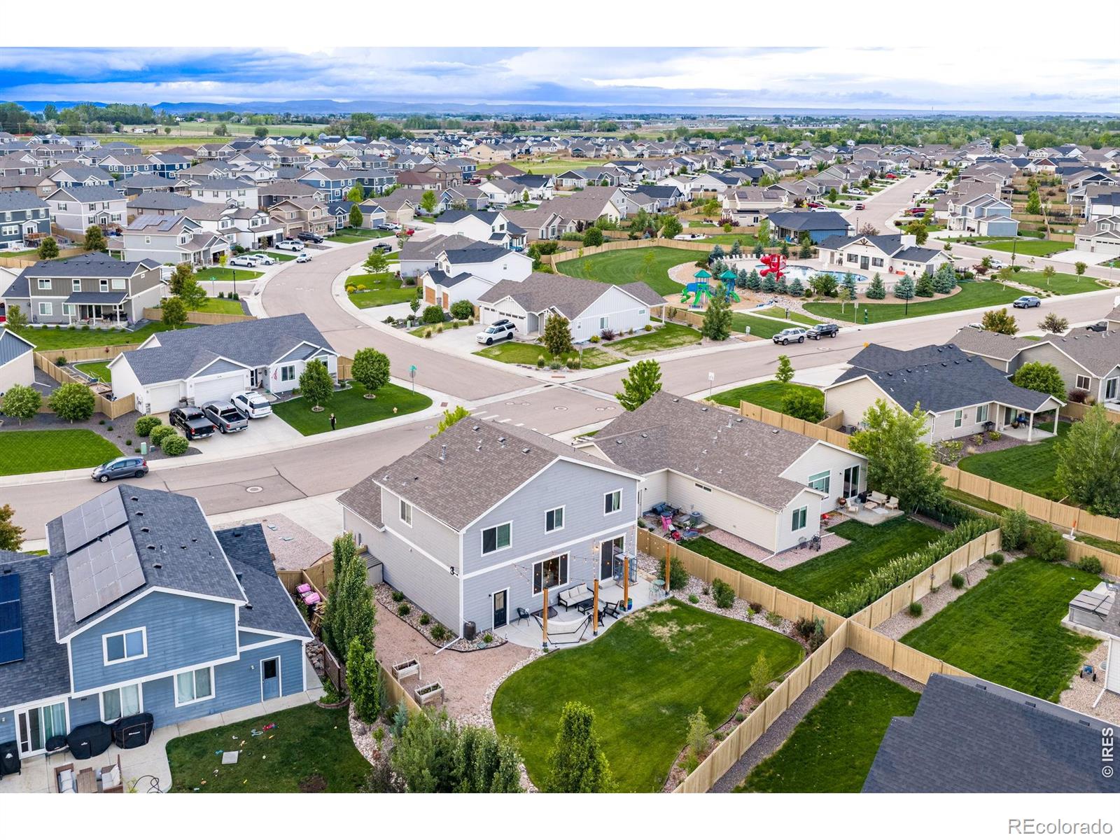
Open House Sat 5/30 11am-1pm and Sun 5/31 1-4pm. Call today for a detailed list of property features, floor plan, or to schedule a private showing. Location, Location, Location. 3471 Meadow Gate Dr. offers the balance Northern Colorado buyers are chasing right now: newer construction, more house and yard for the money, small-town atmosphere, and easy access to Fort Collins, Cheyenne, DIA, recreation and major employers. Located in highly desirable Sage Meadows with no metro tax and a low $95/month HOA including trash, non-potable water, swimming pool, clubhouse, parks, trails and management. This beautifully maintained 4 bed, 3 bath home features white oak hardwood floors with burnt ebonized accents, vaulted foyer, executive office, open floor plan, custom lighting, rounded corners, energy efficient windows, upgraded Samsung Bespoke glass panel appliances, granite slab countertops, tile backsplash, center island, pantry and custom alder cabinetry with black walnut finish. Spacious family room with French country accent wall opens to dining area and kitchen creating ideal entertaining space. Upstairs features a luxury primary suite with retreat, trey ceiling, accent wall, 5-piece bath, soaking tub, floor-to-ceiling tiled shower and large walk-in closet. Convenient upstairs laundry includes washer and dryer. Finished basement offers gym, entertainment area, mounted Samsung TV, storage and rough-in for future bath. Enjoy the oversized backyard patio with lighting, mature landscaping, privacy fence, raised garden beds, raspberry and blackberry bushes plus sprinkler and drip system. Oversized 3-car tandem garage includes shelving, cabinets, pegboard organizers, backyard access and 8' overhead door. Additional upgrades include Carrier high efficiency furnace, central A/C, Springwell water purification system, active radon mitigation, engineered silent flooring system and CenturyLink or Xfinity high-speed internet availability.

Save
Ask
Tour
Hide
Share
Listing Snapshot
Price 
$535,000
Days On Site 
0 Days
Bedrooms 
4
Inside Area (SqFt) 
2,068 sqft
Total Baths 
3
Full Baths 
2
Partial Baths 
1
Lot Size 
0.19 Acres
Year Built 
2019
MLS® Number 
IR1060352
Status 
Active
Property Tax 
$3,669
HOA/Condo/Coop Fees 
$95 monthly
Sq Ft Source 
Other
Friends & Family
Recent Activity
3 hours agoListing updated with changes from the MLS®
4 hours agoListing first seen on site
General Features
Acres 
0.19
Additional Property Use 
Residential
Attached Garage 
Yes
Direction Faces 
West
Garage 
Yes
Garage Spaces 
3
Levels 
Two
Parking 
OversizedTandemAttached
Parking Spaces 
3
Property Sub Type 
Single Family Residence
Security 
Smoke Detector(s)
Sewer 
Public Sewer
SqFt Above 
2056
SqFt Below 
12
SqFt Total 
2973
Style 
Contemporary
Utilities 
Cable AvailableElectricity AvailableNatural Gas Available
Water Source 
Public
Zoning 
SFR
Interior Features
Appliances 
OvenDishwasherDisposalDryerMicrowaveRefrigeratorSelf Cleaning OvenWasher
Basement 
FullUnfinished
Cooling 
Central Air
Flooring 
VinylWood
Heating 
Forced Air
Interior 
Eat-in KitchenKitchen IslandOpen FloorplanPantrySmart ThermostatVaulted Ceiling(s)Walk-In Closet(s)
Laundry Features 
In Unit
Window Features 
Double Pane WindowsWindow Coverings
Bathroom Full 
Level - Upper
Bathroom Half 
Level - Main
Bedroom 
Dimensions - 15 x 14Level - UpperDescription - Luxury Vinyl
Dining Room 
Dimensions - 12 x 11Level - MainDescription - Wood
Kitchen 
Dimensions - 13 x 12Level - MainDescription - Wood
Laundry 
Dimensions - 8 x 5Level - UpperDescription - Vinyl
Living Room 
Dimensions - 15 x 13Level - MainDescription - Wood
Office 
Dimensions - 12 x 11Level - MainDescription - Wood
Save
Ask
Tour
Hide
Share
Exterior Features
Construction Details 
StoneFrame
Fencing 
Fenced
Lot Features 
LevelSprinklers In Front
Patio And Porch 
Patio
Roof 
Composition
Windows/Doors 
Double Pane WindowsWindow Coverings
Community Features
Association Amenities 
ClubhouseParkPlaygroundPoolTrail(s)
Association Dues 
95
Financing Terms Available 
CashConventionalFHAVA Loan
HOA Fee Frequency 
Monthly
Roads 
Paved
School District 
Poudre R-1
Schools
School District
Poudre R-1
Elementary School
Rice
Middle School
Webber
High School
Other
Listing courtesy of C3 Real Estate Solutions, LLC [email protected]


The content relating to real estate for sale in this Web site comes in part from the Internet Data eXchange ("IDX") program of METROLIST, INC., DBA RECOLORADO real estate listings held by brokers other than C3 Real Estate Solutions, LLC are marked with the IDX Logo. This information is being provided for the consumers' personal, non-commercial use and may not be used for any other purpose. All information subject to change and should be independently verified.

Neighborhood & Commute
Source: Walkscore
Disclosure: Community information and market data powered by Constellation Data Labs. Information is deemed reliable but not guaranteed.
Save
Ask
Tour
Hide
Share