Save
Ask
Tour
Hide
Share
$750,000
New Listing

600 Botley Drive
Windsor, CO 80550

For Sale|Single Family Residence|Active
5
Beds
5
Total Baths
3
Full Baths
2
Partial Baths
4,554
SqFt
$165
/SqFt
2009
Built
Subdivision:
Windshire Park Sub
County:
Weld

Due to the health concerns created by Coronavirus we are offering personal 1-1 online video walkthough tours where possible.
Call Now: 720-419-0470
Is this the listing for you? We can help make it yours.
720-419-0470
600 Botley Drive600 Botley Drive600 Botley Drive600 Botley Drive
Save
Ask
Tour
Hide
Share

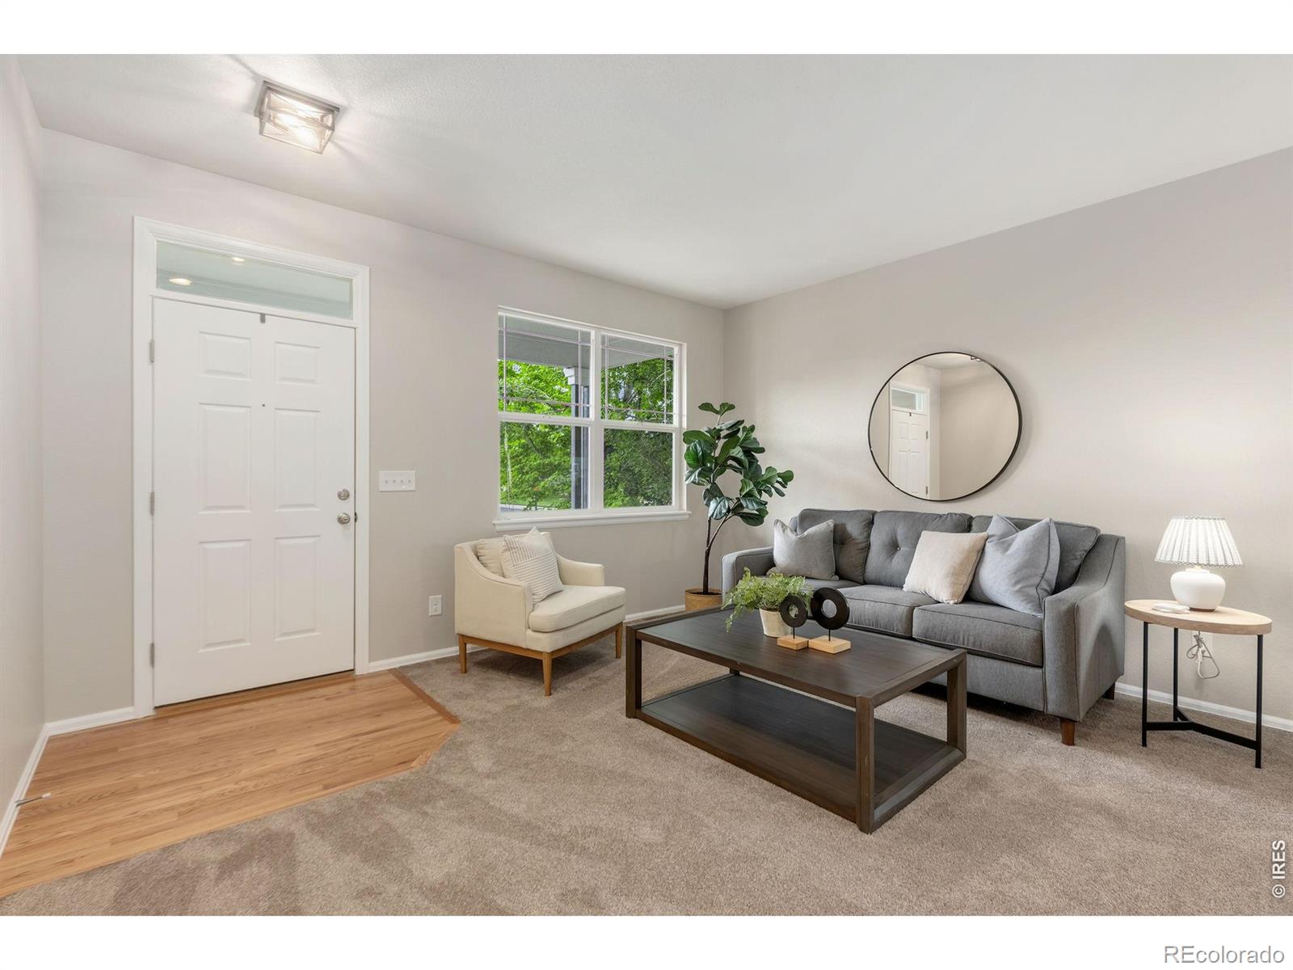
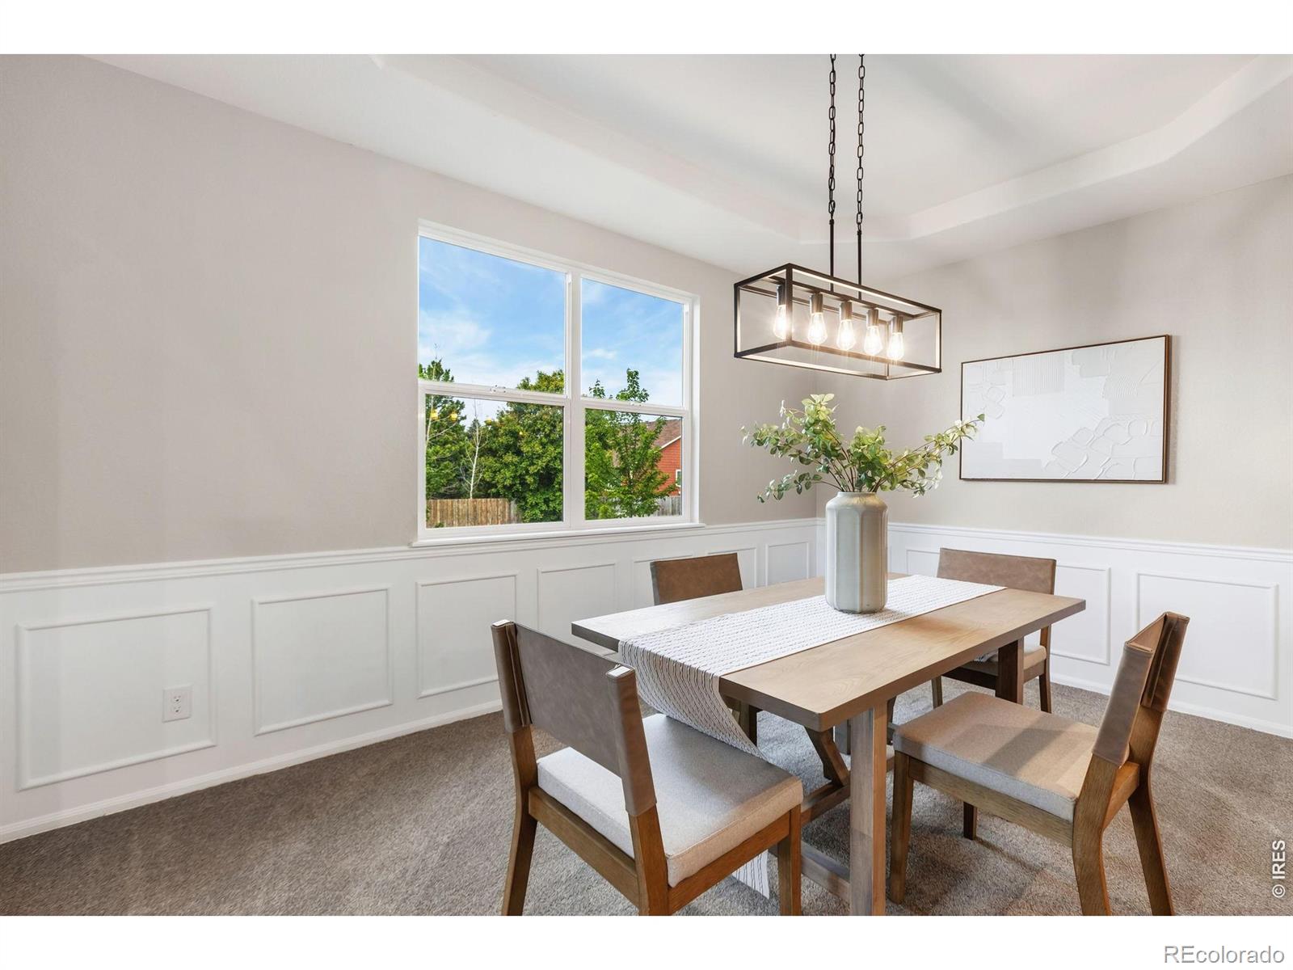
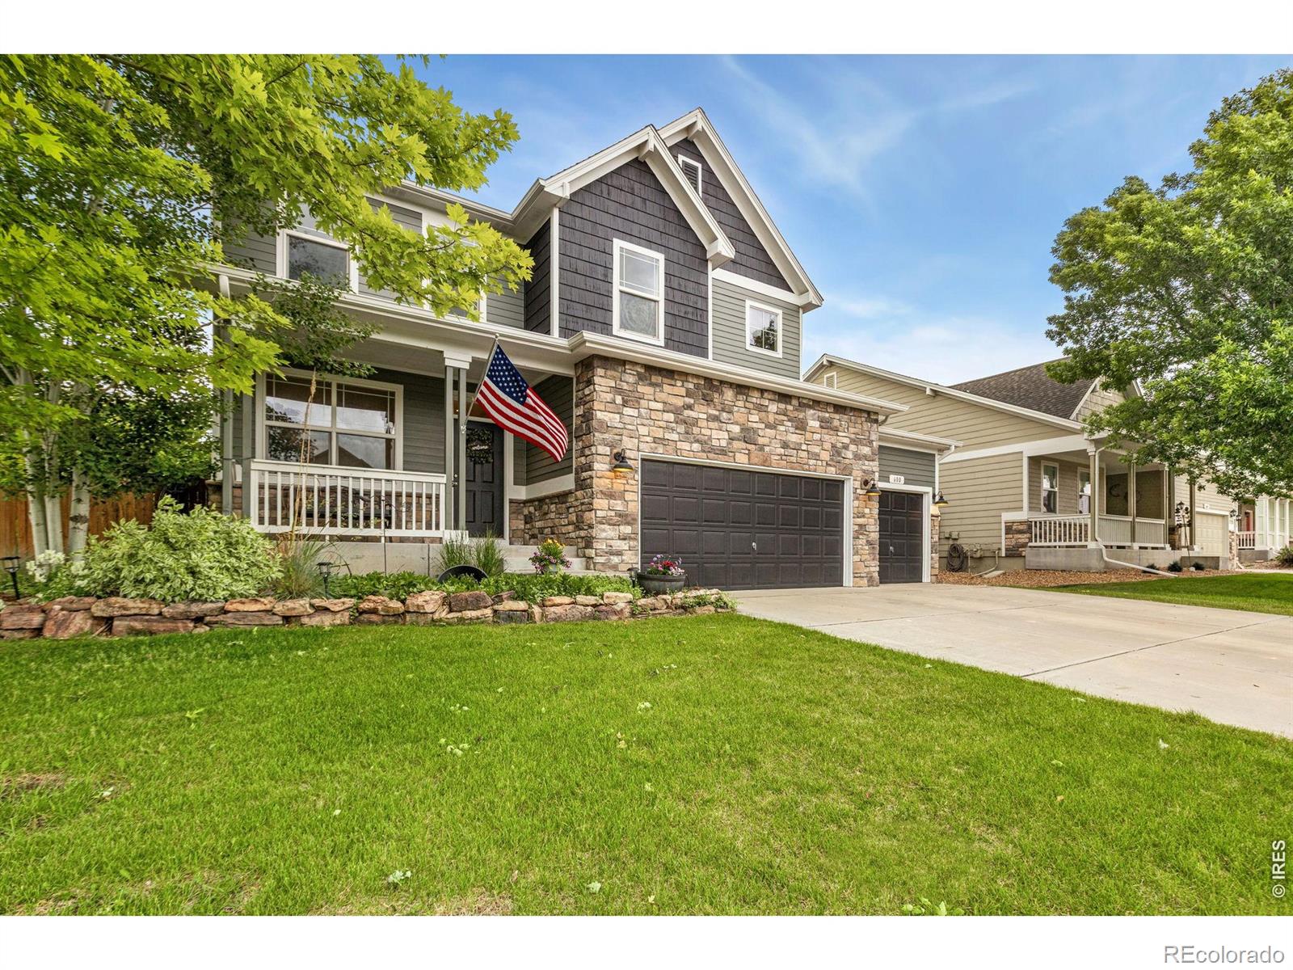
Welcome to this beautifully updated home in the highly sought-after Windshire Park neighborhood! Centrally located in Windsor and just minutes from downtown, schools, parks, and grocery shopping, this spacious property offers the perfect blend of comfort, functionality, and flexibility for today's lifestyle. Freshly updated with newer exterior paint, new interior paint, new carpet, refinished hardwood floors, and updated light fixtures, this move-in ready home shines from top to bottom. The thoughtfully designed floor plan offers exceptional versatility, including five bedrooms, a large second-floor loft, and a basement office/den ideal for remote work, hobbies, a home gym, or guest space. Designed with multigenerational living and flexible living arrangements in mind, three of the five bedrooms feature ensuite bathrooms, while four bedrooms include walk-in closets for abundant storage and privacy. The finished basement is perfect for entertaining with a stylish wet bar complete with undercabinet lighting, creating the ultimate gathering space for game nights, movie nights, or extended guest stays.Enjoy year-round comfort with a separate HVAC system for the second floor, plus outdoor living spaces made for relaxing and entertaining. Situated on a desirable corner lot, the home also features a three-car garage, large stamped concrete patio, charming cafe string lights, and a storage shed for all your outdoor gear and tools. Residents of Windshire Park enjoy neighborhood amenities including scenic walking paths, a community park, and swimming pool, adding to the incredible lifestyle this community offers. Well cared for and thoughtfully updated, this exceptional home offers space, flexibility, and modern conveniences in one of Windsor's most desirable neighborhoods. Ready for new owners to move in and make it their own!

Save
Ask
Tour
Hide
Share
Listing Snapshot
Price 
$750,000
Days On Site 
0 Days
Bedrooms 
5
Inside Area (SqFt) 
4,554 sqft
Total Baths 
5
Full Baths 
3
Partial Baths 
2
Lot Size 
0.2 Acres
Year Built 
2009
MLS® Number 
IR1060346
Status 
Active
Property Tax 
$6,030
HOA/Condo/Coop Fees 
N/A
Sq Ft Source 
Other
Friends & Family
Recent Activity
11 hours agoListing updated with changes from the MLS®
11 hours agoListing first seen on site
General Features
Acres 
0.2
Additional Property Use 
Residential
Attached Garage 
Yes
Garage 
Yes
Garage Spaces 
3
Levels 
Two
Parking 
Attached
Parking Spaces 
3
Property Sub Type 
Single Family Residence
Security 
Smoke Detector(s)
Sewer 
Public Sewer
SqFt Above 
3212
SqFt Below 
1342
SqFt Total 
4639
Style 
Contemporary
Utilities 
Cable AvailableElectricity AvailableNatural Gas Available
Water Source 
Public
Zoning 
RES
Interior Features
Appliances 
Bar FridgeDishwasherDisposalMicrowaveOvenRefrigerator
Basement 
FullSump Pump
Cooling 
Ceiling Fan(s)Central Air
Fireplace Features 
BasementElectricGasLiving Room
Flooring 
VinylWood
Heating 
Forced Air
Interior 
Eat-in KitchenOpen FloorplanPantryVaulted Ceiling(s)Walk-In Closet(s)Wet Bar
Laundry Features 
In Unit
Bathroom Full 
Level - Upper
Bathroom Half 
Level - Main
Bathroom Three Quarter 
Level - Basement
Bedroom 
Dimensions - 17 x 12Level - BasementDescription - Carpet
Dining Room 
Dimensions - 14 x 11Level - MainDescription - Carpet
Family Room 
Dimensions - 16 x 16Level - BasementDescription - Carpet
Game Room 
Dimensions - 17 x 13Level - BasementDescription - Carpet
Great Room 
Dimensions - 22 x 18Level - MainDescription - Wood
Kitchen 
Dimensions - 13 x 10Level - MainDescription - Wood
Laundry 
Dimensions - 8 x 6Level - MainDescription - Vinyl
Living Room 
Dimensions - 14 x 13Level - MainDescription - Carpet
Office 
Dimensions - 14 x 12Level - BasementDescription - Carpet
Save
Ask
Tour
Hide
Share
Exterior Features
Construction Details 
StoneFrame
Fencing 
Fenced
Lot Features 
Corner LotSprinklers In Front
Patio And Porch 
Patio
Roof 
Composition
Community Features
Association Amenities 
ClubhouseParkPlaygroundPoolTrail(s)
Financing Terms Available 
CashConventionalFHAVA Loan
Roads 
Paved
School District 
Weld RE-4
Schools
School District
Weld RE-4
Elementary School
Grand View
Middle School
Other
High School
Windsor
Listing courtesy of RE/MAX Advanced Inc. [email protected]


The content relating to real estate for sale in this Web site comes in part from the Internet Data eXchange ("IDX") program of METROLIST, INC., DBA RECOLORADO real estate listings held by brokers other than RE/MAX Advanced Inc. are marked with the IDX Logo. This information is being provided for the consumers' personal, non-commercial use and may not be used for any other purpose. All information subject to change and should be independently verified.

Neighborhood & Commute
Source: Walkscore
Disclosure: Community information and market data powered by Constellation Data Labs. Information is deemed reliable but not guaranteed.
Save
Ask
Tour
Hide
Share