
5296 Flora WayArvada, CO 80002
Due to the health concerns created by Coronavirus we are offering personal 1-1 online video walkthough tours where possible.
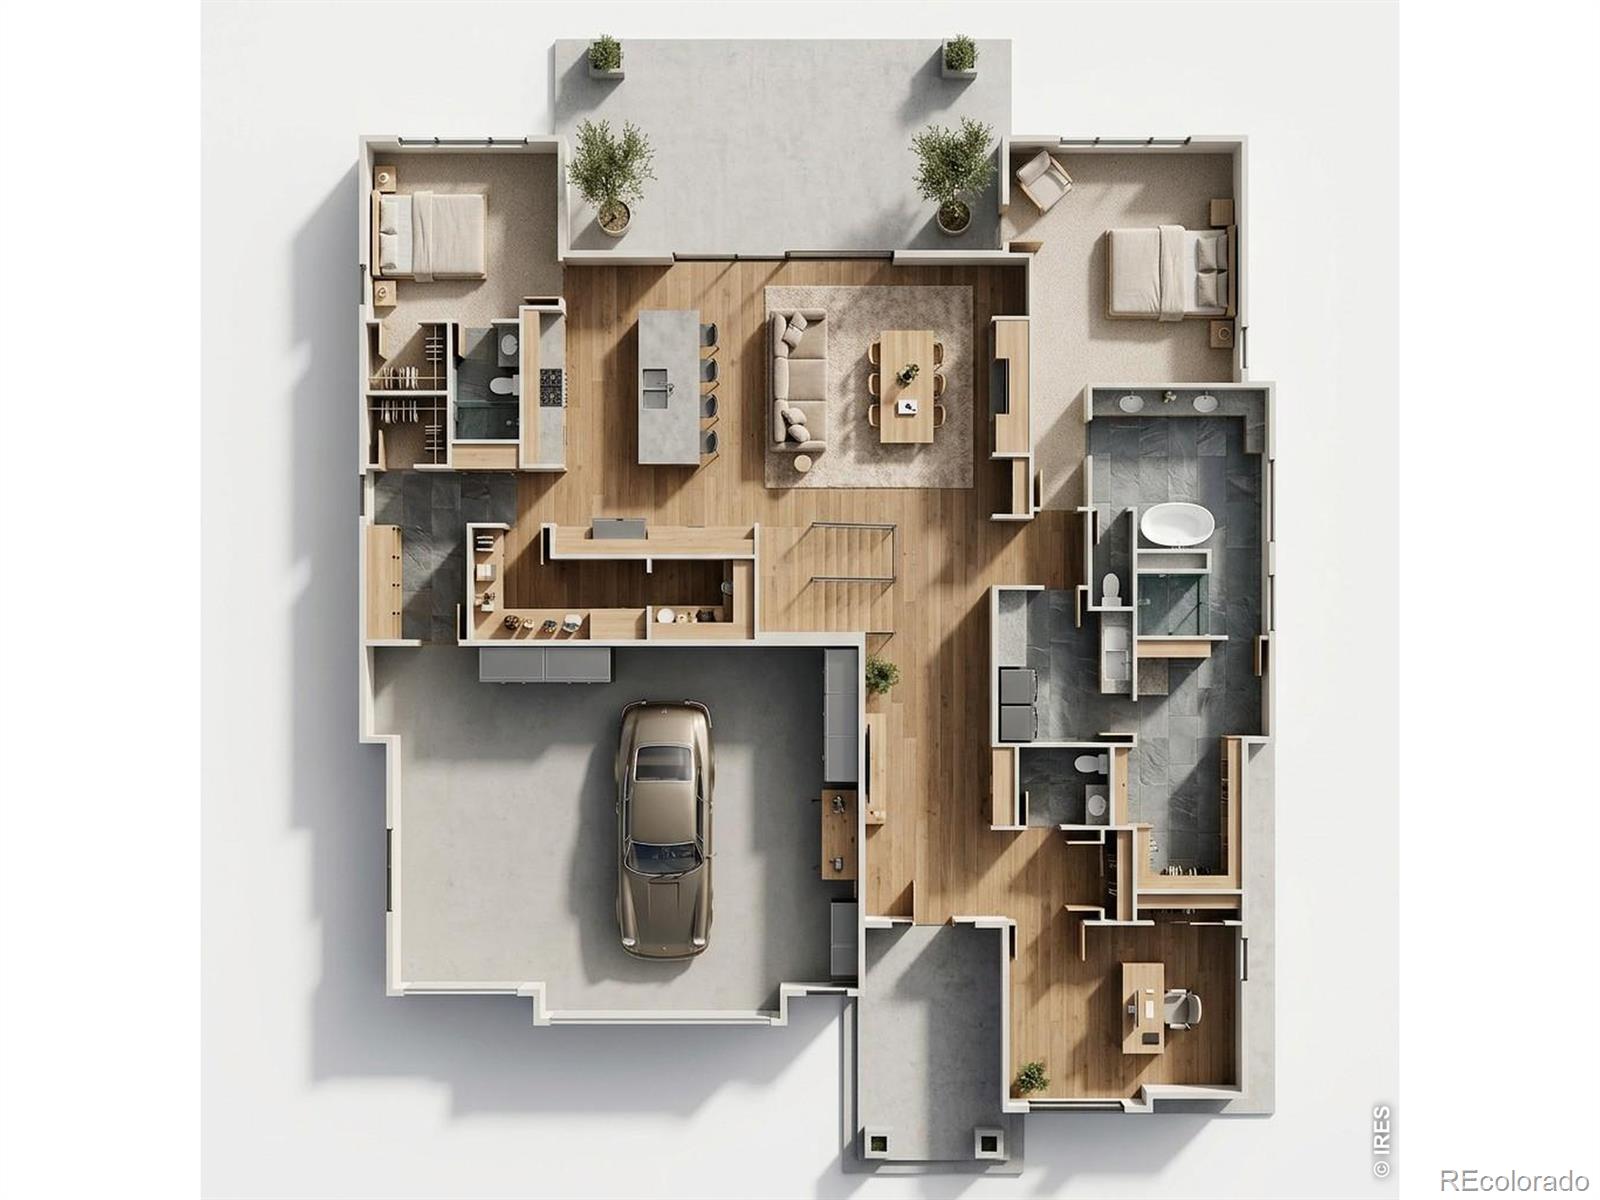
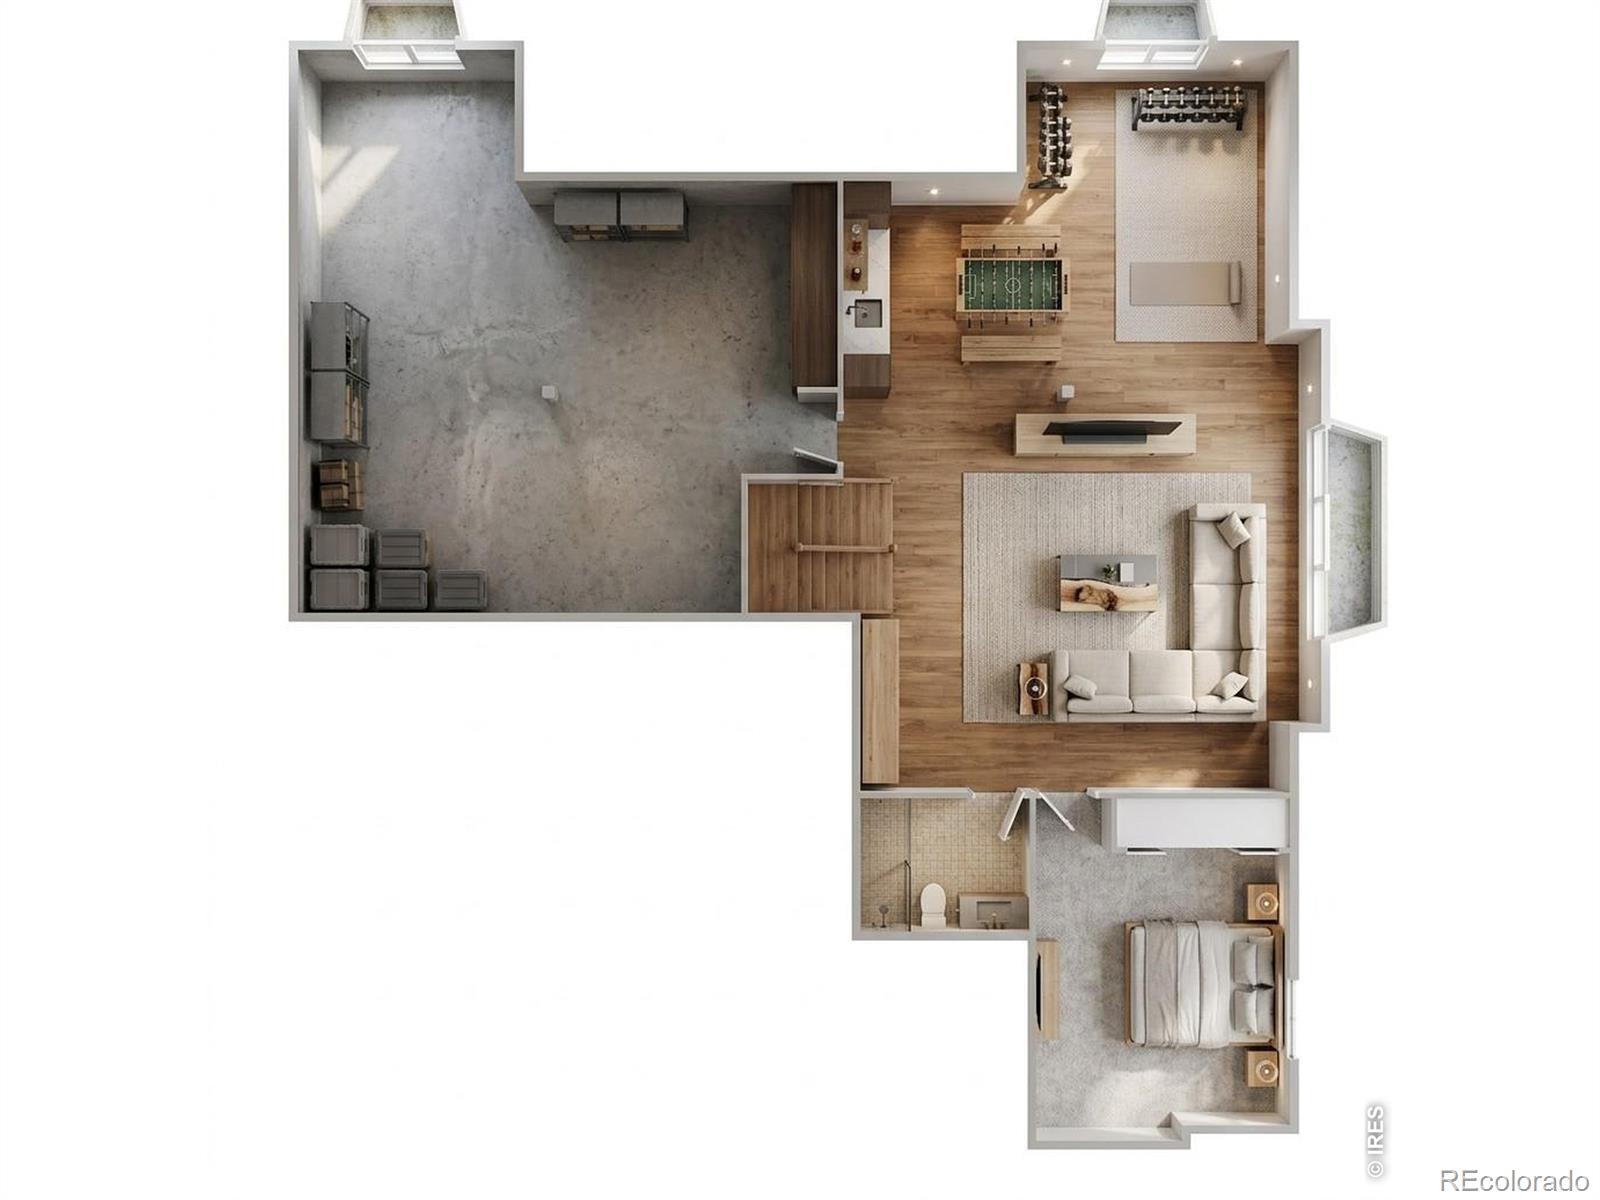
This home is being built by a custom, semi custom builder who will work with a buyer to develop plans and choose finishes. This Ranch plan is scheduled to be built on Lot 5. A buyer can still make changes to the finishes. Plan features include, a huge sprawling open floor plan with incorporated covered outdoor living off of the great room and kitchen area. The partially finished basement includes an additional bedroom, a game room,a wet bar and another bathroom. The property is not in a metro district and taxes are based upon standard Jefferson county tax bases. Taxes as entered are estimates based upon surrounding properties.Located on 52nd Ave between Indiana and Eldridge St. This home is being built by a custom, semi custom builder who will work with a buyer to develop plans and choose finishes. This Ranch plan is scheduled to be built on Lot 5. A buyer can still make changes to the finishes. Plan features include, a huge sprawling open floor plan with incorporated covered outdoor living off of the great room and kitchen area. The partially finished basement includes an additional bedroom, a game room,a wet bar and another bathroom.
| 5 days ago | Listing updated with changes from the MLS® | |
| 4 months ago | Listing first seen on site |

The content relating to real estate for sale in this Web site comes in part from the Internet Data eXchange ("IDX") program of METROLIST, INC., DBA RECOLORADO real estate listings held by brokers other than Keller Williams-Preferred Rlty are marked with the IDX Logo. This information is being provided for the consumers' personal, non-commercial use and may not be used for any other purpose. All information subject to change and should be independently verified.