Save
Ask
Tour
Hide
Share
$509,900
11 Days On Site

2162 Birdie Drive
Milliken, CO 80543

For Sale|Single Family Residence|Active
4
Beds
3
Total Baths
3
Full Baths
1,807
SqFt
$282
/SqFt
2000
Built
Subdivision:
Villas At The Mad Russian
County:
Weld

Due to the health concerns created by Coronavirus we are offering personal 1-1 online video walkthough tours where possible.
Call Now: 720-419-0470
Is this the listing for you? We can help make it yours.
720-419-0470
2162 Birdie Drive2162 Birdie Drive2162 Birdie Drive2162 Birdie Drive
Save
Ask
Tour
Hide
Share

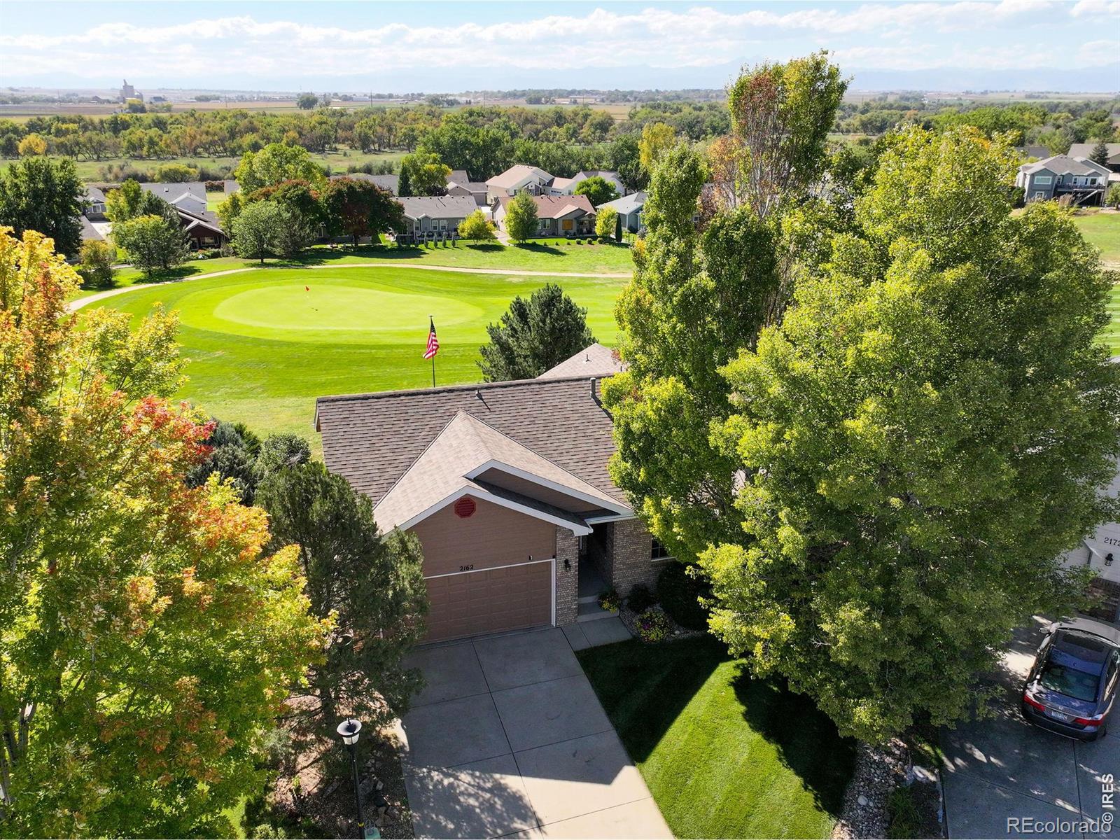
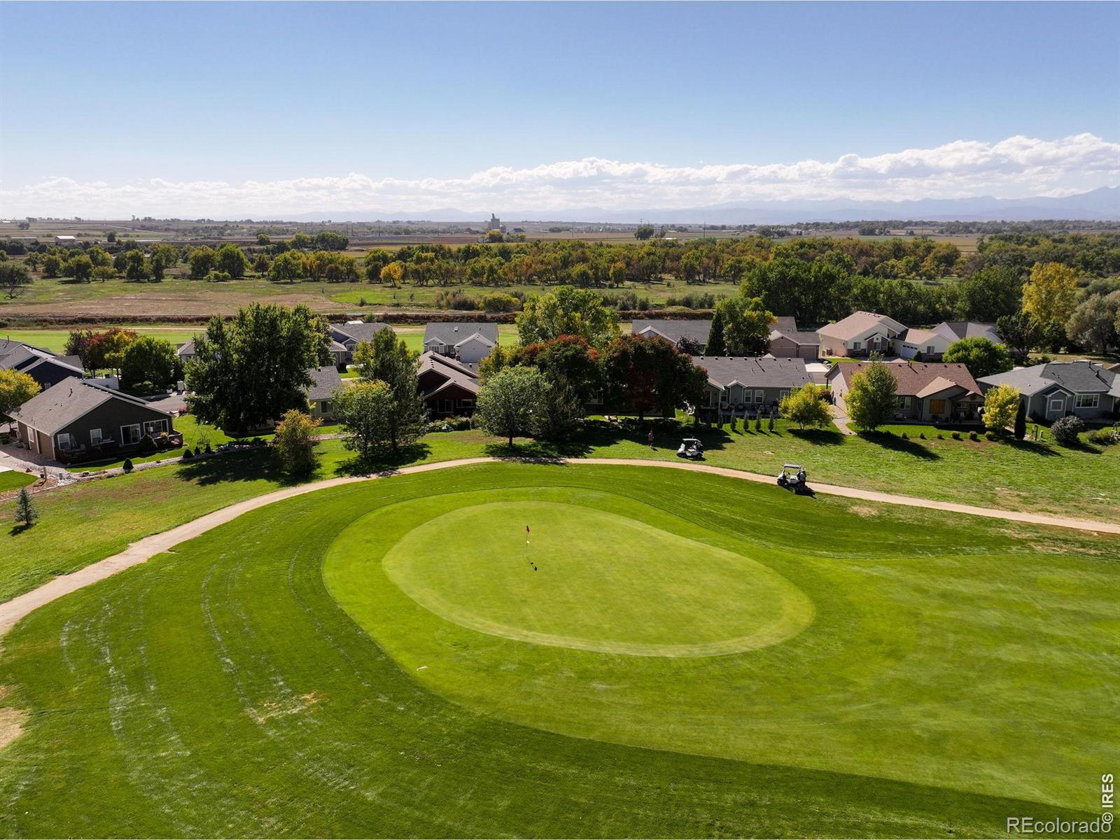
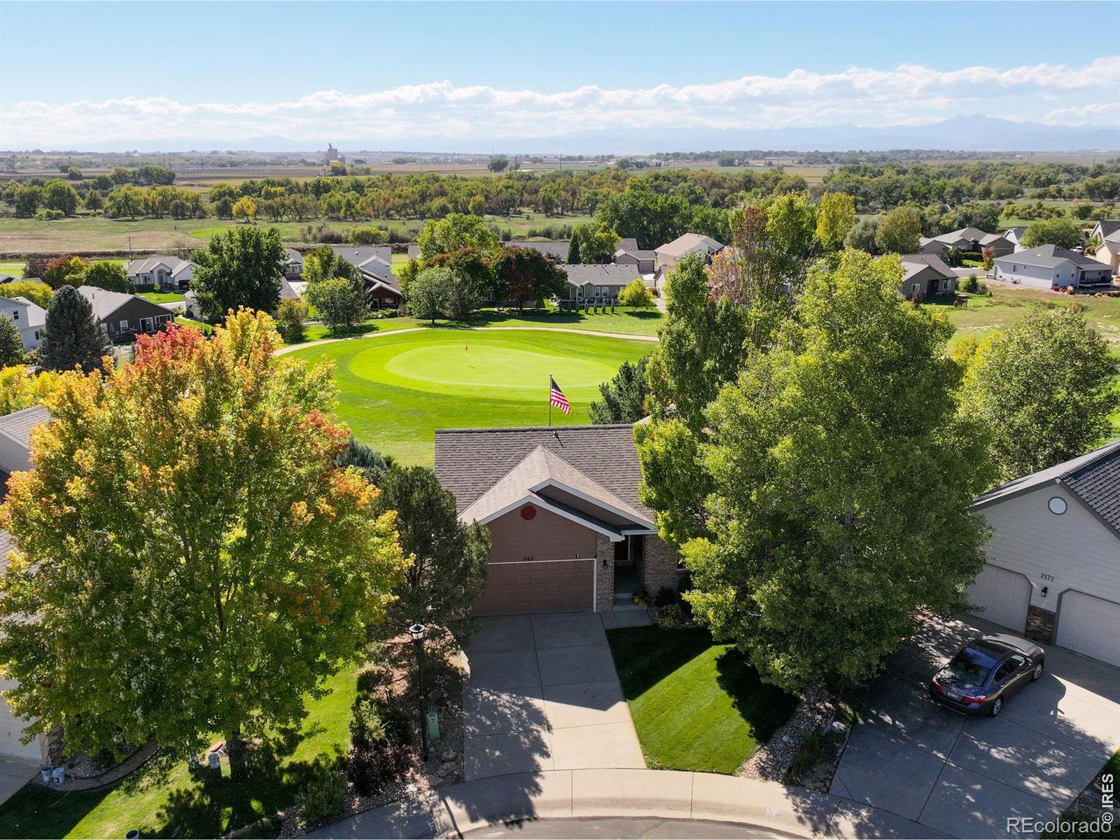
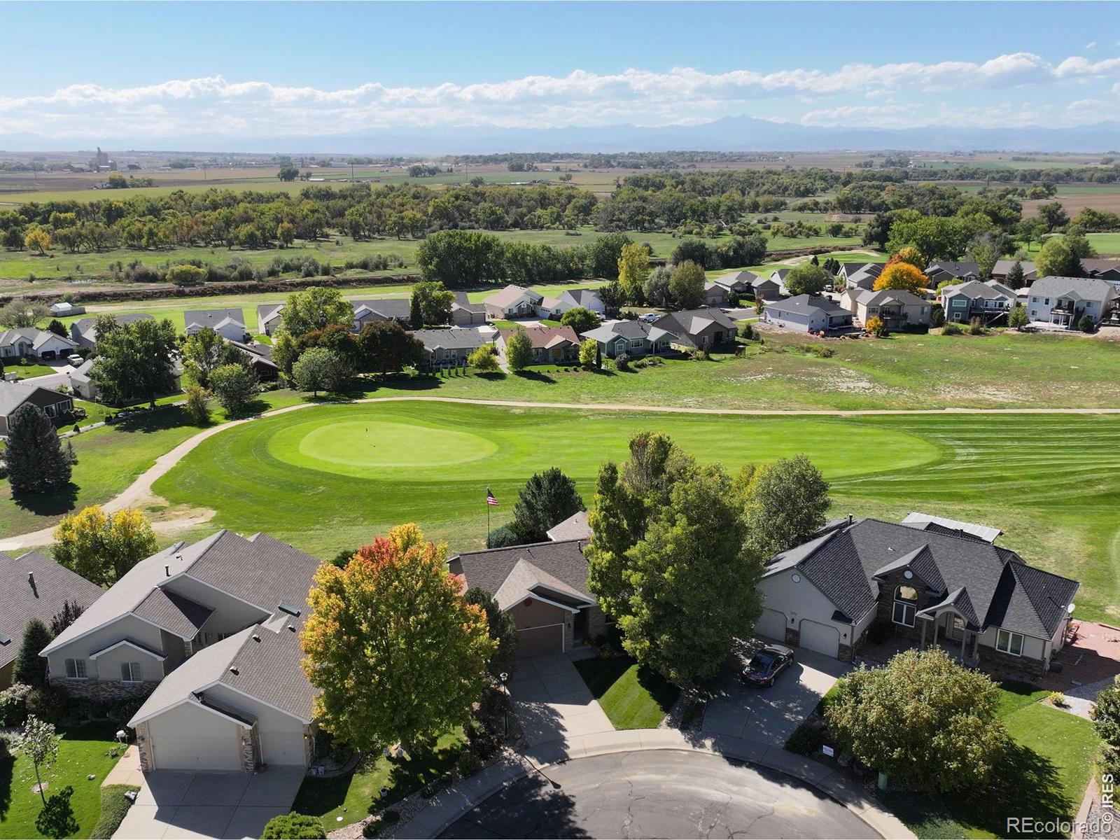
Rare opportunity to own a ranch-style home with a walk-out basement backing to Hole #3 of the Mad Russian Golf Course, offering incredible golf course and mountain views. With fresh exterior paint and a new Class 4 impact-resistant roof in 2024, this home combines peace of mind with unbeatable scenery. The open floor plan is filled with natural light, featuring skylights and a cozy gas fireplace in the living room. The kitchen and dining area flow seamlessly, creating the perfect space for everyday living and entertaining. A main floor office with French doors provides an ideal work-from-home setup. The spacious primary suite offers a true retreat with a 5-piece bath, jetted tub, and two walk-in closets. The walk-out basement adds flexibility with two generously sized bedrooms-one with a large walk-in closet-and a full bathroom, plus an unfinished area ready to customize into a family room, theater, or additional living space. Step outside to take in the views from the 18x10 Trex deck or relax on the lower patio surrounded by beautifully landscaped grounds. Enjoy Colorado evenings with a unique wood-burning stove feature, all while overlooking the golf course. With 4 bedrooms, 3 full bathrooms, and a dedicated office, this home offers the perfect blend of comfort, functionality, and location.

Save
Ask
Tour
Hide
Share
Listing Snapshot
Price 
$509,900
Days On Site 
11 Days
Bedrooms 
4
Inside Area (SqFt) 
1,807 sqft
Total Baths 
3
Full Baths 
3
Partial Baths 
N/A
Lot Size 
0.18 Acres
Year Built 
2000
MLS® Number 
IR1058994
Status 
Active
Property Tax 
$2,655
HOA/Condo/Coop Fees 
N/A
Sq Ft Source 
Assessor
Friends & Family
Recent Activity
6 days agoListing updated with changes from the MLS®
7 days agoPrice changed to $509,900
2 weeks agoListing first seen on site
General Features
Acres 
0.18
Additional Property Use 
Residential
Attached Garage 
Yes
Direction Faces 
East
Foundation 
Slab
Garage 
Yes
Garage Spaces 
2
Levels 
One
Parking 
Attached
Parking Spaces 
2
Property Sub Type 
Single Family Residence
Security 
Smoke Detector(s)
Sewer 
Public Sewer
SqFt Above 
1261
SqFt Below 
546
SqFt Total 
2521
Utilities 
Electricity AvailableNatural Gas Available
Water Source 
Public
Zoning 
res
Interior Features
Appliances 
DishwasherDisposalMicrowaveOvenRefrigerator
Basement 
FullWalk-Out Access
Cooling 
Ceiling Fan(s)Central Air
Fireplace Features 
GasGas LogLiving Room
Heating 
Forced Air
Interior 
Eat-in KitchenKitchen IslandOpen FloorplanWalk-In Closet(s)
Laundry Features 
In Unit
Main Level Bedrooms 
2
Window Features 
Window Coverings
Bathroom Full 
Level - Main
Bedroom 
Dimensions - 10 x 14Level - MainDescription - Carpet
Dining Room 
Dimensions - 9 x 12Level - MainDescription - Linoleum
Kitchen 
Dimensions - 10 x 11Level - MainDescription - Linoleum
Laundry 
Level - Main
Living Room 
Dimensions - 12 x 19Level - MainDescription - Carpet
Office 
Dimensions - 10 x 13Level - MainDescription - Carpet
Save
Ask
Tour
Hide
Share
Exterior Features
Construction Details 
Frame
Exterior 
Balcony
Lot Features 
On Golf CourseSprinklers In Front
Patio And Porch 
DeckPatio
Roof 
Composition
View 
Mountain(s)
Waterview 
Mountain(s)
Windows/Doors 
Window Coverings
Community Features
Association Amenities 
Golf Course
Financing Terms Available 
CashConventionalFHAVA Loan
Roads 
Paved
School District 
Johnstown-Milliken RE-5J
Schools
School District
Johnstown-Milliken RE-5J
Elementary School
Milliken
Middle School
Milliken
High School
Roosevelt
Listing courtesy of RE/MAX Momentum [email protected]


The content relating to real estate for sale in this Web site comes in part from the Internet Data eXchange ("IDX") program of METROLIST, INC., DBA RECOLORADO real estate listings held by brokers other than RE/MAX Momentum are marked with the IDX Logo. This information is being provided for the consumers' personal, non-commercial use and may not be used for any other purpose. All information subject to change and should be independently verified.

Neighborhood & Commute
Source: Walkscore
Disclosure: Community information and market data powered by Constellation Data Labs. Information is deemed reliable but not guaranteed.
Save
Ask
Tour
Hide
Share