
2801 Blue Leaf DriveFort Collins, CO 80526
Due to the health concerns created by Coronavirus we are offering personal 1-1 online video walkthough tours where possible.
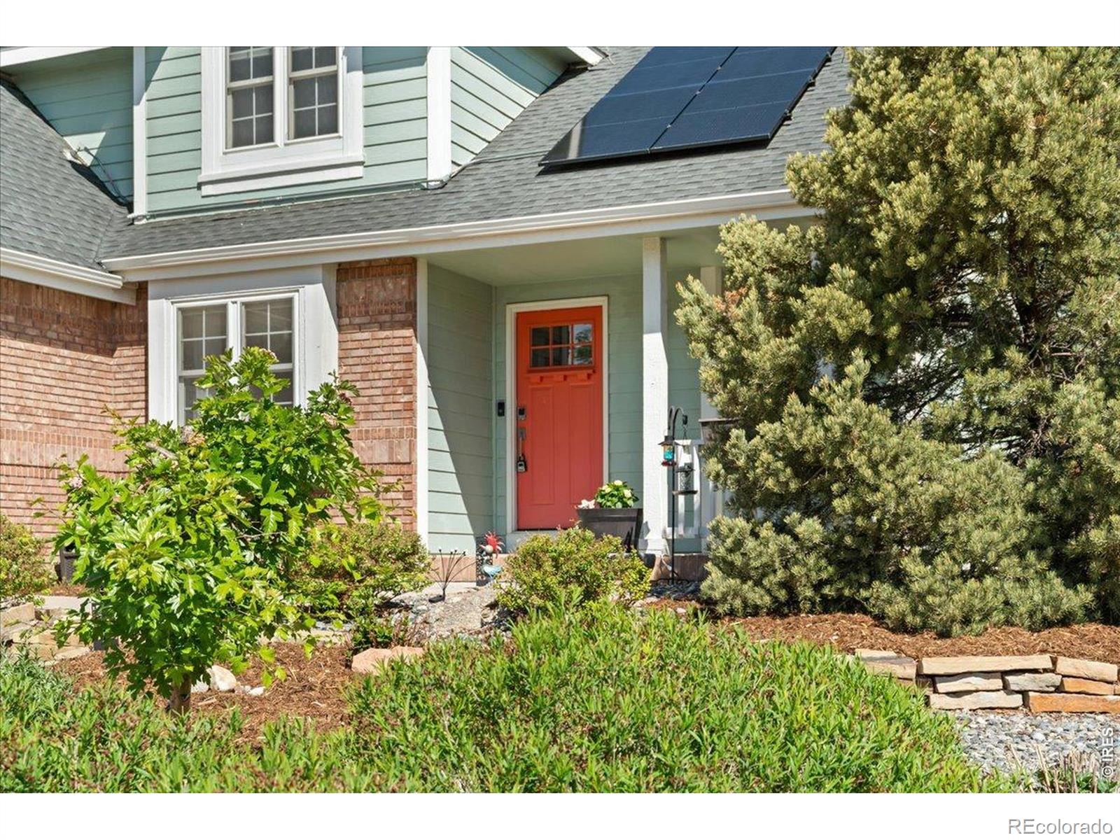
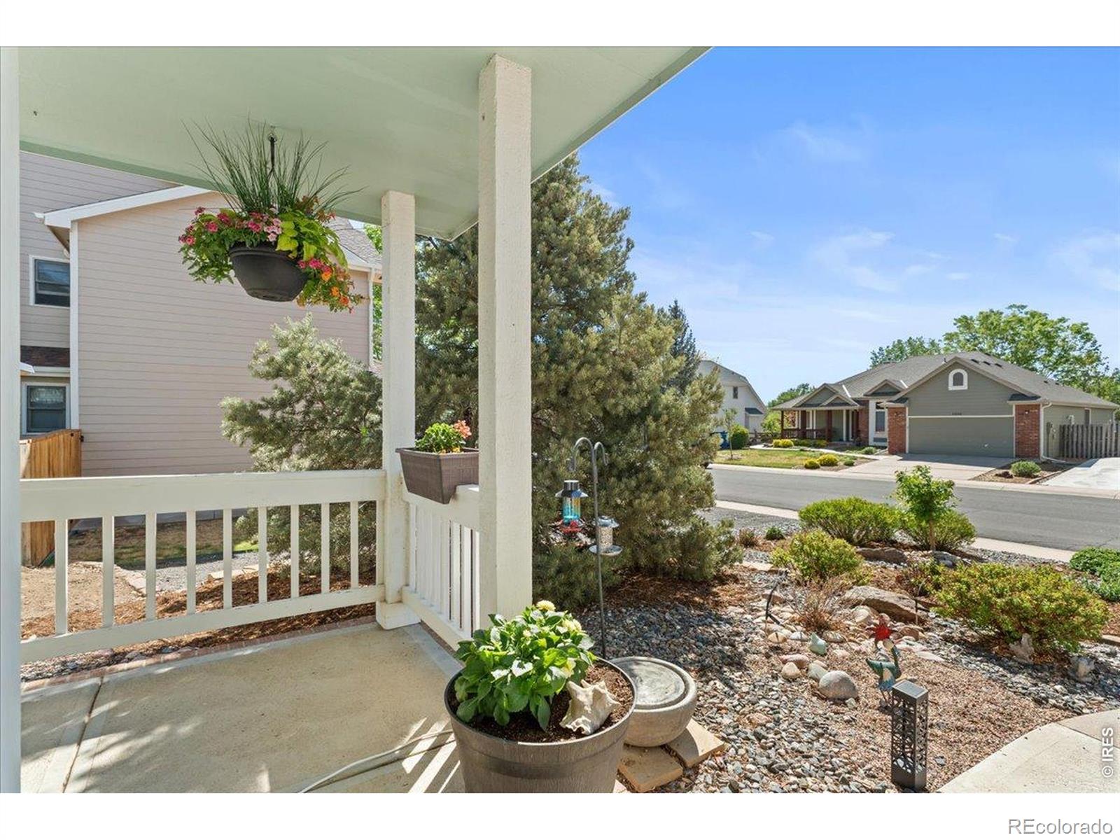
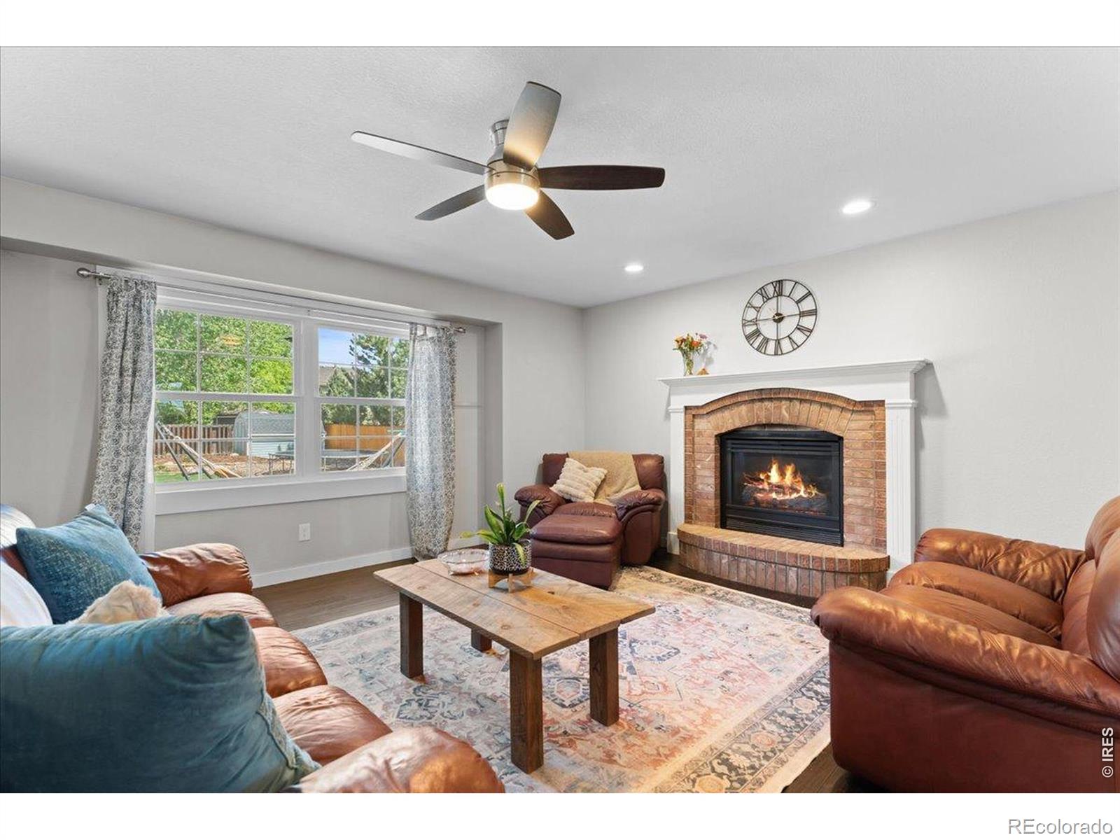
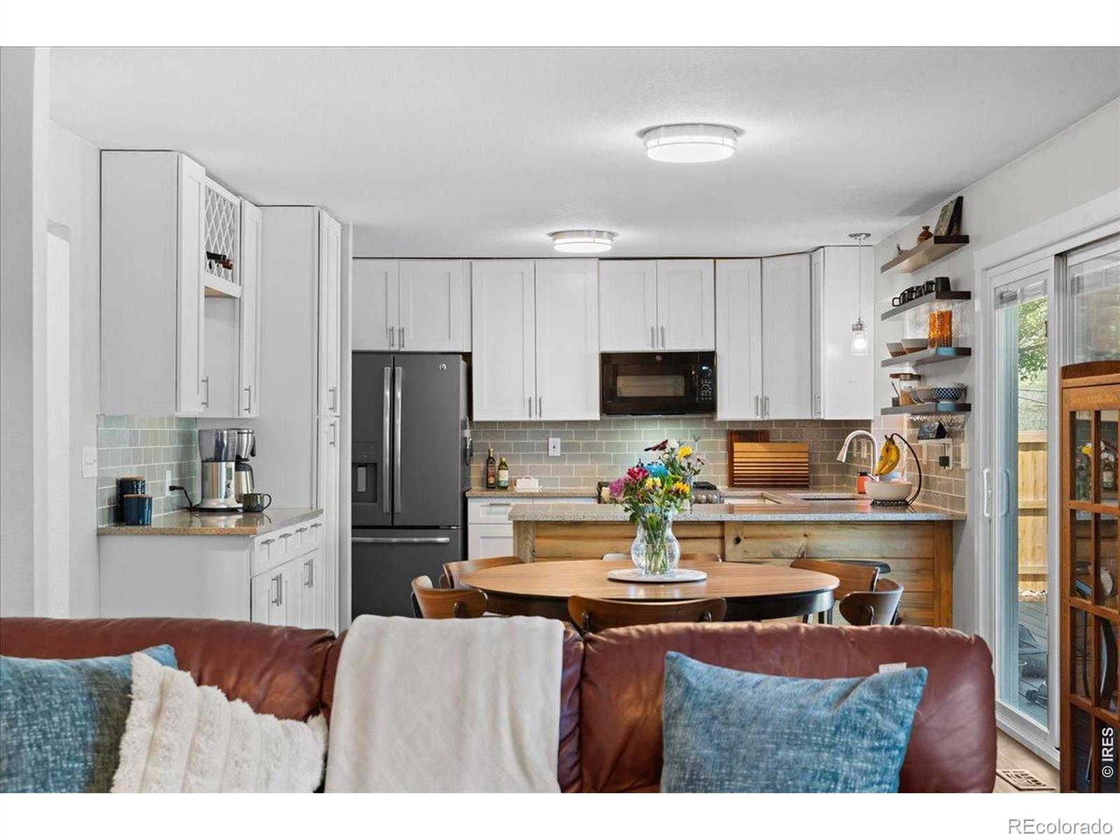
Don't miss this beautifully updated home in highly desirable Quail Hollow, where West Fort Collins living is at its best. Perfectly positioned near Cottonwood Glen Park, Spring Canyon Park, Pineridge Natural Area, and Dixon Reservoir, this home offers incredible access to trails, open space, foothill views, and the outdoor lifestyle Fort Collins is known for. Inside, this home has been thoughtfully updated over the years with renovations to the kitchen, flooring, trim, a recently finished basement, and bathroom renovations. With 5 bedrooms plus a dedicated office that could easily function as a 6th bedroom, there is plenty of flexibility for guests, work-from-home space, hobbies, or multi-generational living. The open floor plan, spacious yard, and expansive back deck create an ideal setting for everyday living and entertaining. Additional improvements include a fully paid 5 KW solar system, electric vehicle charger, in-ground sprinkler system, and a new tankless water heater. With generous space, meaningful updates, foothill views, and immediate access to some of West Fort Collins' best parks and natural areas, this home delivers the Colorado lifestyle buyers are looking for.
| a week ago | Listing updated with changes from the MLS® | |
| a week ago | Status changed to Active Under Contract | |
| 2 weeks ago | Listing first seen on site |

The content relating to real estate for sale in this Web site comes in part from the Internet Data eXchange ("IDX") program of METROLIST, INC., DBA RECOLORADO real estate listings held by brokers other than The Crisafulli Group are marked with the IDX Logo. This information is being provided for the consumers' personal, non-commercial use and may not be used for any other purpose. All information subject to change and should be independently verified.
Did you know? You can invite friends and family to your search. They can join your search, rate and discuss listings with you.