Save
Ask
Tour
Hide
Share
$700,000
11 Days On Site

1515 Raven Court H
Estes Park, CO 80517

For Sale|Condominium|Active
3
Beds
3
Total Baths
1
Full Bath
2
Partial Baths
1,654
SqFt
$423
/SqFt
1997
Built
Subdivision:
Ranch Meadow Condos
County:
Larimer

Due to the health concerns created by Coronavirus we are offering personal 1-1 online video walkthough tours where possible.
Call Now: 720-419-0470
Is this the listing for you? We can help make it yours.
720-419-0470
1515 Raven Court H1515 Raven Court H1515 Raven Court H1515 Raven Court H
Save
Ask
Tour
Hide
Share

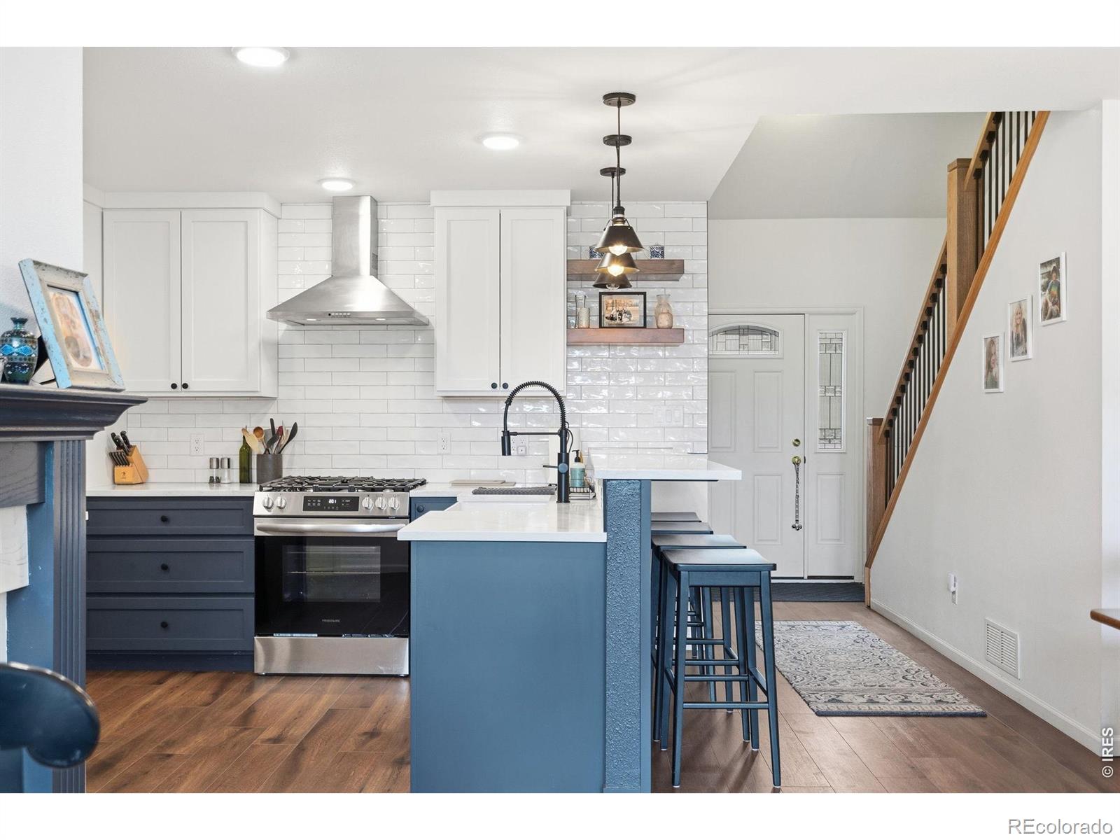
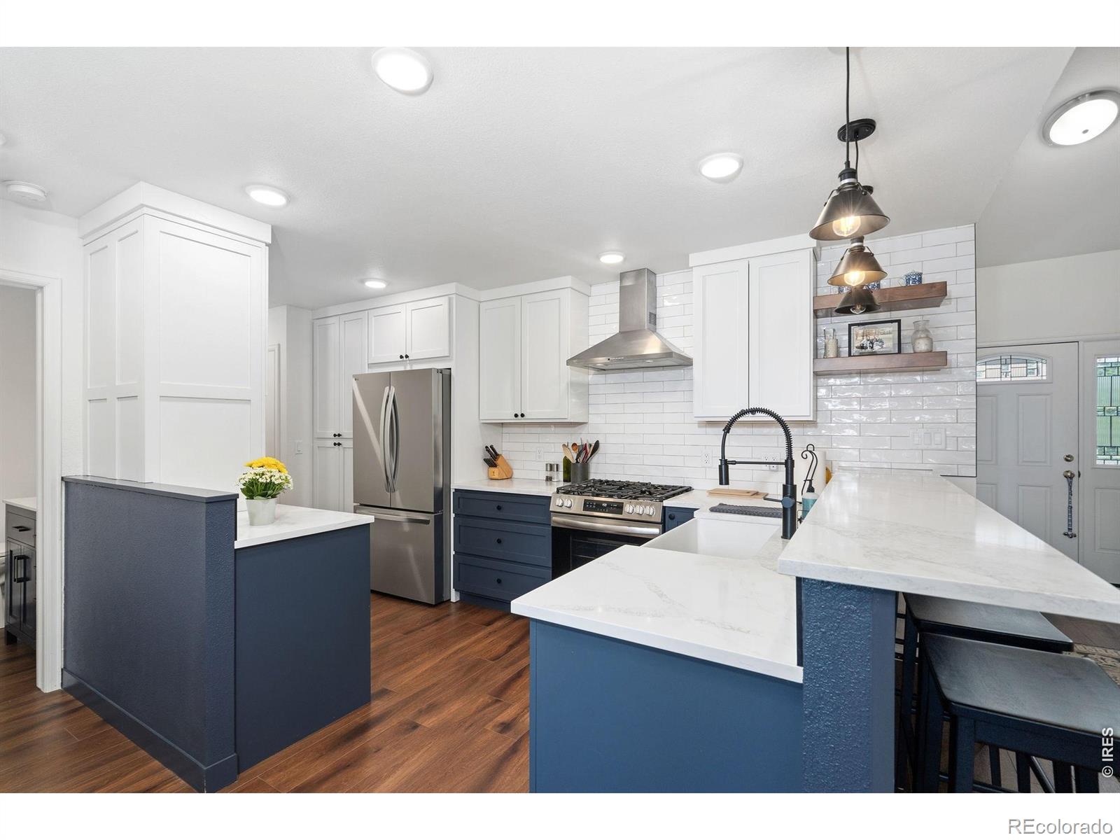
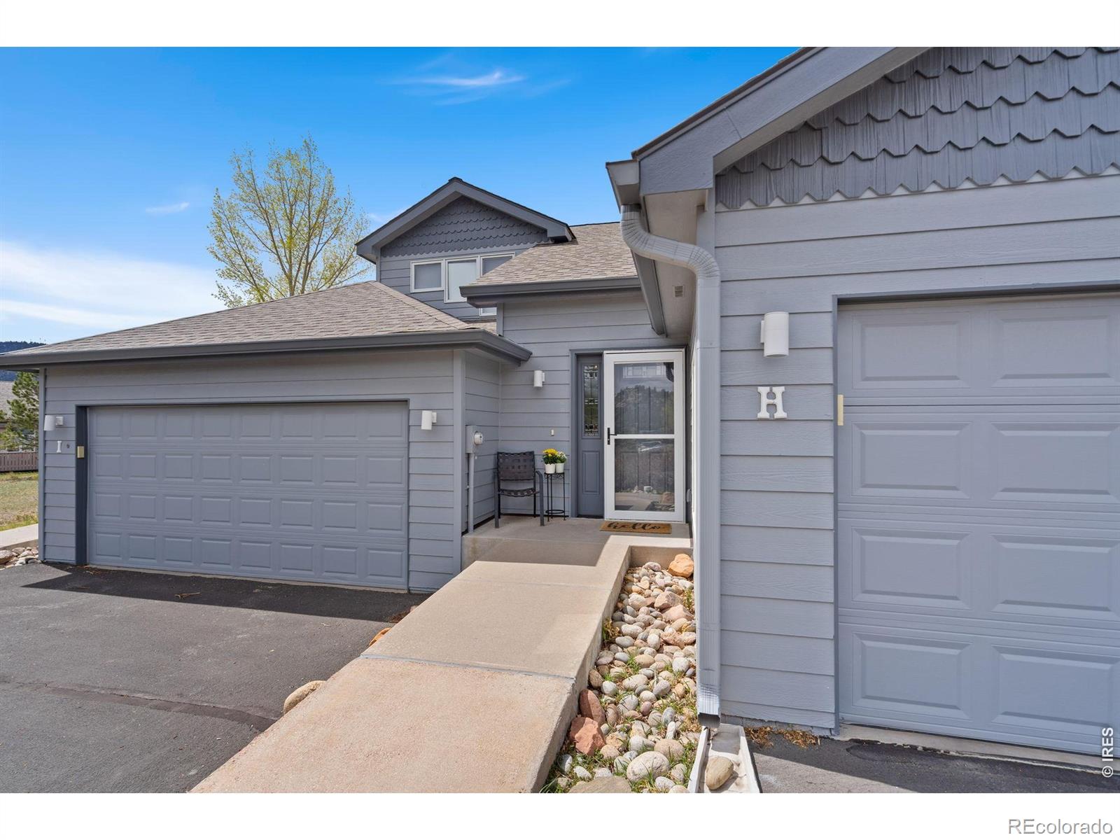
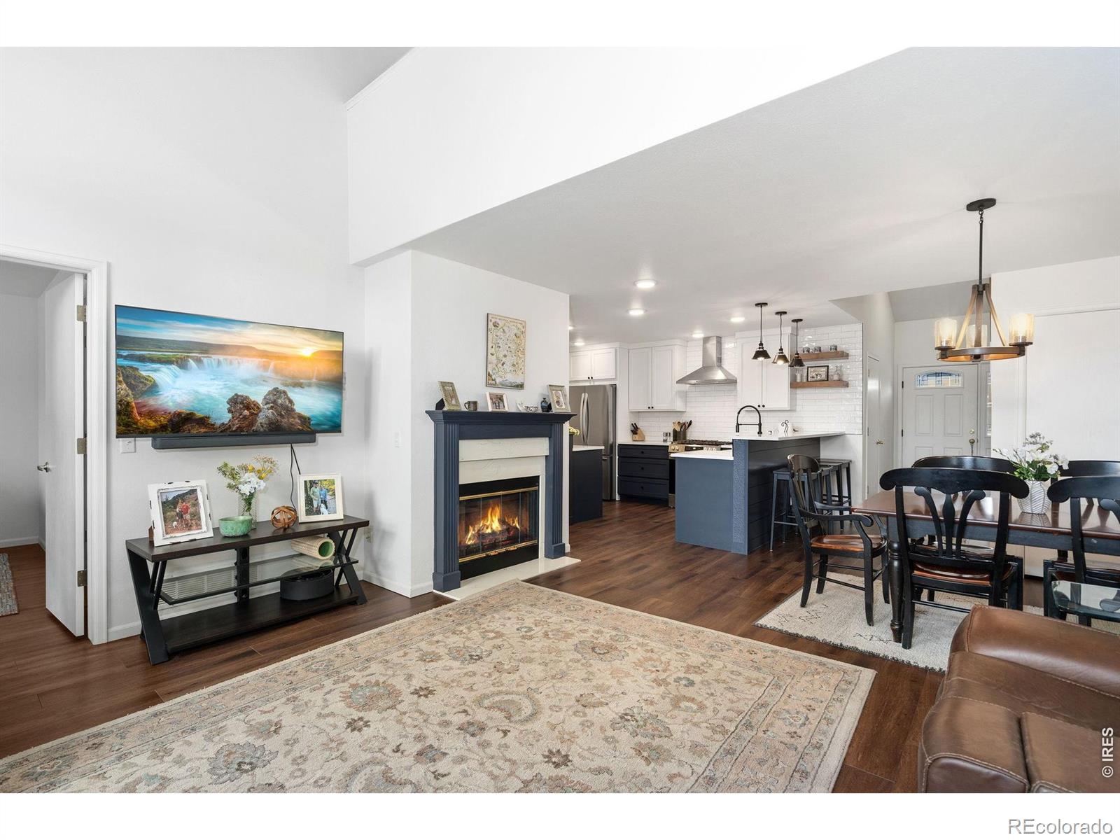
Experience elevated mountain living in this beautifully renovated Estes Park condo, offering the perfect blend of luxury, comfort, and convenience. Completely remodeled from top to bottom, this turn-key, lock-and-leave retreat features custom cabinetry, new LVP flooring throughout, a stunning all-new kitchen, and beautifully updated baths with thoughtful, modern finishes. Designed for easy main-level living, the open and airy floor plan is filled with natural light and framed by breathtaking mountain views in every direction. Cozy up by the living room fireplace or step outside to the private deck with retractable awning, where you can take in incredible views of Longs Peak and Mount Meeker. The versatile loft adds additional living or guest space, perfect for hosting friends and family after a day of exploring the mountains. Ideally located near Lake Estes, downtown Estes Park, and Rocky Mountain National Park, this home offers unmatched access to hiking, dining, shopping, and outdoor adventure while still feeling like a peaceful mountain escape. Whether you're looking for a full-time residence, weekend getaway, or low-maintenance mountain retreat, this exceptional condo delivers luxury mountain living at its finest.

Save
Ask
Tour
Hide
Share
Listing Snapshot
Price 
$700,000
Days On Site 
11 Days
Bedrooms 
3
Inside Area (SqFt) 
1,654 sqft
Total Baths 
3
Full Baths 
1
Partial Baths 
2
Lot Size 
0.03 Acres
Year Built 
1997
MLS® Number 
IR1058985
Status 
Active
Property Tax 
$3,035
HOA/Condo/Coop Fees 
$319 monthly
Sq Ft Source 
Other
Friends & Family
Recent Activity
yesterdayListing updated with changes from the MLS®
a week agoStatus changed to Active
2 weeks agoListing first seen on site
General Features
Acres 
0.03
Attached Garage 
Yes
Garage 
Yes
Garage Spaces 
2
Levels 
Two
Parking 
Attached
Parking Spaces 
2
Pets 
Cats OKDogs OK
Property Sub Type 
Condominium
Sewer 
Public Sewer
SqFt Above 
1654
SqFt Total 
1654
Utilities 
Electricity AvailableNatural Gas Available
Water Source 
Public
Zoning 
RM
Interior Features
Appliances 
DishwasherDryerMicrowaveOvenRefrigeratorWasher
Basement 
Crawl SpaceNone
Cooling 
Ceiling Fan(s)Central Air
Fireplace Features 
GasLiving Room
Heating 
Forced Air
Interior 
Eat-in KitchenOpen FloorplanVaulted Ceiling(s)Walk-In Closet(s)
Laundry Features 
In Unit
Main Level Bedrooms 
1
Window Features 
Double Pane WindowsWindow Coverings
Bathroom Full 
Level - Upper
Bathroom Half 
Level - Main
Bathroom Three Quarter 
Level - Main
Bedroom 
Dimensions - 13 x 11Level - MainDescription - Luxury Vinyl
Kitchen 
Dimensions - 19 x 9Level - MainDescription - Luxury Vinyl
Laundry 
Dimensions - 3 x 3Level - MainDescription - Luxury Vinyl
Living Room 
Dimensions - 16 x 14Level - MainDescription - Luxury Vinyl
Office 
Dimensions - 16 x 11Level - UpperDescription - Luxury Vinyl
Save
Ask
Tour
Hide
Share
Exterior Features
Construction Details 
Frame
Lot Features 
Cul-De-Sac
Patio And Porch 
Deck
Roof 
Composition
View 
Mountain(s)
Waterview 
Mountain(s)
Windows/Doors 
Double Pane WindowsWindow Coverings
Community Features
Association Amenities 
Park
Association Dues 
319
Financing Terms Available 
CashConventionalFHAVA Loan
HOA Fee Frequency 
Monthly
Roads 
Paved
School District 
Estes Park R-3
Schools
School District
Estes Park R-3
Elementary School
Estes Park
Middle School
Estes Park
High School
Estes Park
Listing courtesy of Group Mulberry [email protected]


The content relating to real estate for sale in this Web site comes in part from the Internet Data eXchange ("IDX") program of METROLIST, INC., DBA RECOLORADO real estate listings held by brokers other than Group Mulberry are marked with the IDX Logo. This information is being provided for the consumers' personal, non-commercial use and may not be used for any other purpose. All information subject to change and should be independently verified.

Neighborhood & Commute
Source: Walkscore
Disclosure: Community information and market data powered by Constellation Data Labs. Information is deemed reliable but not guaranteed.
Save
Ask
Tour
Hide
Share