Save
Ask
Tour
Hide
Share
$449,265
11 Days On Site

265 High Point Drive 306
Longmont, CO 80504

For Sale|Townhouse|Active
1
Bed
1
Total Bath
1
Full Bath
1,009
SqFt
$445
/SqFt
2026
Built
Subdivision:
Highlands at Fox Hill
County:
Boulder

Due to the health concerns created by Coronavirus we are offering personal 1-1 online video walkthough tours where possible.
Call Now: 720-419-0470
Is this the listing for you? We can help make it yours.
720-419-0470
265 High Point Drive 306265 High Point Drive 306265 High Point Drive 306265 High Point Drive 306
Save
Ask
Tour
Hide
Share

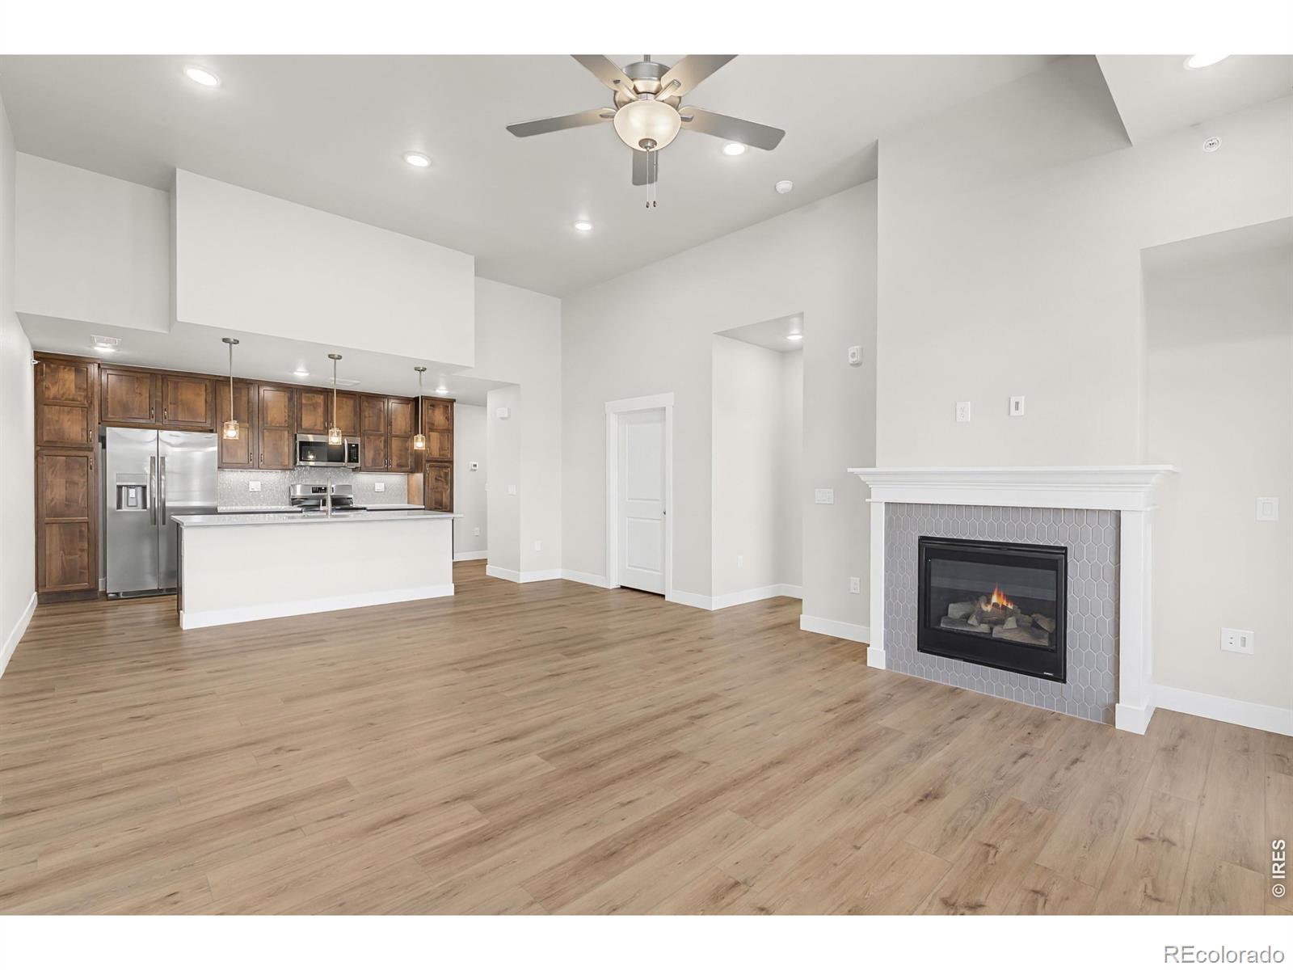
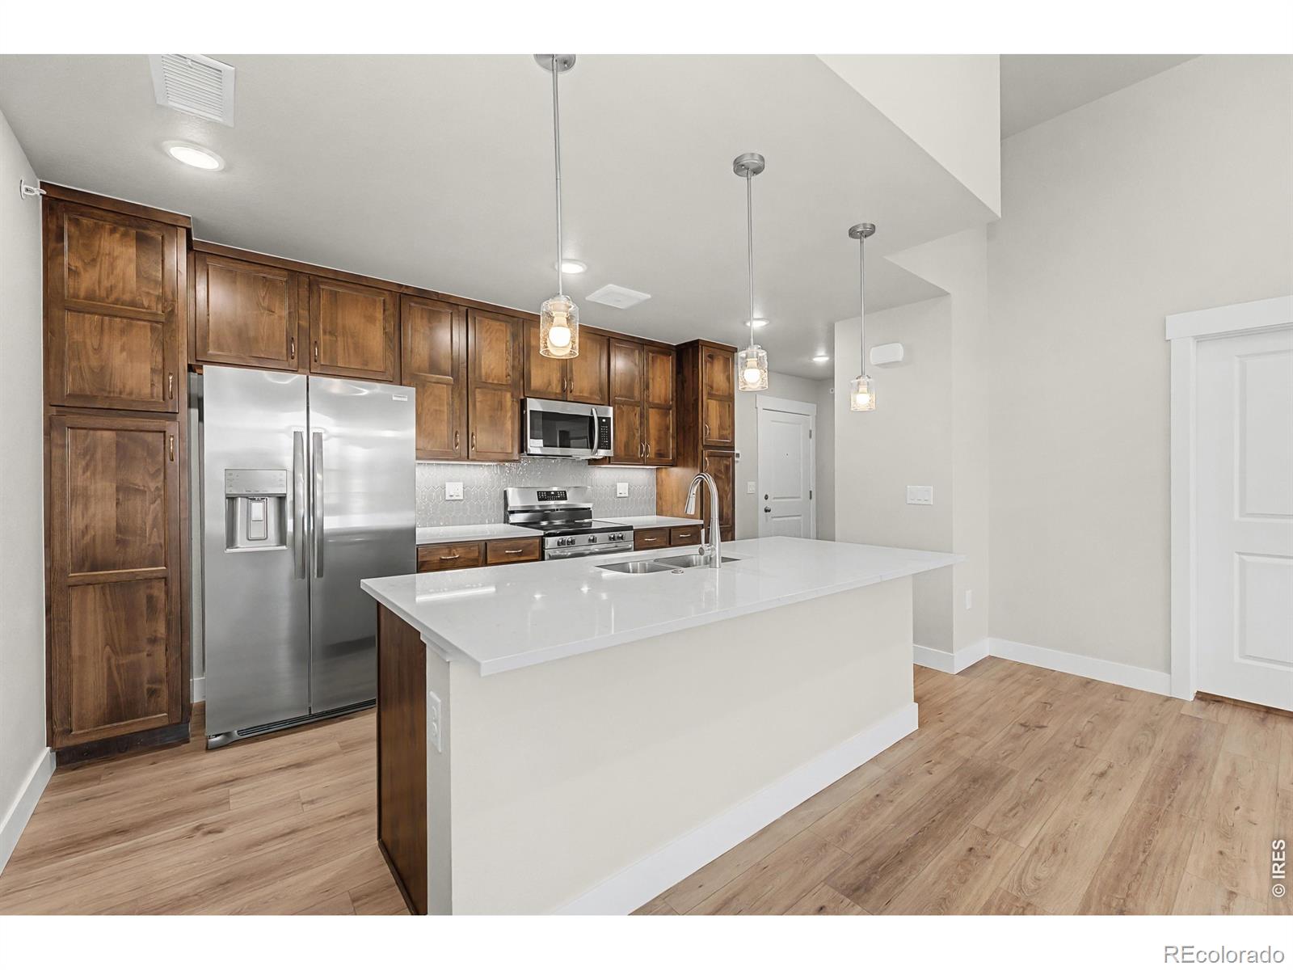
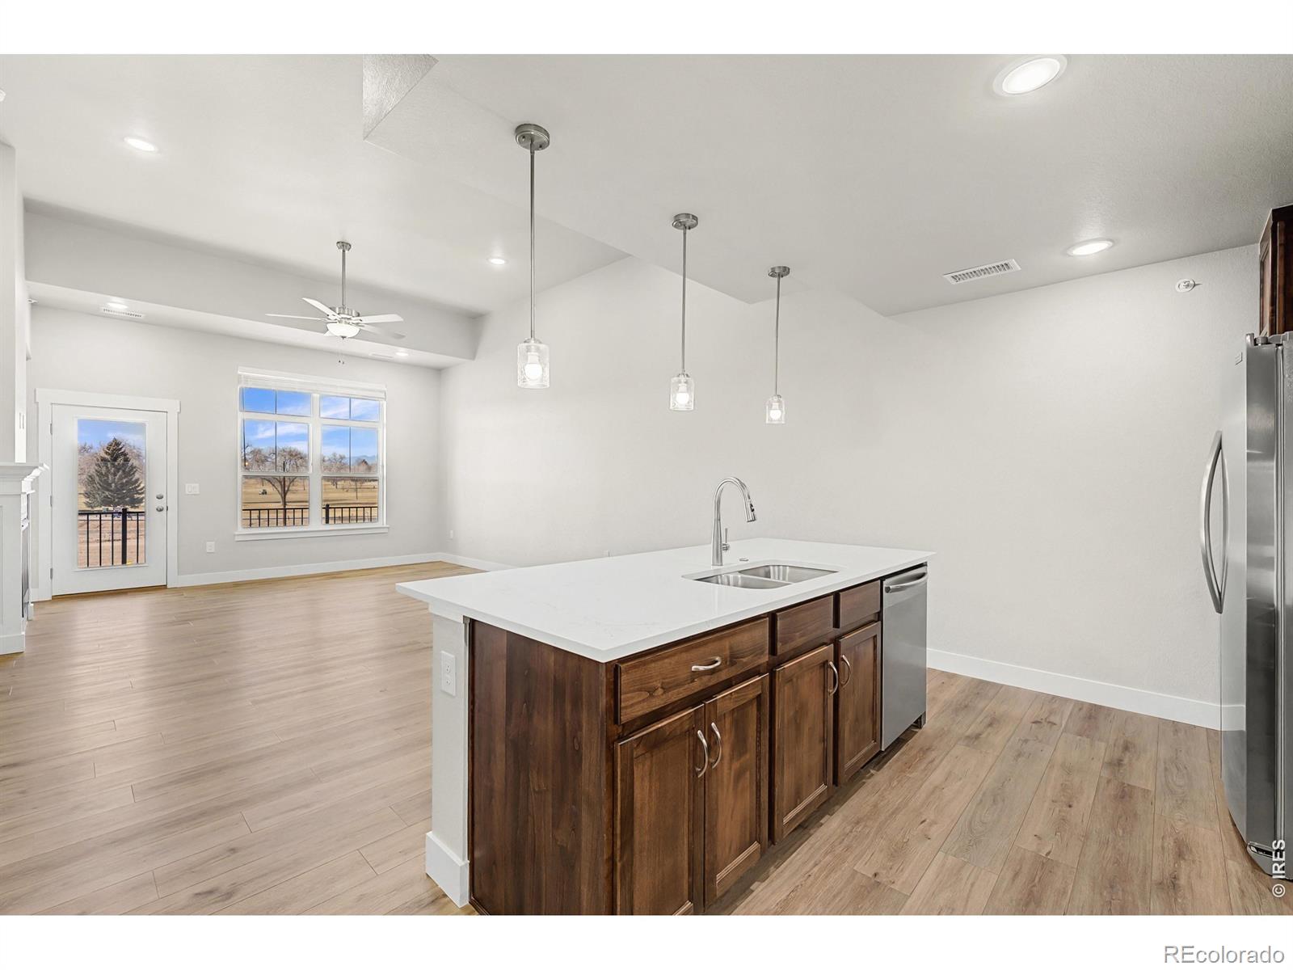
ASK ABOUT CURRENT LENDER OR CASH INCENTIVES. New construction ranch condo by Landmark Homes in Longmont CO. Highlands at Fox Hill. The Standford offers 1,009 sf sinished, 1bd/1bath, lock-and-leave living w/ elevator access, secured entry, 1-car garage, open floor plan & abundant natural light. Luxury finishes include quartz counters, stainless appliances, tile surrounds, tankless water heater & high-efficiency furnace. Complimentary 1-year social membership to Fox Hill Country Club included. Minutes to Main Street Longmont, St. Vrain Greenway, Union Reservoir & Fox Hill Golf Course. Easy commute to Boulder. Ideal for first-time buyers, downsizers & investors. Pre-sale & move-in ready options available. Schedule your private tour & visit our model at 255 High Point Dr G #104, Longmont CO 80504. Quality condominiums built by Landmark Homes, Northern Colorado's leading condo and townhome builder! Completion date may vary, call 970-682-7192 for construction updates.

Save
Ask
Tour
Hide
Share
Listing Snapshot
Price 
$449,265
Days On Site 
11 Days
Bedrooms 
1
Inside Area (SqFt) 
1,009 sqft
Total Baths 
1
Full Baths 
1
Partial Baths 
N/A
Lot Size 
N/A
Year Built 
2026
MLS® Number 
IR1058973
Status 
Active
Property Tax 
N/A
HOA/Condo/Coop Fees 
$370 monthly
Sq Ft Source 
Plans
Friends & Family
Recent Activity
6 days agoListing updated with changes from the MLS®
2 weeks agoListing first seen on site
General Features
Garage 
Yes
Garage Spaces 
1
Levels 
One
Parking 
Oversized
Parking Spaces 
1
Pets 
Cats OKDogs OK
Property Condition 
New Construction
Property Sub Type 
Townhouse
Security 
Smoke Detector(s)
Sewer 
Public Sewer
SqFt Above 
1009
SqFt Total 
1009
Utilities 
Natural Gas AvailableCable AvailableElectricity AvailableElectricity ConnectedNatural Gas Connected
Water Source 
Public
Zoning 
RH
Interior Features
Appliances 
DishwasherDisposalMicrowaveOven
Basement 
None
Cooling 
Central Air
Fireplace Features 
GasLiving Room
Flooring 
Tile
Heating 
Forced Air
Interior 
Kitchen IslandOpen FloorplanPantrySmart ThermostatWalk-In Closet(s)
Laundry Features 
In Unit
Main Level Bedrooms 
1
Window Features 
Double Pane Windows
Bathroom Full 
Level - Main
Bathroom Three Quarter 
Level - Main
Bedroom 
Dimensions - 13 x 14Level - MainDescription - Carpet
Dining Room 
Dimensions - 10 x 16Level - MainDescription - Carpet
Kitchen 
Dimensions - 16 x 9Level - MainDescription - Wood
Laundry 
Dimensions - 8 x 8Level - MainDescription - Tile
Living Room 
Dimensions - 12 x 16Level - MainDescription - Carpet
Save
Ask
Tour
Hide
Share
Exterior Features
Construction Details 
StoneFrame
Lot Features 
Level
Patio And Porch 
Patio
Roof 
Composition
Waterfront Features 
Pond
Windows/Doors 
Double Pane Windows
Community Features
Association Amenities 
ClubhouseElevator(s)ParkPlaygroundPoolTrail(s)
Association Dues 
370
Financing Terms Available 
CashConventionalFHAVA Loan
HOA Fee Frequency 
Monthly
Roads 
Paved
School District 
St. Vrain Valley RE-1J
Schools
School District
St. Vrain Valley RE-1J
Elementary School
Mountain View
Middle School
Trail Ridge
High School
Skyline
Listing courtesy of RE/MAX Alliance-FTC Dwtn [email protected]


The content relating to real estate for sale in this Web site comes in part from the Internet Data eXchange ("IDX") program of METROLIST, INC., DBA RECOLORADO real estate listings held by brokers other than RE/MAX Alliance-FTC Dwtn are marked with the IDX Logo. This information is being provided for the consumers' personal, non-commercial use and may not be used for any other purpose. All information subject to change and should be independently verified.

Neighborhood & Commute
Source: Walkscore
Disclosure: Community information and market data powered by Constellation Data Labs. Information is deemed reliable but not guaranteed.
Save
Ask
Tour
Hide
Share