Save
Ask
Tour
Hide
Share
$599,000
5 Days On Site

Two Thousand Cheesman East
2000 E 12th Avenue 4
Denver, CO 80206

For Sale|Condominium|Active Under Contract
3
Beds
2
Total Baths
2
Full Baths
2,096
SqFt
$286
/SqFt
1976
Built
Subdivision:
Cheesman Park
County:
Denver

Due to the health concerns created by Coronavirus we are offering personal 1-1 online video walkthough tours where possible.
Call Now: 720-419-0470
Is this the listing for you? We can help make it yours.
720-419-0470
2000 E 12th Avenue 42000 E 12th Avenue 42000 E 12th Avenue 42000 E 12th Avenue 4
Save
Ask
Tour
Hide
Share

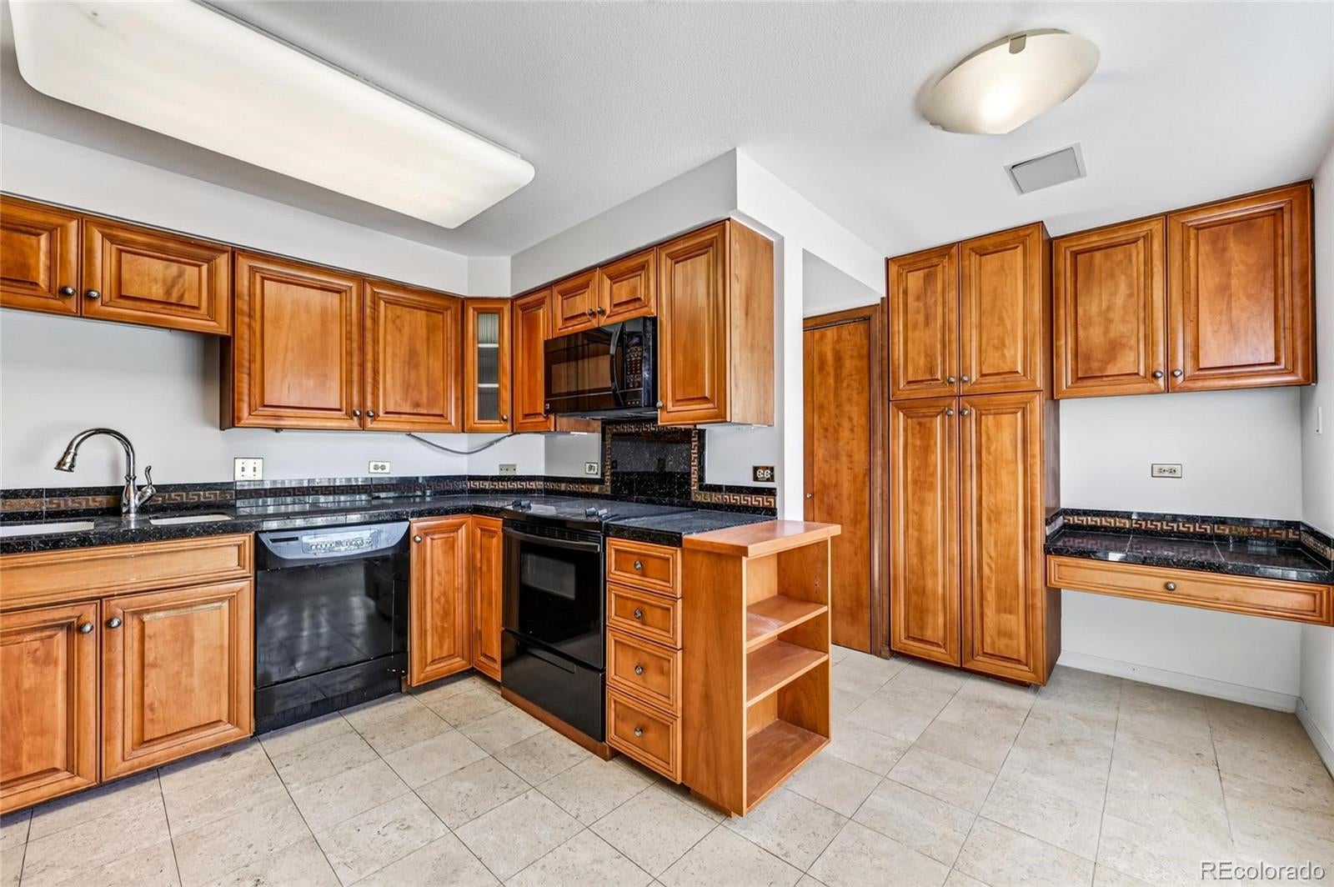
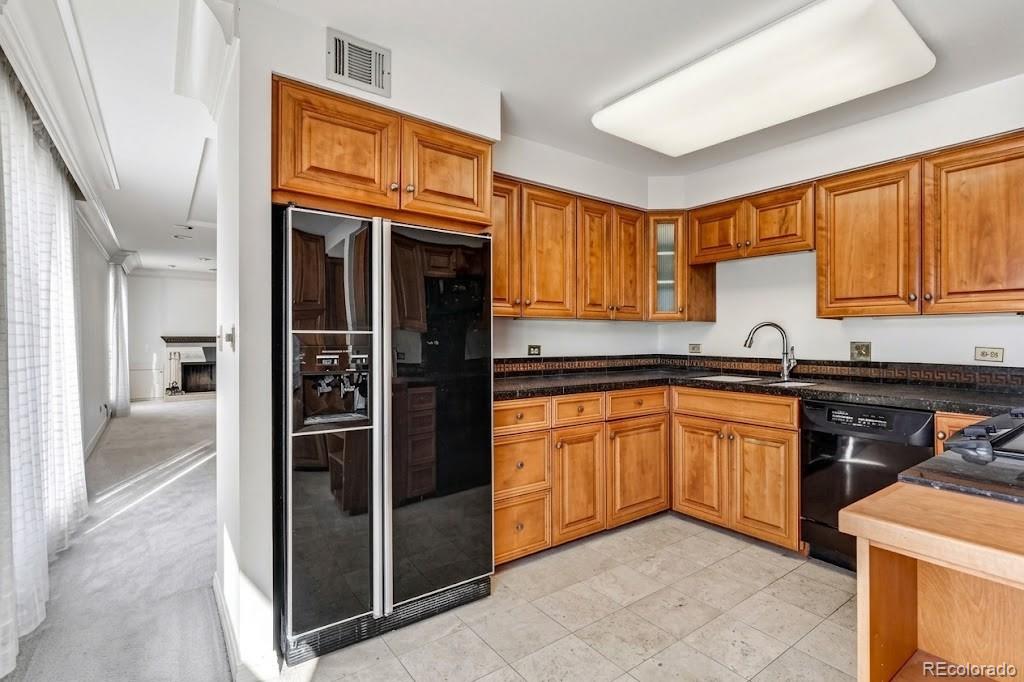
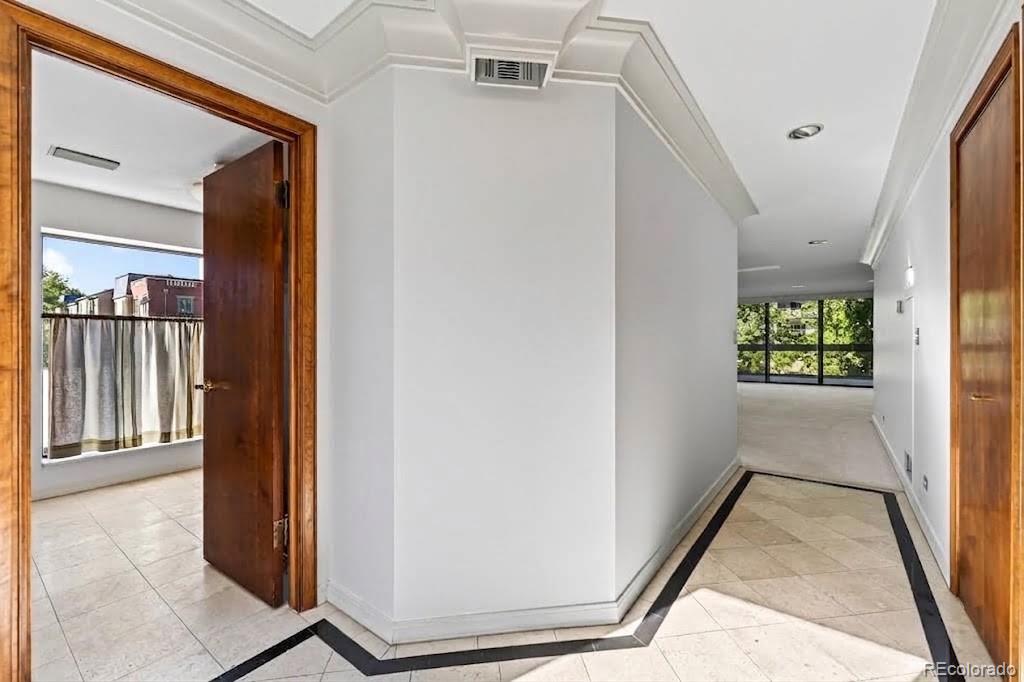
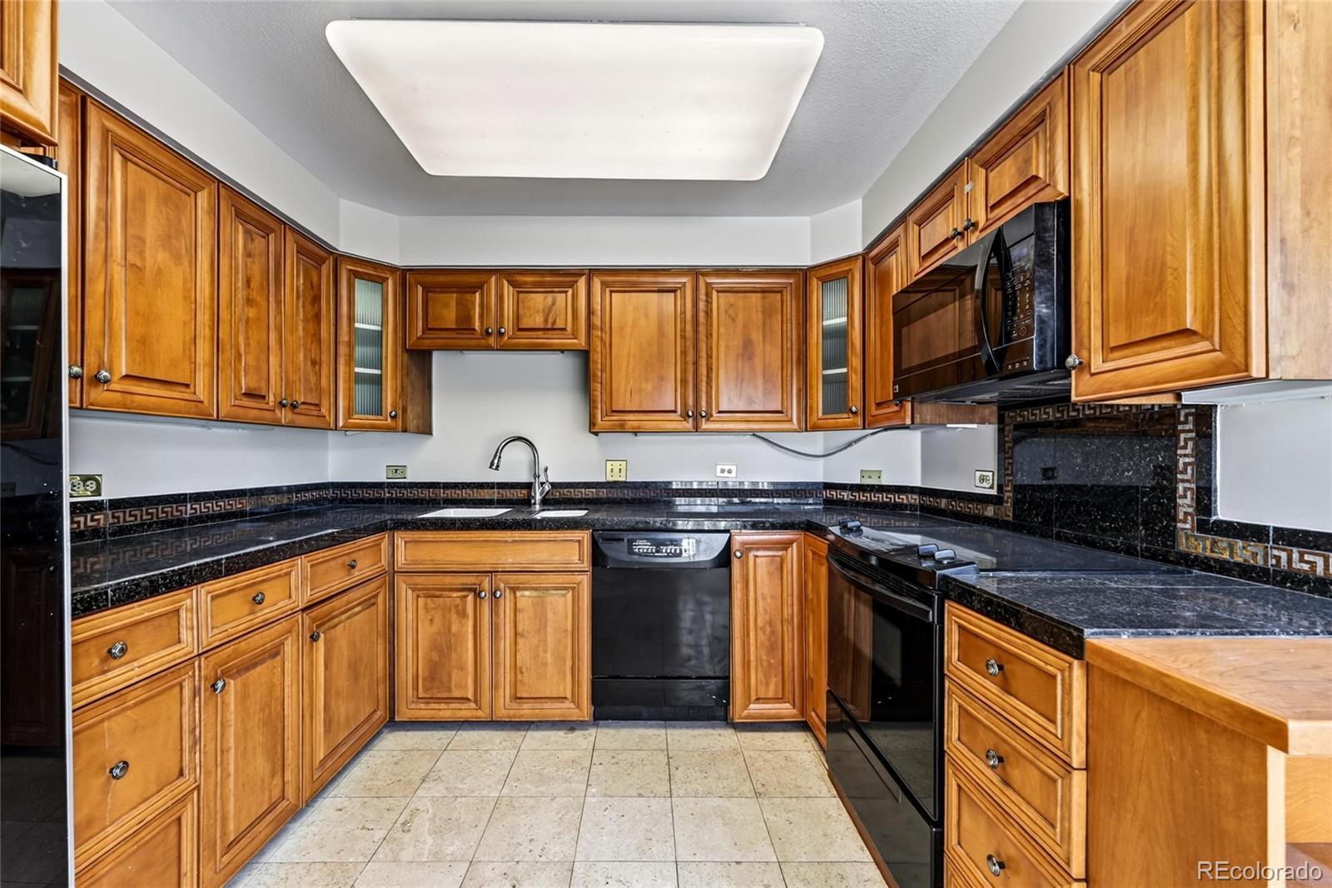
Imagine walking out your door and directly onto the sweeping lawns of Cheesman Park. The iconic 80-acre green space that practically feels like your own private backyard. This unit is allows you access to the park’s pristine trails and scenic vistas, and offers an unbeatable footprint, glorious natural light, and unlimited potential. Sunlight streams into the expansive main living areas from bright south-facing windows, while two west-facing balconies provide an amazing retreat from the hustle and bustle. Offered in original condition, this home is a clean canvas waiting for your personalized vision to come to life. The generous floor plan features three bedrooms and two full bathrooms. The primary en suite serves as a peaceful retreat, complete with a private west-facing balcony, a walk-in closet, and an en-suite full bath. Whether you envision a refreshed kitchen, custom built-ins, or expanded entertaining zones, the scale of this space provides a solid foundation for a complete renovation. Unmatched convenience comes directly with the unit, including two dedicated garage parking spaces, a welcomed asset in the neighborhood, plus a private storage locker. The building offers an impressive lineup of amenities: an indoor pool, a fully equipped exercise facility, and an awesome clubhouse space built for hosting gatherings. When you have visitors, they can stay right in the building using the dedicated guest suite available for short-term rent. Combined with immediate access to nearby coffee shops, local dining, and the Denver Botanic Gardens, this residence offers an exceptional opportunity to craft your dream home in one of Denver’s most beloved locations. Bring your vision and turn this sun-drenched property into your ideal home.

Save
Ask
Tour
Hide
Share
Listing Snapshot
Price 
$599,000
Days On Site 
5 Days
Bedrooms 
3
Inside Area (SqFt) 
2,096 sqft
Total Baths 
2
Full Baths 
2
Partial Baths 
N/A
Lot Size 
N/A
Year Built 
1976
MLS® Number 
9986763
Status 
Active Under Contract
Property Tax 
$4,748
HOA/Condo/Coop Fees 
$1,291.92 monthly
Sq Ft Source 
Public Records
Friends & Family
Recent Activity
5 hours agoListing updated with changes from the MLS®
6 hours agoStatus changed to Active Under Contract
5 days agoListing first seen on site
General Features
Levels 
One
Parking 
Electric Vehicle Charging Station(s)Heated Garage
Parking Spaces 
2
Pets 
Cats OKDogs OK
Property Sub Type 
Condominium
Security 
Carbon Monoxide Detector(s)Secured Garage/ParkingSmoke Detector(s)
Sewer 
Public Sewer
SqFt Above 
2096
SqFt Total 
2096
Utilities 
Natural Gas AvailableCable AvailableElectricity ConnectedNatural Gas Connected
Water Source 
Public
Zoning 
G-MU-20
Interior Features
Appliances 
DishwasherDisposalDryerMicrowaveOvenRangeRefrigeratorWasher
Cooling 
Central Air
Fireplace 
Yes
Fireplace Features 
Living Room
Fireplaces 
1
Flooring 
CarpetTile
Heating 
Hot Water
Interior 
Built-in FeaturesEat-in KitchenElevatorEntrance FoyerOpen FloorplanPantryWalk-In Closet(s)
Laundry Features 
In Unit
Main Level Bedrooms 
3
Window Features 
Window Coverings
Bathroom Full 
Level - Main
Bedroom 
Level - Main
Dining Room 
Level - Main
Kitchen 
Level - Main
Laundry 
Level - Main
Living Room 
Level - Main
Save
Ask
Tour
Hide
Share
Exterior Features
Construction Details 
BrickConcrete
Exterior 
Balcony
Lot Features 
Near Public Transit
Patio And Porch 
CoveredPatio
Pool Features 
Indoor
Roof 
MembraneOther
View 
CityMountain(s)
Waterview 
CityMountain(s)
Windows/Doors 
Window Coverings
Community Features
Association Amenities 
ClubhouseElevator(s)Fitness CenterParkingPoolStorageTennis Court(s)
Association Fee 
$1291.92
Association Fee Frequency 
Monthly
School District 
Denver 1
Financing Terms Available 
CashConventional
Building Access 
Exterior Access
Roads 
Paved
Schools
School District
Denver 1
Elementary School
Bromwell
Middle School
Morey
High School
East
Listing courtesy of MY Denver Real Estate [email protected]


The content relating to real estate for sale in this Web site comes in part from the Internet Data eXchange ("IDX") program of METROLIST, INC., DBA RECOLORADO real estate listings held by brokers other than MY Denver Real Estate are marked with the IDX Logo. This information is being provided for the consumers' personal, non-commercial use and may not be used for any other purpose. All information subject to change and should be independently verified.

Neighborhood & Commute
Source: Walkscore
Disclosure: Community information and market data powered by Constellation Data Labs. Information is deemed reliable but not guaranteed.
Save
Ask
Tour
Hide
Share