Save
Ask
Tour
Hide
Share
$475,000
14 Days On Site

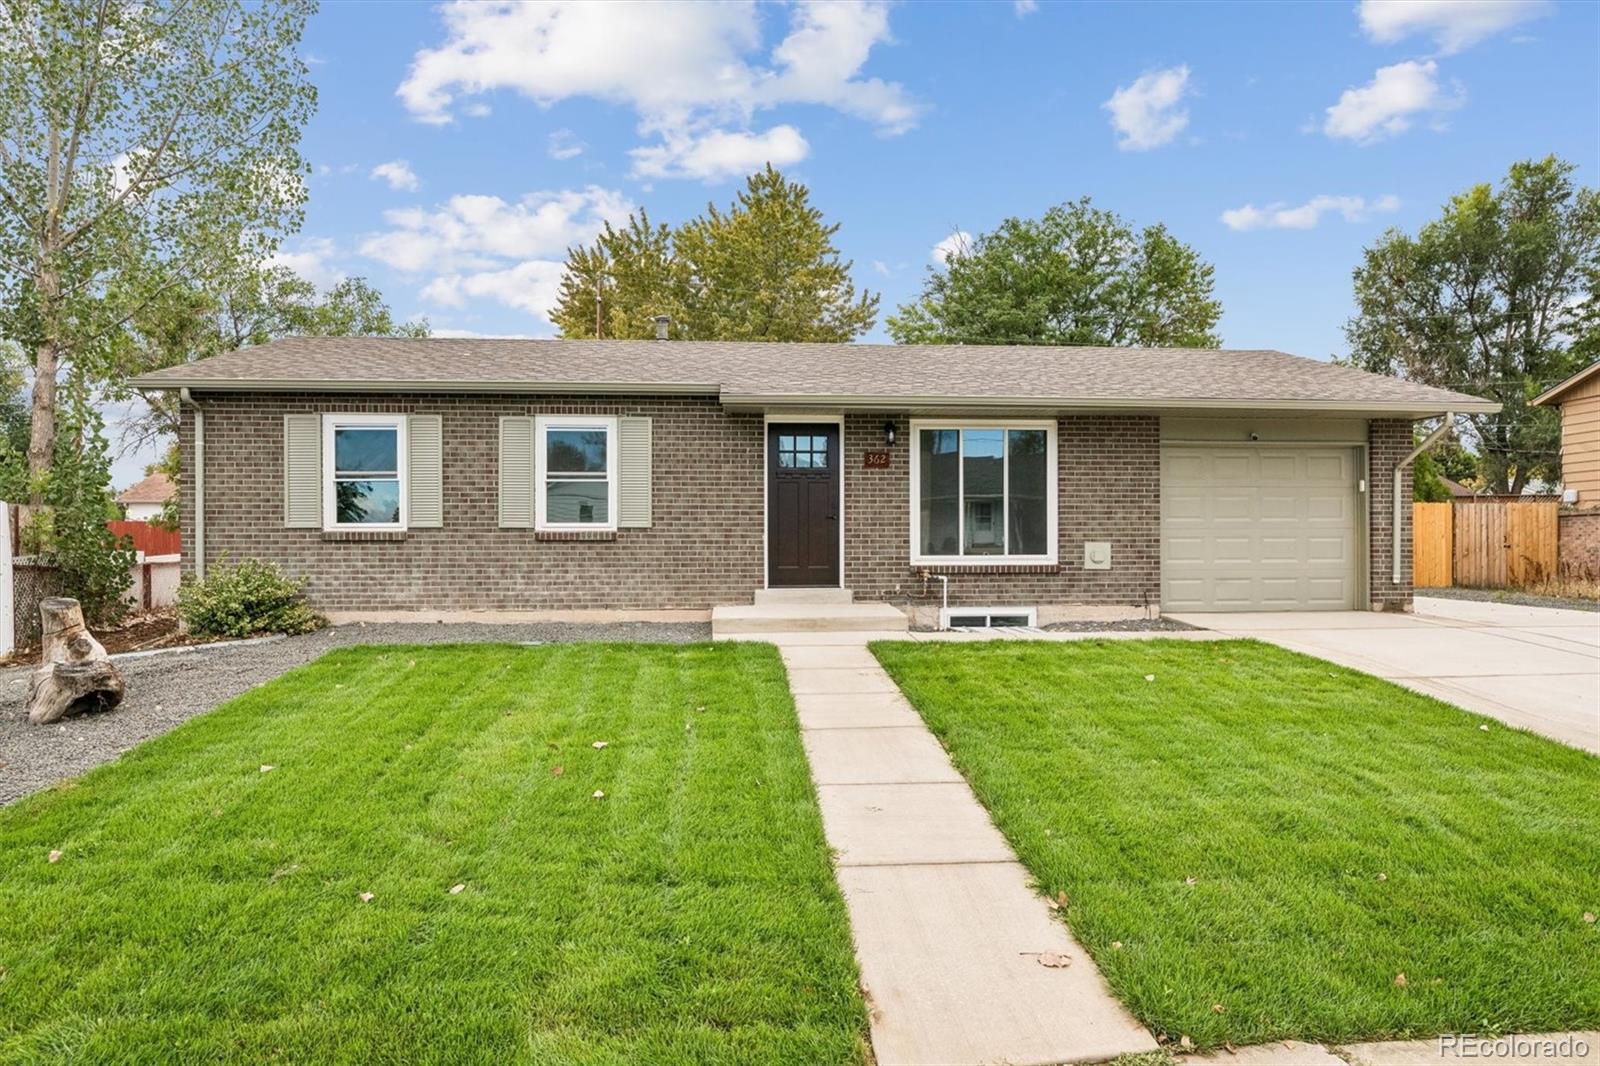
362 Dogwood Avenue
Brighton, CO 80601

For Sale|Single Family Residence|Active
5
Beds
2
Total Baths
2
Full Baths
1,828
SqFt
$260
/SqFt
1973
Built
Subdivision:
Brighton Terrace
County:
Adams

Due to the health concerns created by Coronavirus we are offering personal 1-1 online video walkthough tours where possible.
Call Now: 720-419-0470
Is this the listing for you? We can help make it yours.
720-419-0470
362 Dogwood Avenue362 Dogwood Avenue362 Dogwood Avenue362 Dogwood Avenue
Save
Ask
Tour
Hide
Share

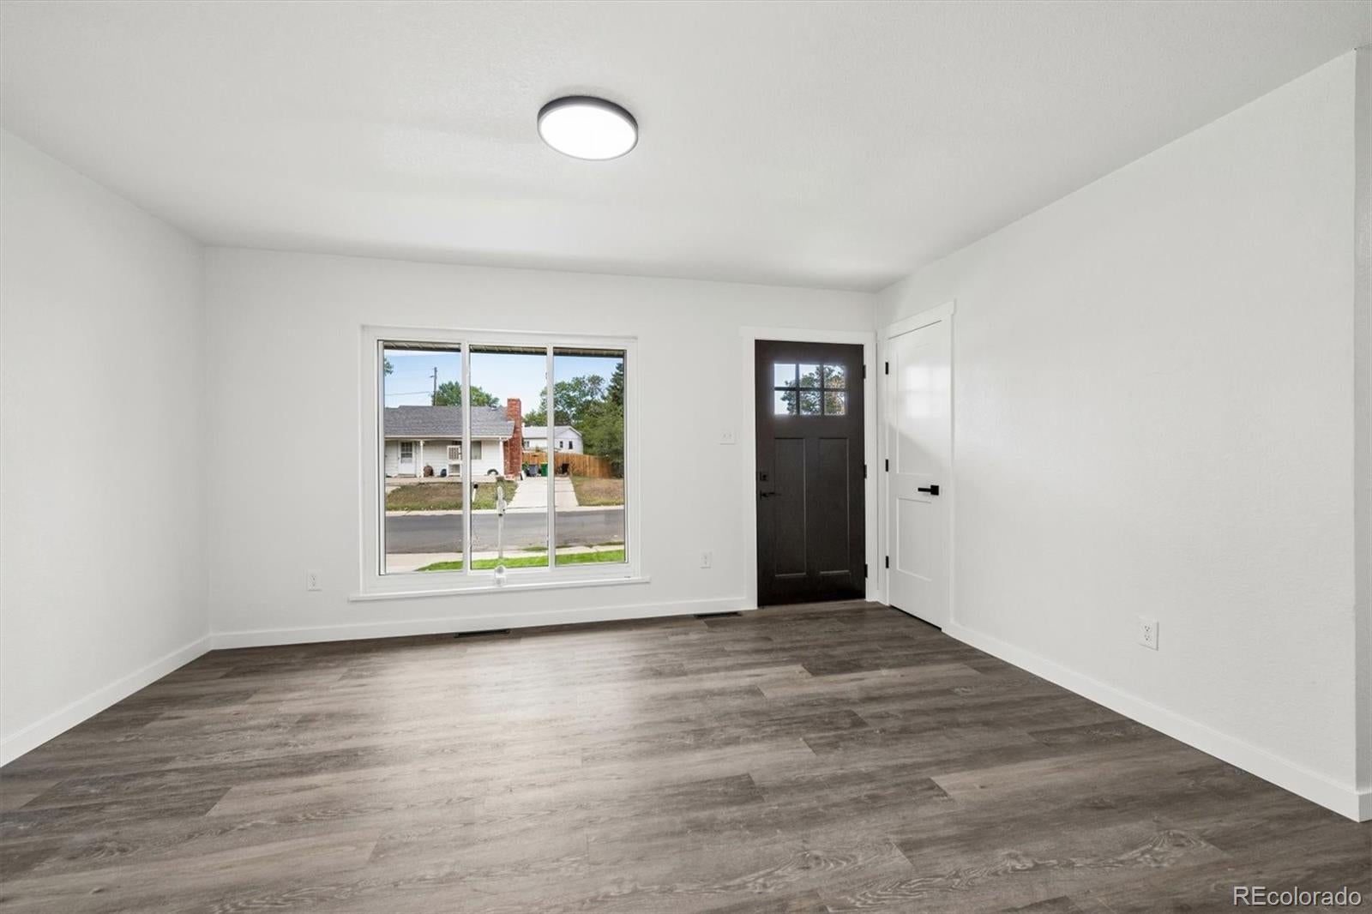
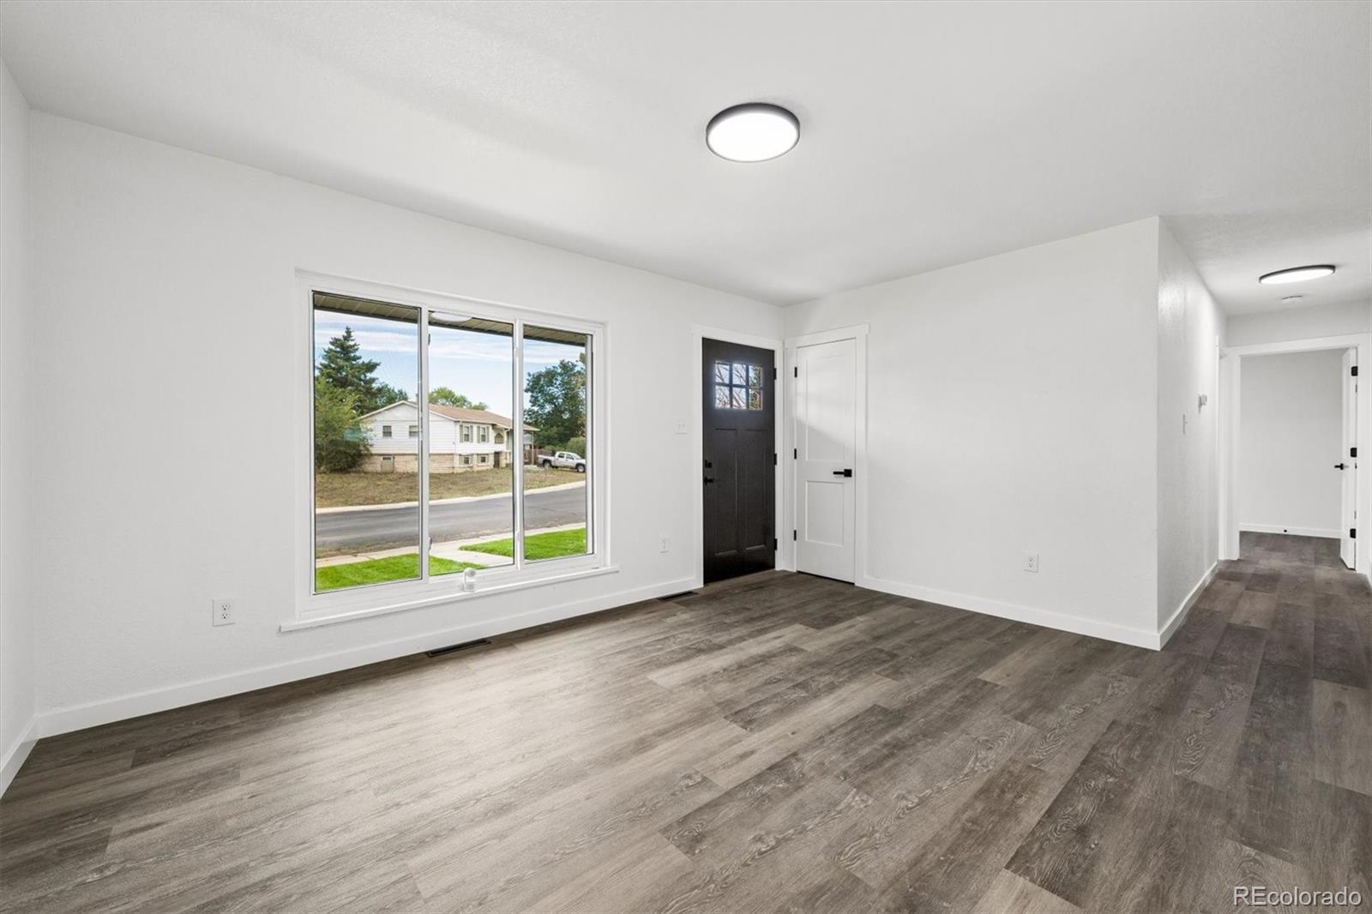
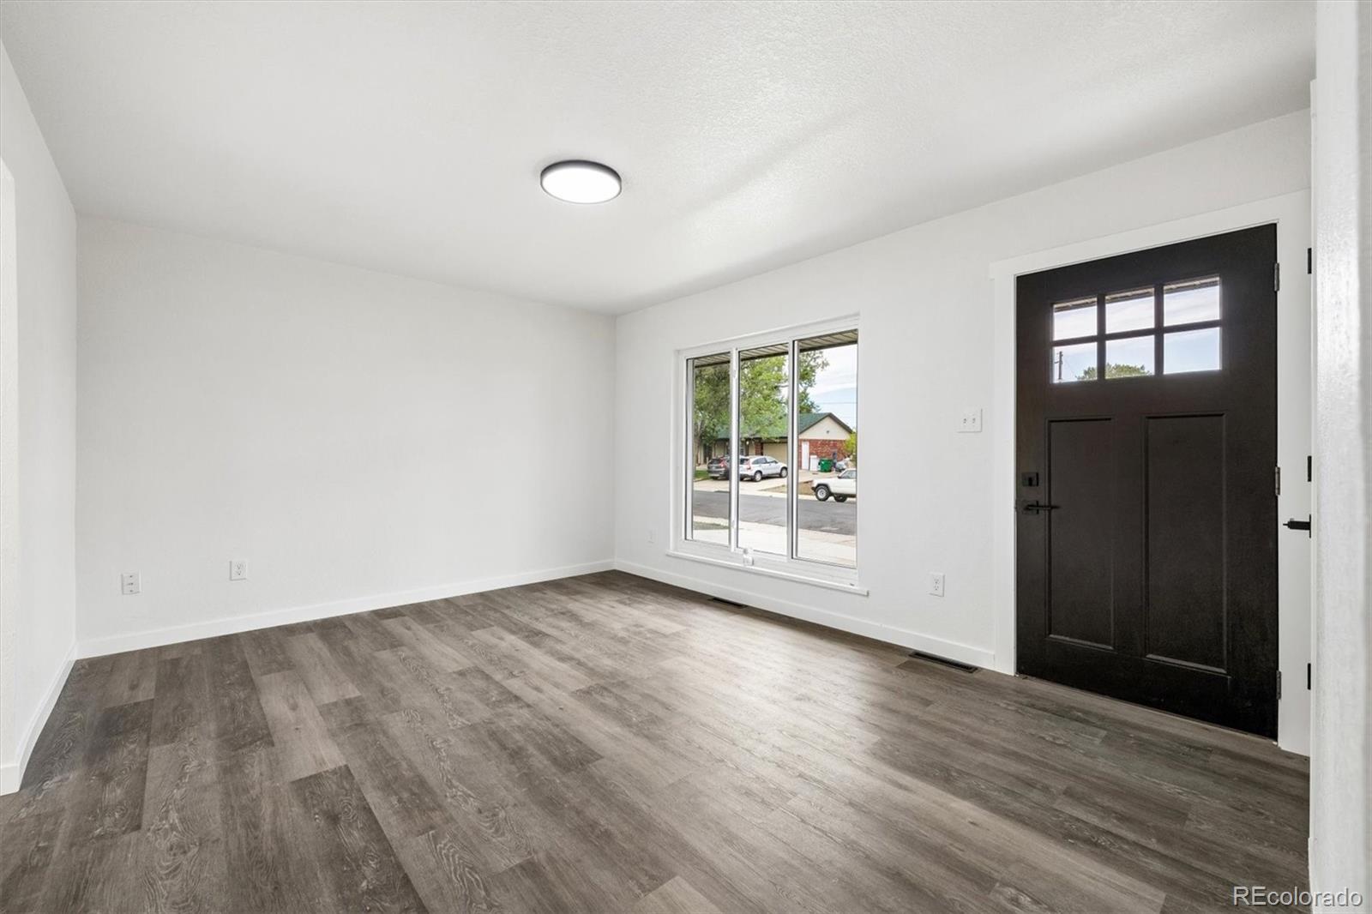
Welcome to a Total Turn-Key Remodel! This renovated 70's Ranch home has been totally updated with the modern features that a Buyer looks for in a New Home, starting with all new paint and all new flooring, The kitchen has been fully gutted and starts with new tile, new Cabinets and New appliances. The windows in the home have all been updated to Double pane and Egress windows. The bathrooms have been remodeled with all new tile and fixtures. The furnace is brand new and AC has been added! The exterior of the home has been enhanced with all new concrete, (not cheap!), new front sprinkler system, new landscaping rock and new sod. The large 8500 sf lot provides ample space for RV parking or additional off-street parking both in front or behind the back yard fence. Plus, there's the added bonus of a 20'x16' storage shed with a concrete floor. This is truly a great remodel with well-appointed features that are practical, functional and desired by Today's modern Buyer!

Save
Ask
Tour
Hide
Share
Listing Snapshot
Price 
$475,000
Days On Site 
14 Days
Bedrooms 
5
Inside Area (SqFt) 
1,828 sqft
Total Baths 
2
Full Baths 
2
Partial Baths 
N/A
Lot Size 
0.2 Acres
Year Built 
1973
MLS® Number 
9981073
Status 
Active
Property Tax 
$3,348
HOA/Condo/Coop Fees 
N/A
Sq Ft Source 
Public Records
Friends & Family
Recent Activity
2 weeks agoListing updated with changes from the MLS®
2 weeks agoListing first seen on site
General Features
Acres 
0.2
Attached Garage 
Yes
Garage 
Yes
Garage Spaces 
1
Levels 
One
Parking 
Attached
Parking Spaces 
8
Property Condition 
Updated/Remodeled
Property Sub Type 
Single Family Residence
Security 
Carbon Monoxide Detector(s)
Sewer 
Public Sewer
SqFt Above 
988
SqFt Below 
840
SqFt Total 
1976
Style 
Traditional
Water Source 
Public
Interior Features
Appliances 
DishwasherDisposalDryerGas Water HeaterMicrowaveRangeWasher
Basement 
Finished
Cooling 
Central Air
Flooring 
TileVinyl
Heating 
Forced Air
Main Level Bedrooms 
3
Window Features 
Double Pane Windows
Bathroom Full 
Level - Main
Bedroom 
Level - Main
Family Room 
Dimensions - 18 x 11Level - Basement
Kitchen 
Dimensions - 12 x 12Level - MainDescription - New Tile, New cabinets, updated appliances
Laundry 
Level - Basement
Living Room 
Dimensions - 15 x 12Level - Main
Save
Ask
Tour
Hide
Share
Exterior Features
Construction Details 
BrickFrame
Fencing 
FencedFull
Patio And Porch 
Patio
Roof 
Shingle
Windows/Doors 
Double Pane Windows
Community Features
School District 
School District 27-J
Financing Terms Available 
1031 ExchangeCashConventionalFHA
Schools
School District
School District 27-J
Elementary School
South
Middle School
Vikan
High School
Riverdale Ridge
Listing courtesy of RE/MAX Professionals [email protected]


The content relating to real estate for sale in this Web site comes in part from the Internet Data eXchange ("IDX") program of METROLIST, INC., DBA RECOLORADO real estate listings held by brokers other than RE/MAX Professionals are marked with the IDX Logo. This information is being provided for the consumers' personal, non-commercial use and may not be used for any other purpose. All information subject to change and should be independently verified.

Neighborhood & Commute
Source: Walkscore
Disclosure: Community information and market data powered by Constellation Data Labs. Information is deemed reliable but not guaranteed.
Save
Ask
Tour
Hide
Share