
16857 Red Dawn PlaceParker, CO 80134
Due to the health concerns created by Coronavirus we are offering personal 1-1 online video walkthough tours where possible.
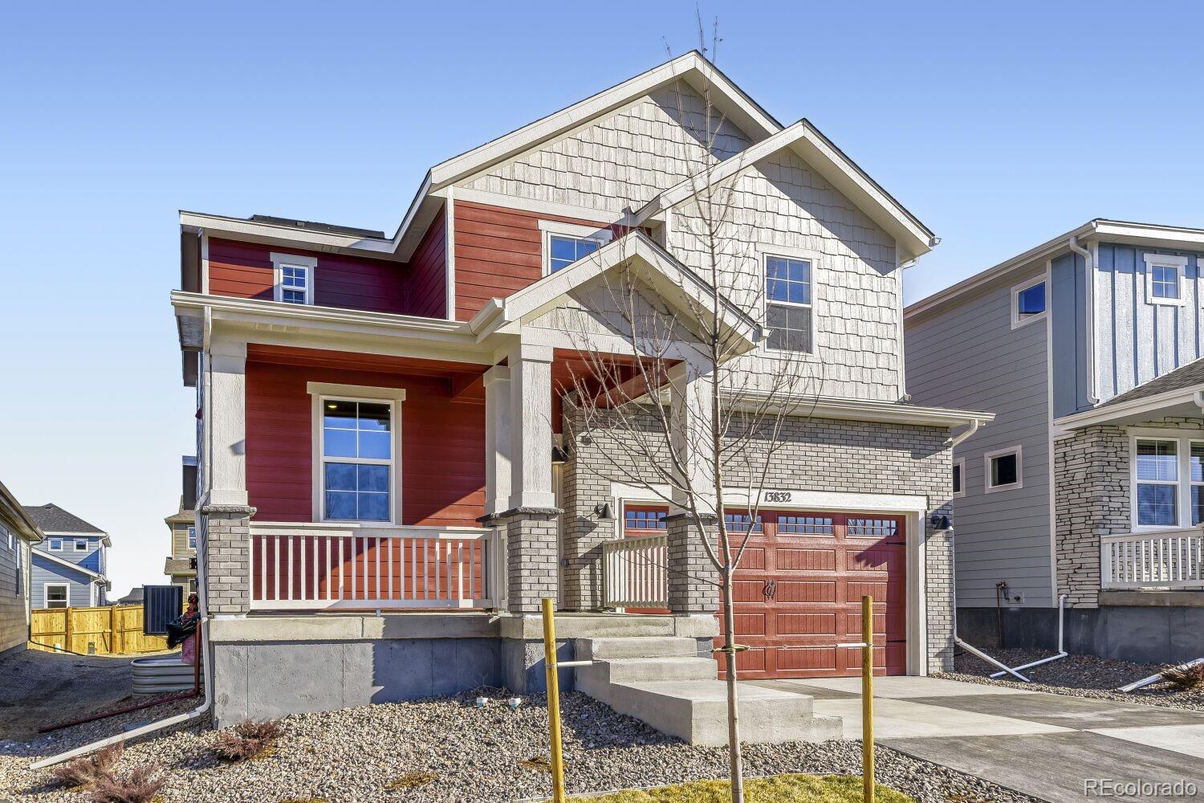
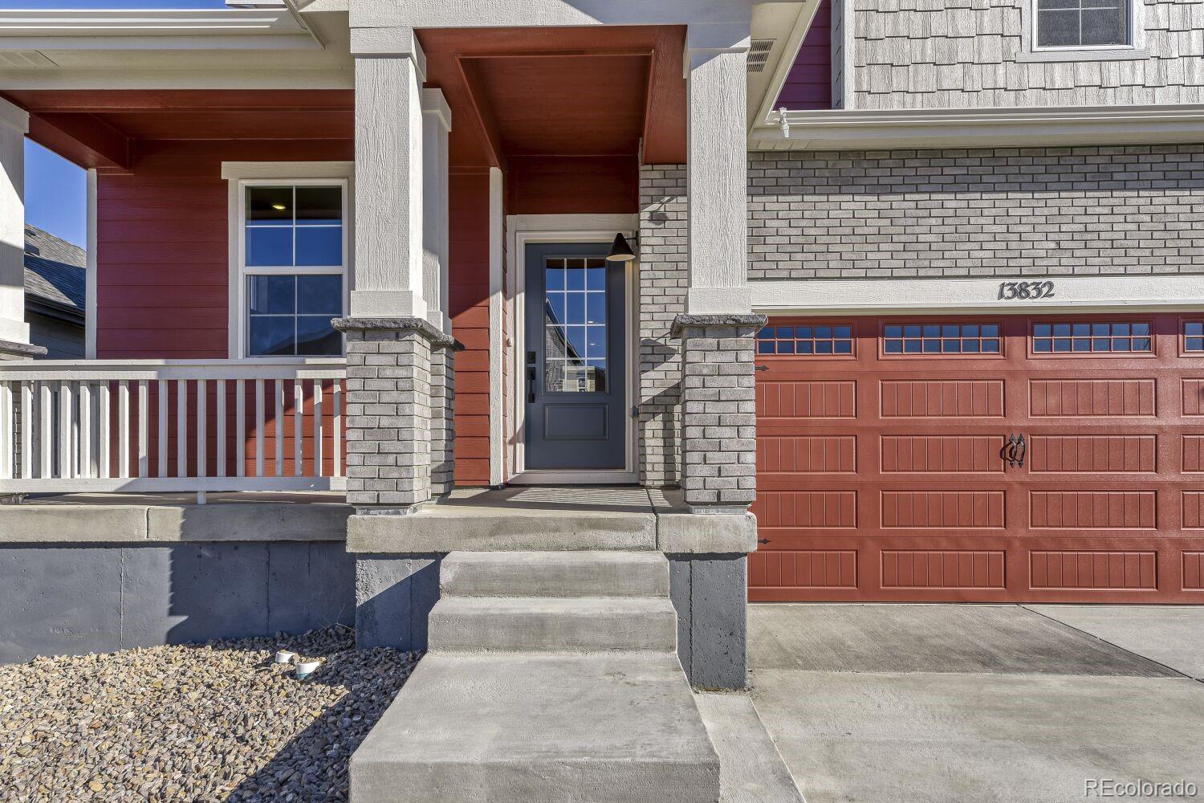
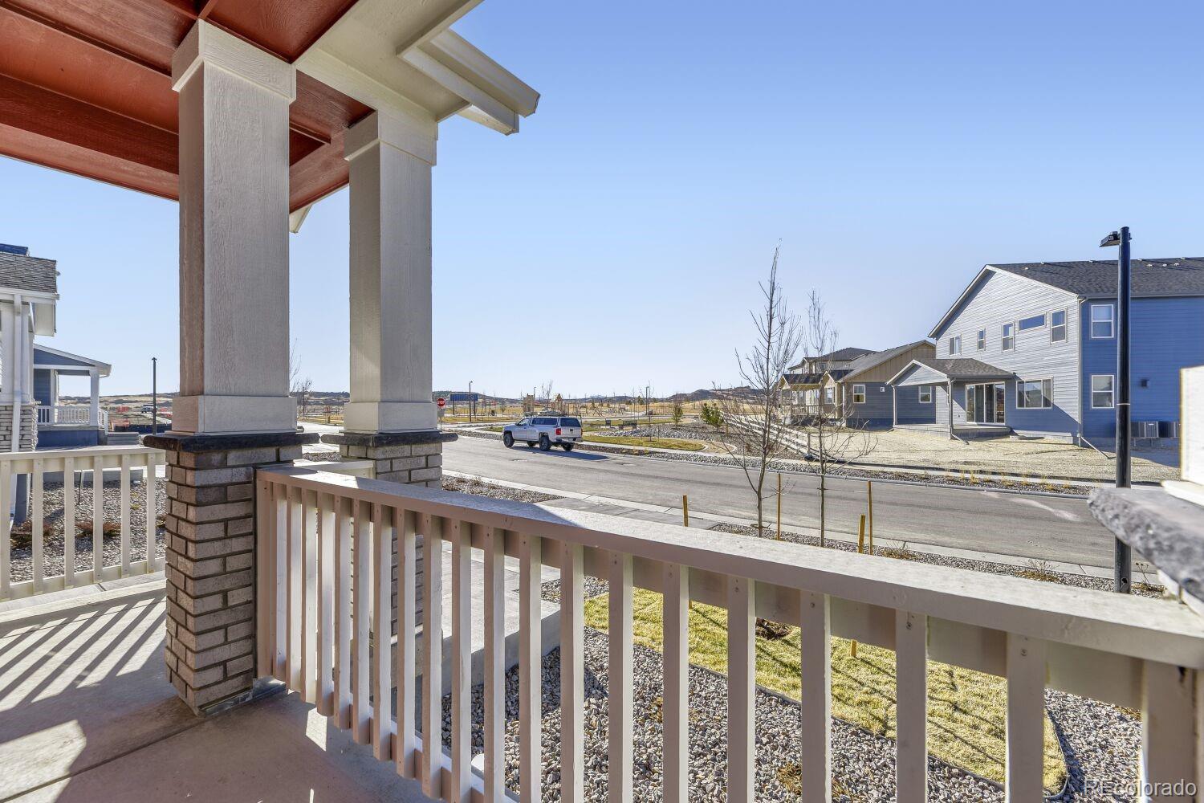
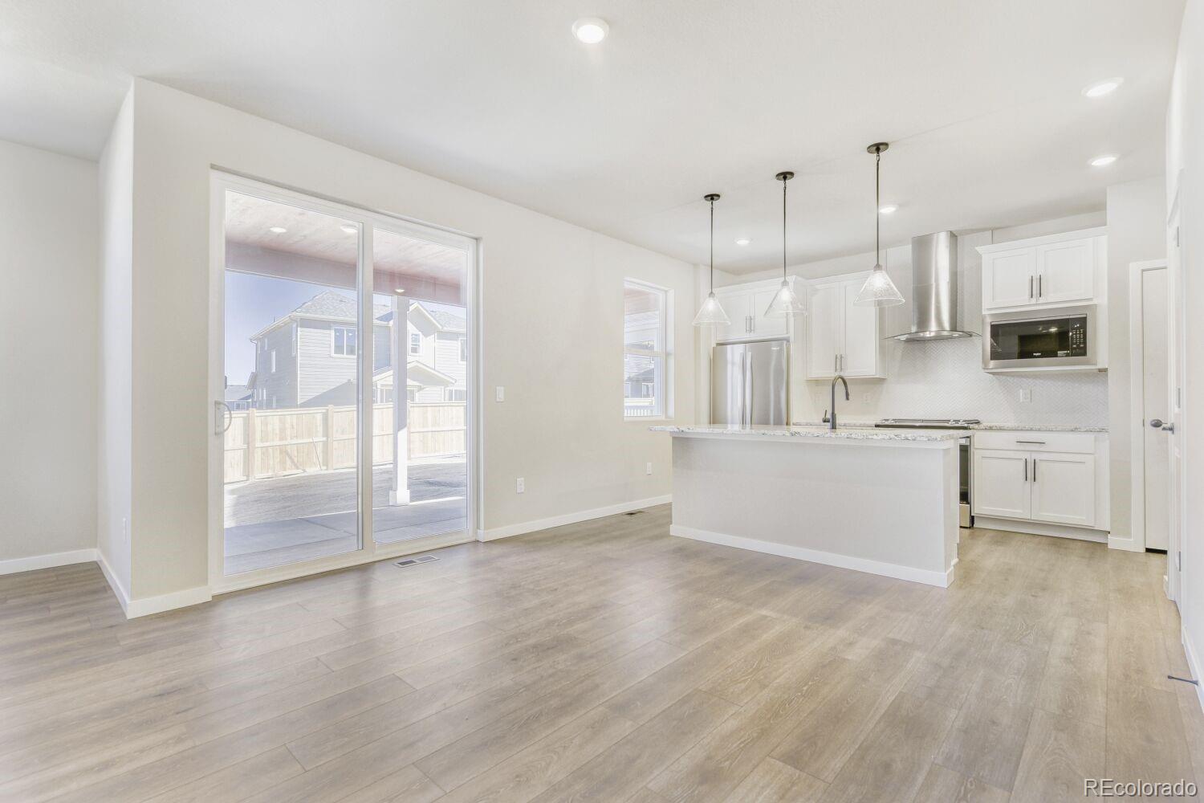
MOVE-IN READY BRAEBURN TWO-STORY WITH FULLY LANDSCAPED BACKYARD AND FENCING INCLUDED! Welcome to 16857 Red Dawn Place in the desirable Looking Glass community of Parker, Colorado! This beautifully appointed home combines contemporary design, thoughtful functionality, and exceptional upgrades throughout. Featuring an inviting open-concept layout, dedicated main-floor study, spacious upstairs loft, and designer-selected finishes, this home offers the perfect blend of comfort and versatility. At the heart of the home, the gourmet kitchen impresses with sleek quartz countertops, an oversized center island, and a premium stainless steel gas range with vent hood. The adjoining dining and great room areas provide a seamless setting for entertaining guests or enjoying everyday moments at home. The upper level features a generous loft offering endless possibilities for a second living area, entertainment space, or playroom. Retreat to the expansive primary bedroom, complete with a beautifully appointed five-piece ensuite bathroom and large walk-in closet. SAVE TIME AND MONEY WITH A BACKYARD THAT'S ALREADY COMPLETE! Step outside to enjoy a 10'x10' patio, professionally installed rear landscaping, and completed fencing. Whether relaxing outdoors or hosting gatherings, this finished outdoor space is ready to enjoy from day one! Situated in the vibrant Looking Glass neighborhood, this home offers convenient access to local parks, outdoor recreation, shopping, dining, and everything Parker has to offer. SKIP THE CONSTRUCTION WAIT AND MOVE RIGHT IN! With desirable upgrades, flexible living spaces, and valuable exterior improvements already included, 16857 Red Dawn Place is an opportunity you won't want to miss. Schedule your showing today!
| 2 days ago | Listing updated with changes from the MLS | |
| 2 days ago | Listing first seen on site |

The content relating to real estate for sale in this Web site comes in part from the Internet Data eXchange ("IDX") program of METROLIST, INC., DBA RECOLORADO real estate listings held by brokers other than DFH Colorado Realty LLC are marked with the IDX Logo. This information is being provided for the consumers' personal, non-commercial use and may not be used for any other purpose. All information subject to change and should be independently verified.