Save
Ask
Tour
Hide
Share
$409,900
1 Day On Site

6876 S Broadway
Centennial, CO 80122

For Sale|Townhouse|Active
3
Beds
4
Total Baths
1
Full Bath
3
Partial Baths
1,846
SqFt
$222
/SqFt
1973
Built
Subdivision:
Broadway Ramparts
County:
Arapahoe

Due to the health concerns created by Coronavirus we are offering personal 1-1 online video walkthough tours where possible.
Call Now: 720-419-0470
Is this the listing for you? We can help make it yours.
720-419-0470
6876 S Broadway6876 S Broadway6876 S Broadway6876 S Broadway
Save
Ask
Tour
Hide
Share

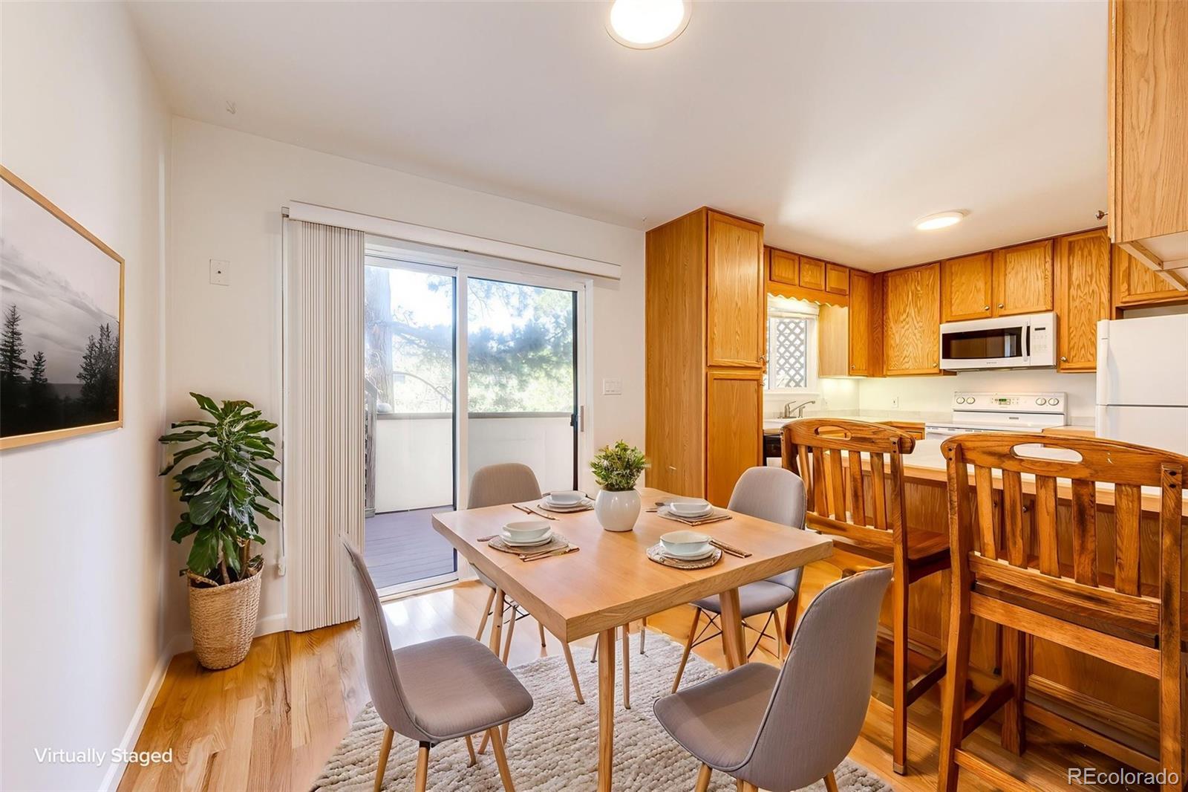
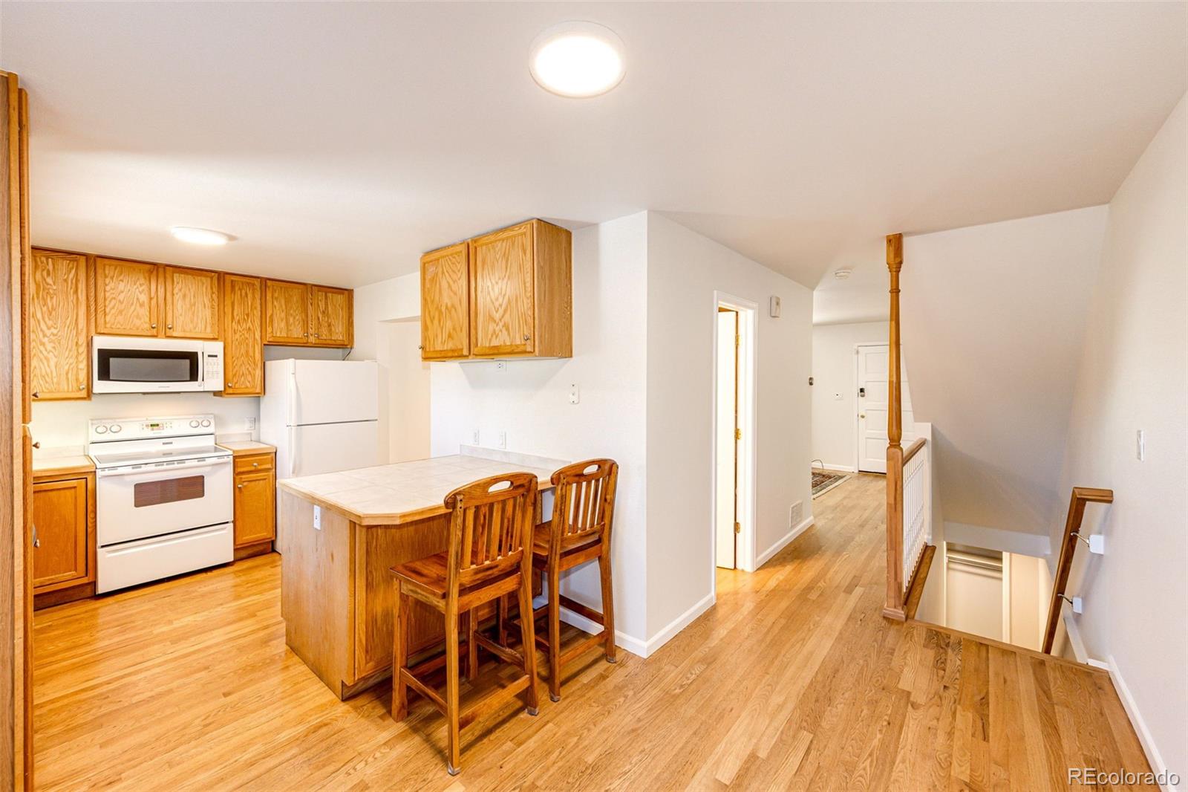
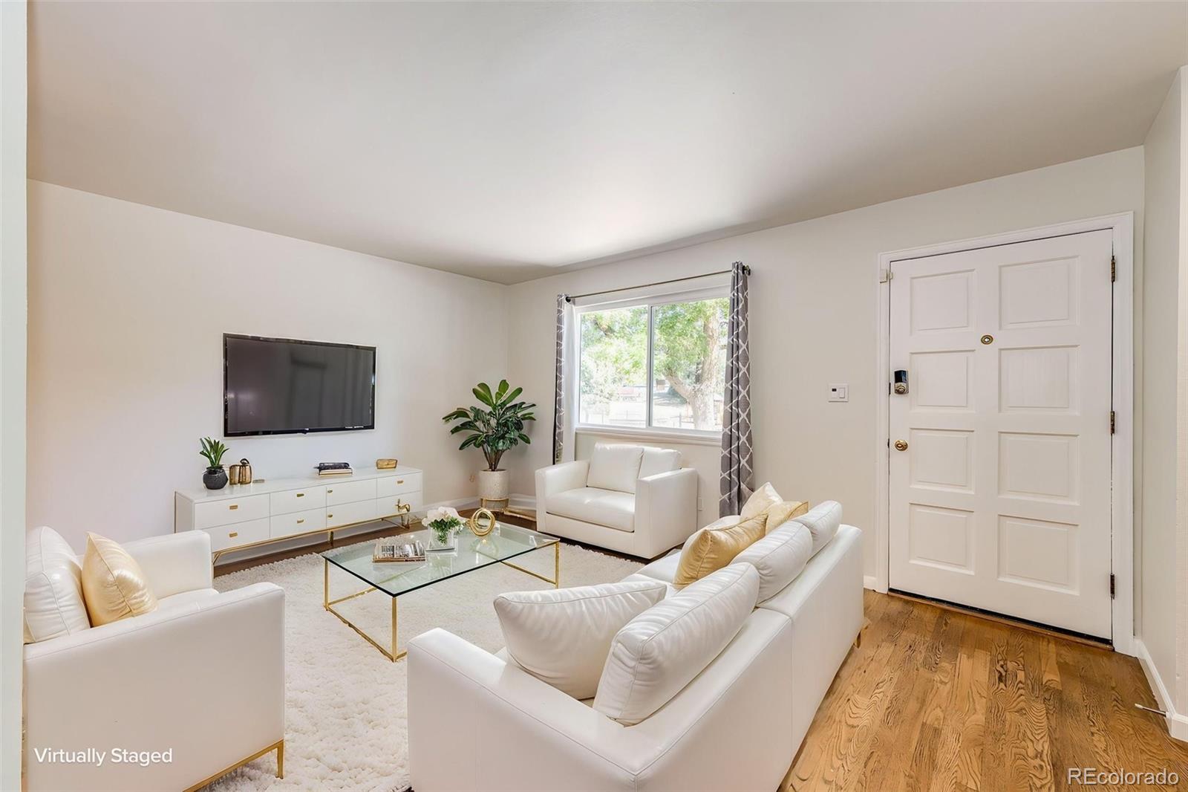
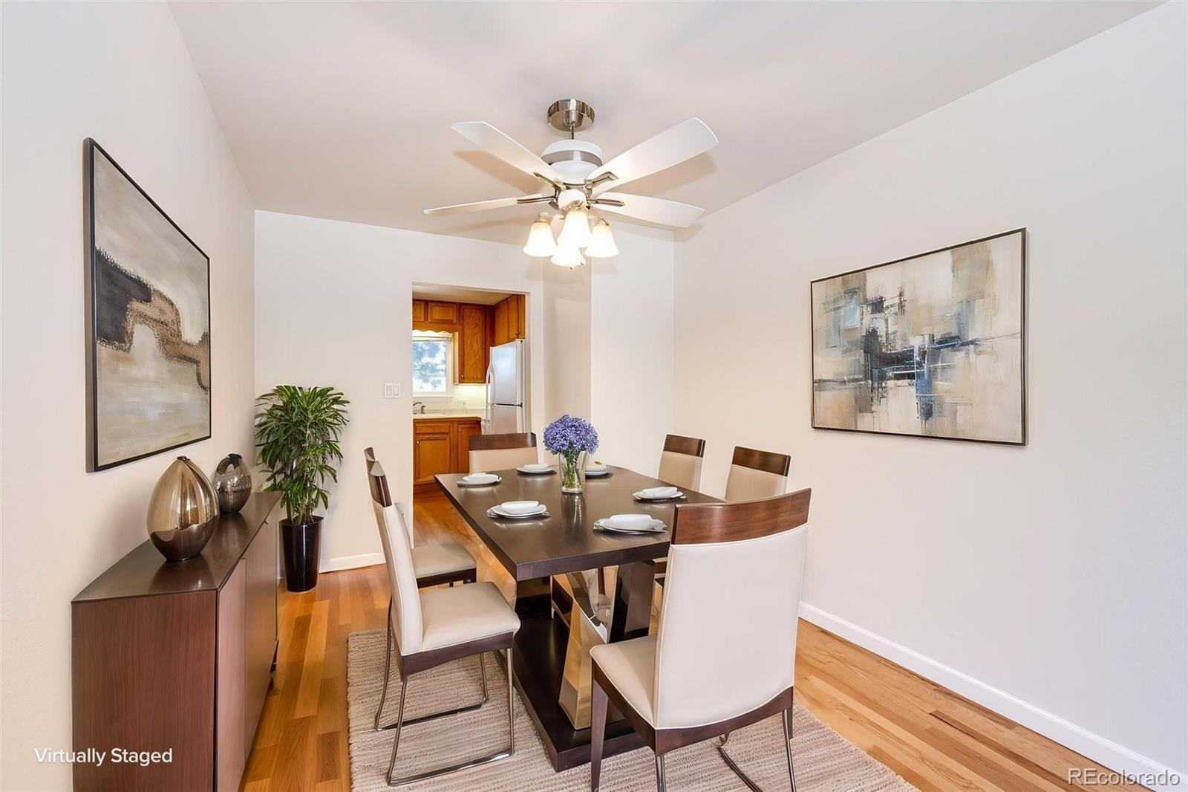
A 2/1 interest-rate buydown is available through the preferred lender! Bright, updated, and ideally located near the High Line Canal and Old Town Littleton, this 3-bedroom, 4-bath townhome offers space where it matters—an oversized two-car garage, full walkout basement, and three outdoor spaces. The main level features hardwood floors, fresh paint, a spacious kitchen with abundant cabinetry, and two dining areas. Upstairs are three generously sized bedrooms and an updated primary bath. Downstairs, the walkout basement offers a large family room with a fireplace, laundry, storage, and direct outdoor access. Enjoy the community pool, tennis and basketball courts, trails, restaurants, shopping, and Old Town Littleton just minutes away.

Save
Ask
Tour
Hide
Share
Listing Snapshot
Price 
$409,900
Days On Site 
1 Day
Bedrooms 
3
Inside Area (SqFt) 
1,846 sqft
Total Baths 
4
Full Baths 
1
Partial Baths 
3
Lot Size 
N/A
Year Built 
1973
MLS® Number 
9944058
Status 
Active
Property Tax 
$3,826
HOA/Condo/Coop Fees 
$450 monthly
Sq Ft Source 
Public Records
Friends & Family
Recent Activity
yesterdayListing updated with changes from the MLS®
yesterdayListing first seen on site
General Features
Garage 
Yes
Garage Spaces 
2
Levels 
Two
Parking Spaces 
2
Pets 
Breed RestrictionsCats OKDogs OKYes
Property Sub Type 
Townhouse
Security 
Carbon Monoxide Detector(s)
Sewer 
Public Sewer
SqFt Above 
1280
SqFt Below 
566
SqFt Total 
1900
Utilities 
Natural Gas AvailableCable AvailableElectricity AvailableElectricity ConnectedNatural Gas Connected
Water Source 
Public
Interior Features
Appliances 
DishwasherDisposalDryerMicrowaveOvenRangeRefrigeratorWasher
Basement 
FinishedFullWalk-Out Access
Cooling 
Central Air
Fireplace 
Yes
Fireplaces 
1
Flooring 
CarpetWood
Heating 
Forced Air
Laundry Features 
In Unit
Bathroom Full 
Level - Upper
Bathroom Half 
Level - Main
Bathroom Three Quarter 
Level - Basement
Bedroom 
Level - Upper
Dining Room 
Level - Main
Family Room 
Level - Basement
Kitchen 
Level - Main
Laundry 
Level - Basement
Living Room 
Level - Main
Save
Ask
Tour
Hide
Share
Exterior Features
Construction Details 
Frame
Exterior 
BalconyDog RunGardenTennis Court(s)
Patio And Porch 
CoveredDeck
Roof 
Composition
Community Features
Association Amenities 
ParkingPlaygroundPoolTennis Court(s)
Association Fee 
$450.0
Association Fee Frequency 
Monthly
School District 
Littleton 6
Financing Terms Available 
1031 ExchangeCashConventionalFHAVA Loan
Building Access 
Exterior Access
Schools
School District
Littleton 6
Elementary School
Hopkins
Middle School
Euclid
High School
Heritage
Listing courtesy of Dominion Realty Group LLC [email protected]


The content relating to real estate for sale in this Web site comes in part from the Internet Data eXchange ("IDX") program of METROLIST, INC., DBA RECOLORADO real estate listings held by brokers other than Dominion Realty Group LLC are marked with the IDX Logo. This information is being provided for the consumers' personal, non-commercial use and may not be used for any other purpose. All information subject to change and should be independently verified.

Neighborhood & Commute
Source: Walkscore
Disclosure: Community information and market data powered by Constellation Data Labs. Information is deemed reliable but not guaranteed.
Save
Ask
Tour
Hide
Share