
Save
Ask
Tour
Hide
$350,000
2 Days On Site
19708 E Radcliff PlaceCentennial, CO 80015
For Sale|Single Family Residence|Active
4
Beds
4
Total Baths
1
Full Bath
3
Partial Baths
1,977
SqFt
$177
/SqFt
1996
Built
Subdivision:
Fox Hill
County:
Arapahoe
Due to the health concerns created by Coronavirus we are offering personal 1-1 online video walkthough tours where possible.
Call Now: 720-419-0470
Is this the listing for you? We can help make it yours.
720-419-0470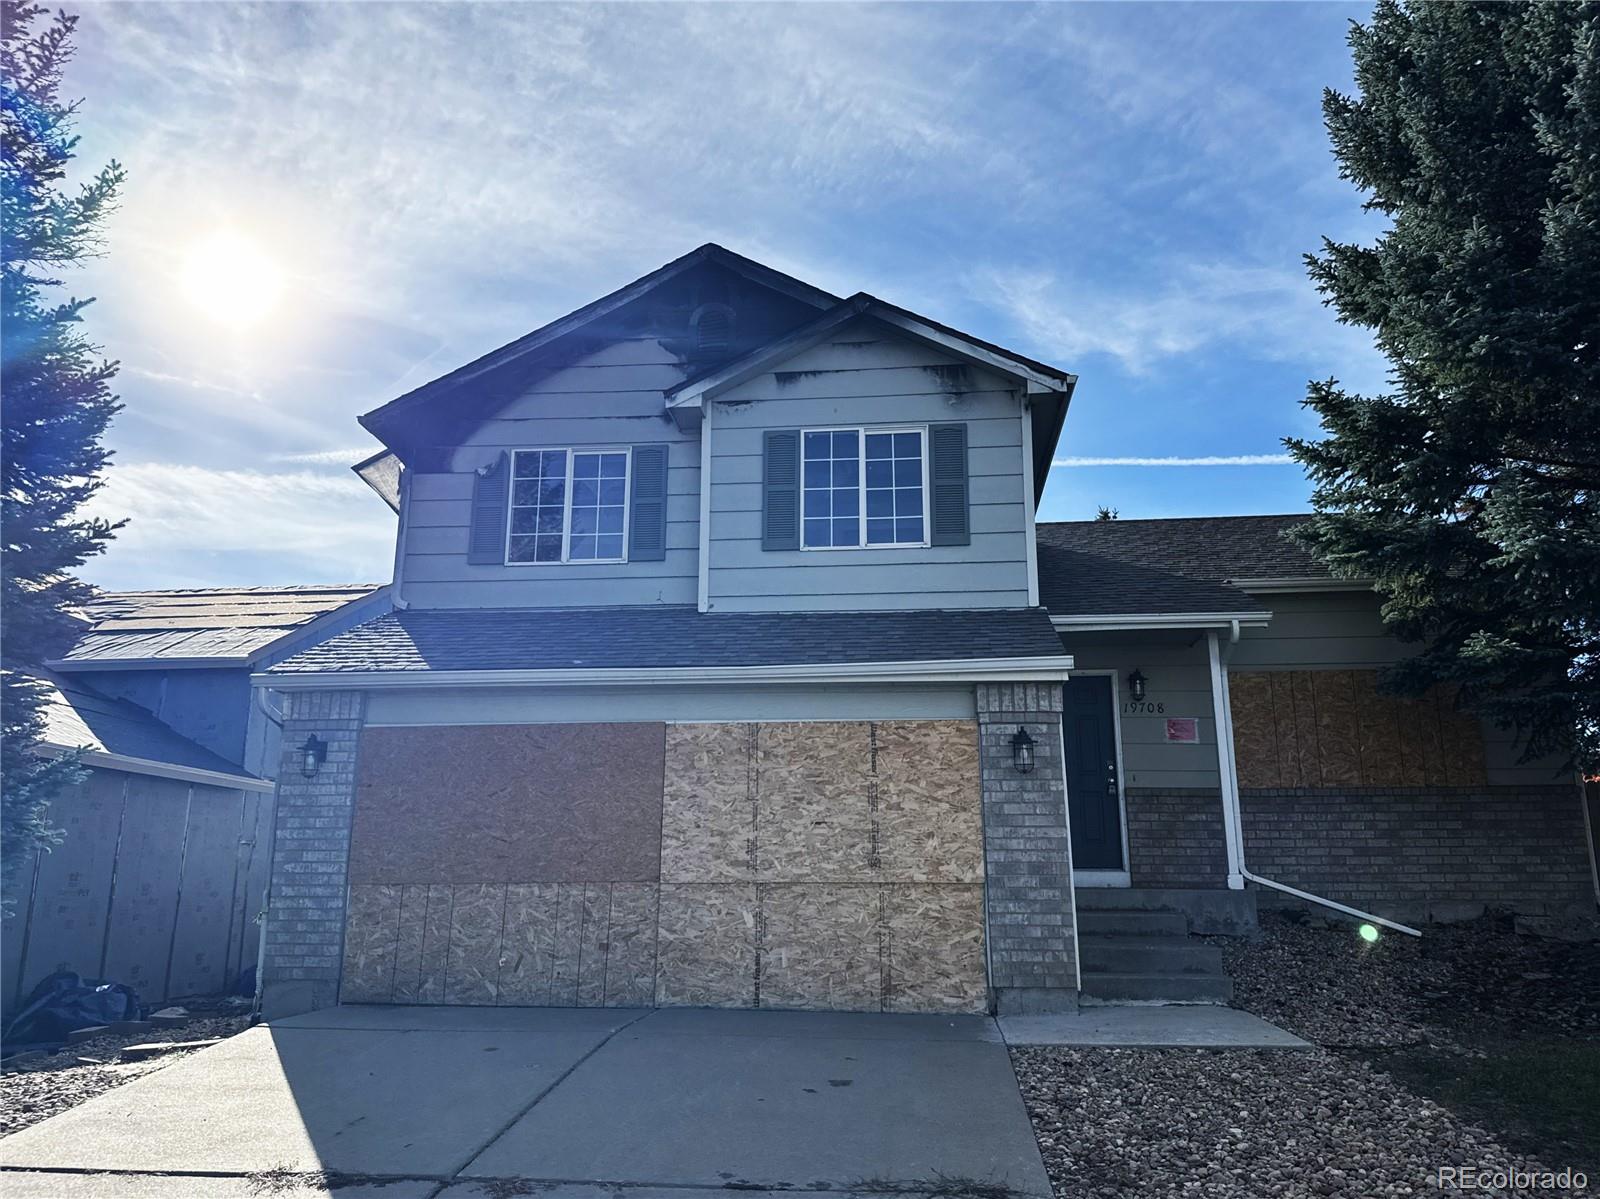
Save
Ask
Tour
Hide
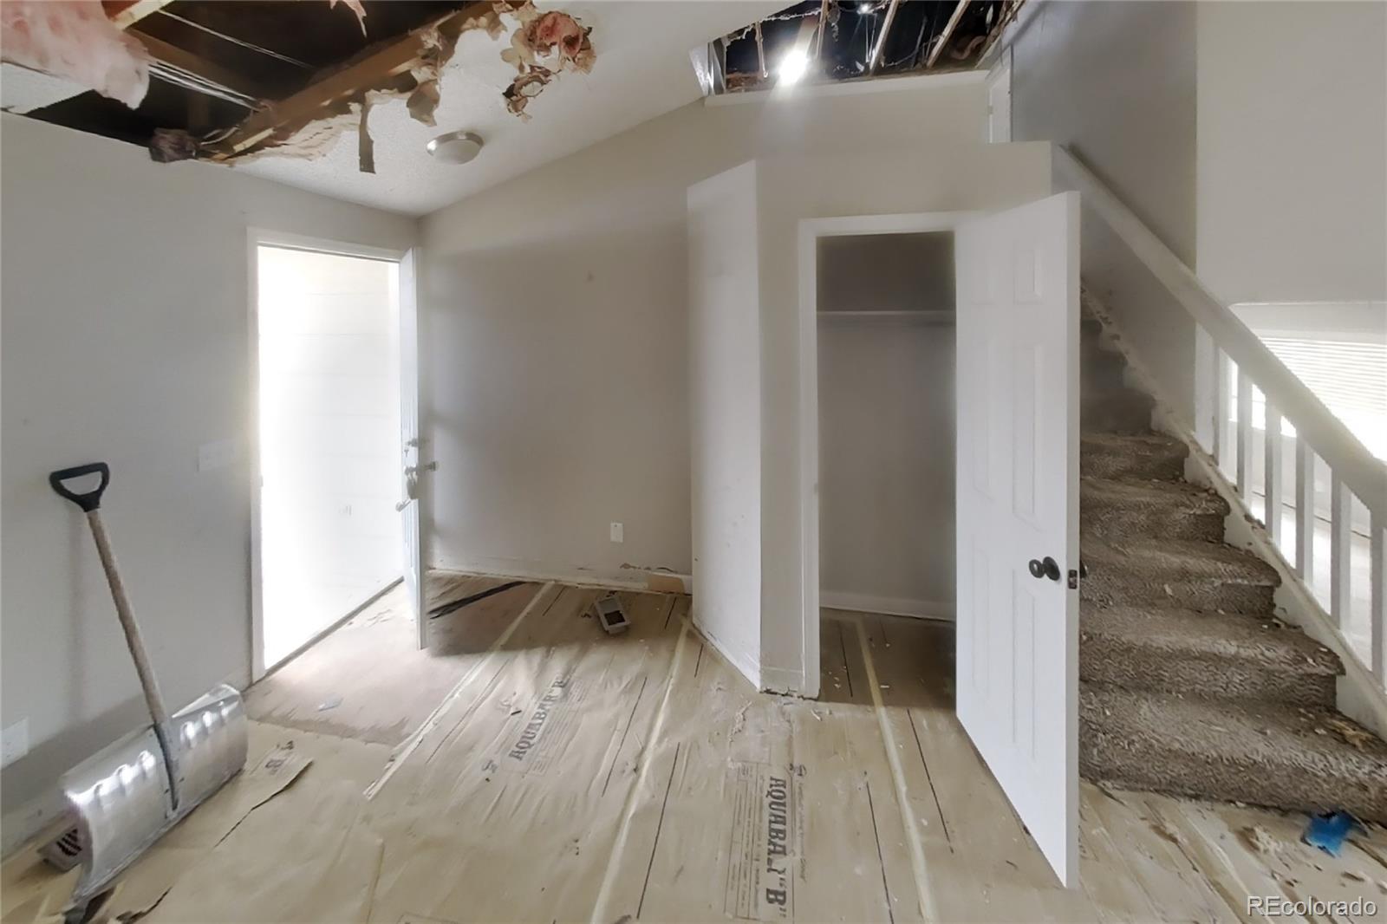
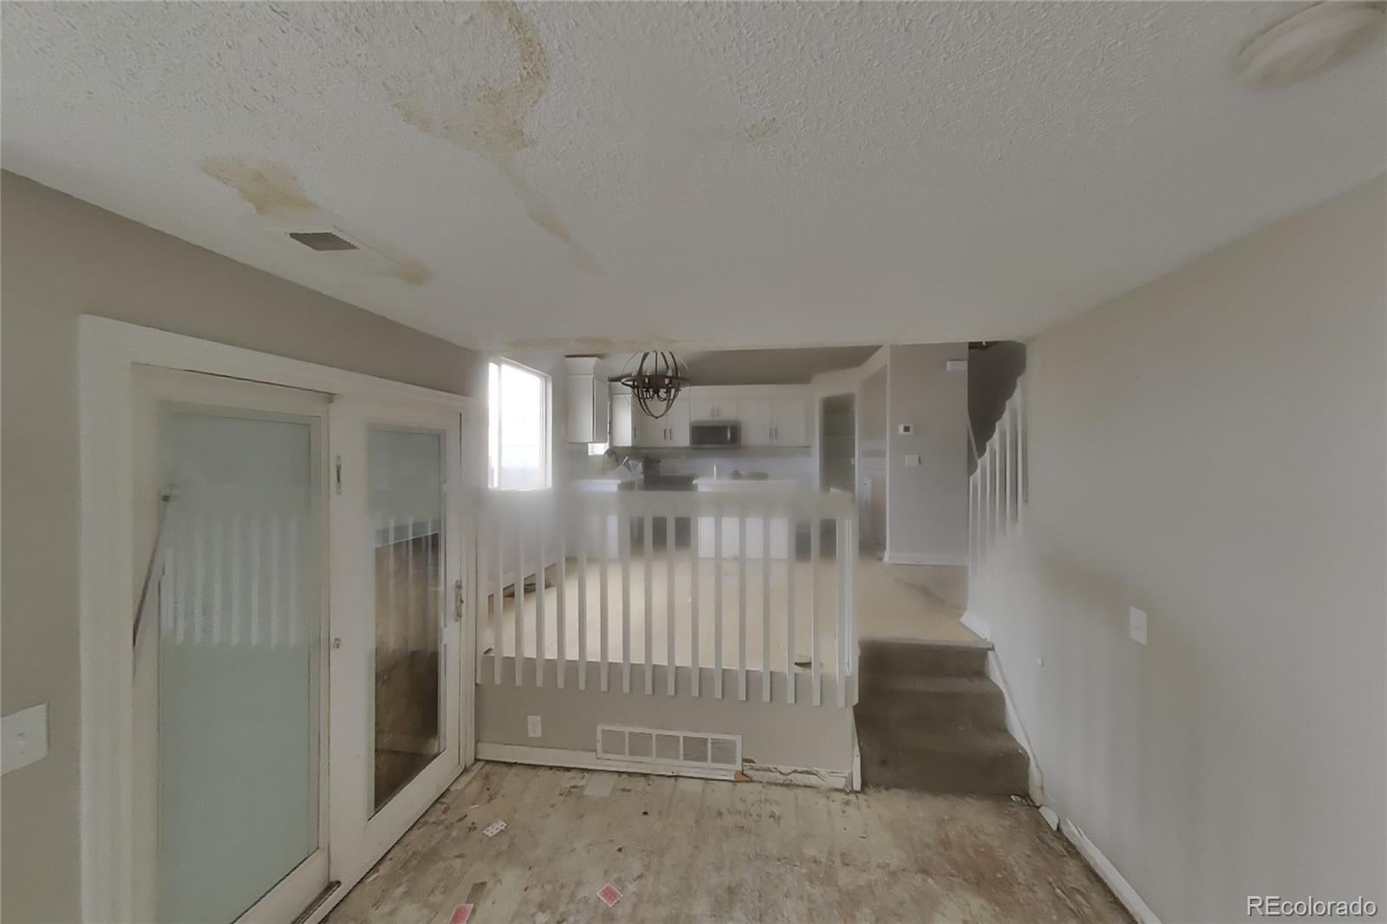
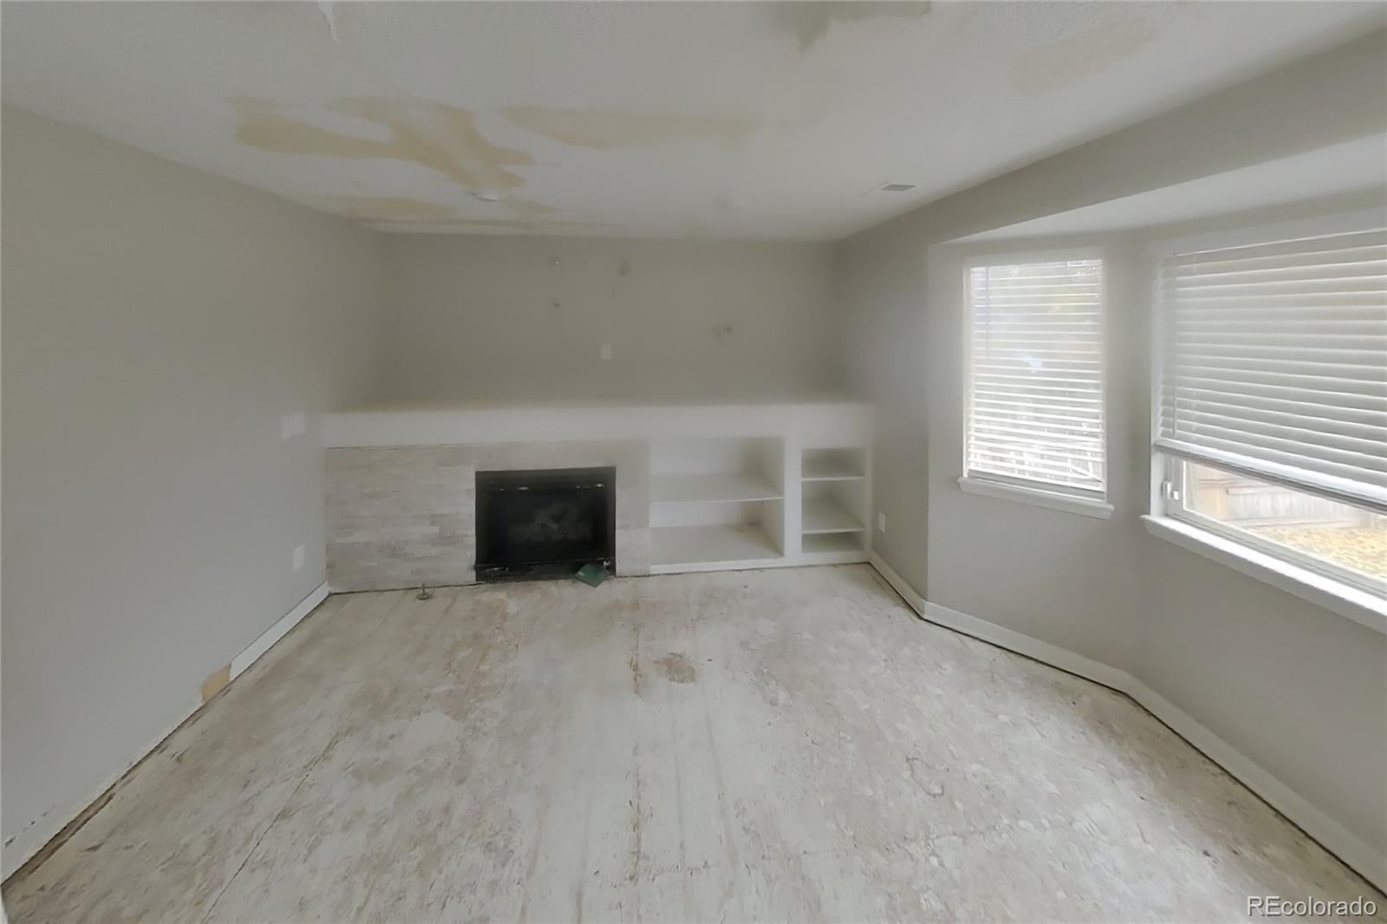
INVESTOR SPECIAL! Opportunity knocks at this property! This home suffered a fire, but it didn't burn this great opportunity to turn this into your dream home. Ideal for investors, flippers, or buyers with a vision. This home is being sold AS-IS, Cash Only and will require some renovations from top to bottom. Whether you're looking to completely reimagine the space or build value through sweat equity, this is your chance to turn potential into profit.
Save
Ask
Tour
Hide
Listing Snapshot
Price
$350,000
Days On Site
2 Days
Bedrooms
4
Inside Area (SqFt)
1,977 sqft
Total Baths
4
Full Baths
1
Partial Baths
3
Lot Size
0.19 Acres
Year Built
1996
MLS Number
9924831
Status
Active
Property Tax
$3,856
HOA/Condo/Coop Fees
$245 Semi-Annually
Sq Ft Source
Public Records
Friends & Family
Recent Activity
| 2 days ago | Listing updated with changes from the MLS | |
| 2 days ago | Listing first seen on site |
General Features
Acres
0.19
Attached Garage
Yes
Direction Faces
North
Foundation
Slab
Garage
Yes
Garage Spaces
2
Levels
Two
Parking
Attached
Parking Spaces
2
Pets
Yes
Property Condition
Fixer
Property Sub Type
Single Family Residence
Sewer
Public Sewer
SqFt Above
1578
SqFt Below
399
SqFt Total
1977
Style
Traditional
Utilities
Electricity Available
Water Source
Public
Interior Features
Basement
FinishedPartial
Cooling
Central Air
Fireplace
Yes
Fireplace Features
Family Room
Fireplaces
1
Furnished
Unfurnished
Heating
Forced Air
Interior
PantryWalk-In Closet(s)
Bathroom Full
Dimensions - 9 x 4Level - Upper
Bathroom Three Quarter
Dimensions - 10 x 4Level - Main
Bedroom
Dimensions - 9 x 9Level - Upper
Dining Room
Dimensions - 8 x 12Level - Main
Family Room
Dimensions - 24 x 13Level - Main
Kitchen
Dimensions - 8 x 13Level - Main
Living Room
Dimensions - 22 x 11Level - Main
Save
Ask
Tour
Hide
Exterior Features
Construction Details
BrickFrameWood Siding
Exterior
Private Yard
Fencing
FencedFull
Lot Features
Corner LotLevel
Roof
Composition
Community Features
Association Fee
$245.0
Association Fee Frequency
Semi-Annually
School District
Cherry Creek 5
Financing Terms Available
Cash
Schools
School District
Cherry Creek 5
Elementary School
Summit
Middle School
Horizon
High School
Eaglecrest
Listing courtesy of HomeSmart Realty [email protected]

The content relating to real estate for sale in this Web site comes in part from the Internet Data eXchange ("IDX") program of METROLIST, INC., DBA RECOLORADO real estate listings held by brokers other than HomeSmart Realty are marked with the IDX Logo. This information is being provided for the consumers' personal, non-commercial use and may not be used for any other purpose. All information subject to change and should be independently verified.
The content relating to real estate for sale in this Web site comes in part from the Internet Data eXchange ("IDX") program of METROLIST, INC., DBA RECOLORADO real estate listings held by brokers other than HomeSmart Realty are marked with the IDX Logo. This information is being provided for the consumers' personal, non-commercial use and may not be used for any other purpose. All information subject to change and should be independently verified.
Neighborhood & Commute
Source: Walkscore
Disclosure: Community information and market data powered by Constellation Data Labs. Information is deemed reliable but not guaranteed.
Save
Ask
Tour
Hide