Save
Ask
Tour
Hide
Share
$439,000
2 Days On Site

SPIRE DENVER
891 14th Street 2511
Denver, CO 80202

For Sale|Condominium|Active
1
Bed
1
Total Bath
1
Full Bath
816
SqFt
$538
/SqFt
2009
Built
Subdivision:
Downtown
County:
Denver

Due to the health concerns created by Coronavirus we are offering personal 1-1 online video walkthough tours where possible.
Call Now: 720-419-0470
Is this the listing for you? We can help make it yours.
720-419-0470
891 14th Street 2511891 14th Street 2511891 14th Street 2511891 14th Street 2511
Save
Ask
Tour
Hide
Share

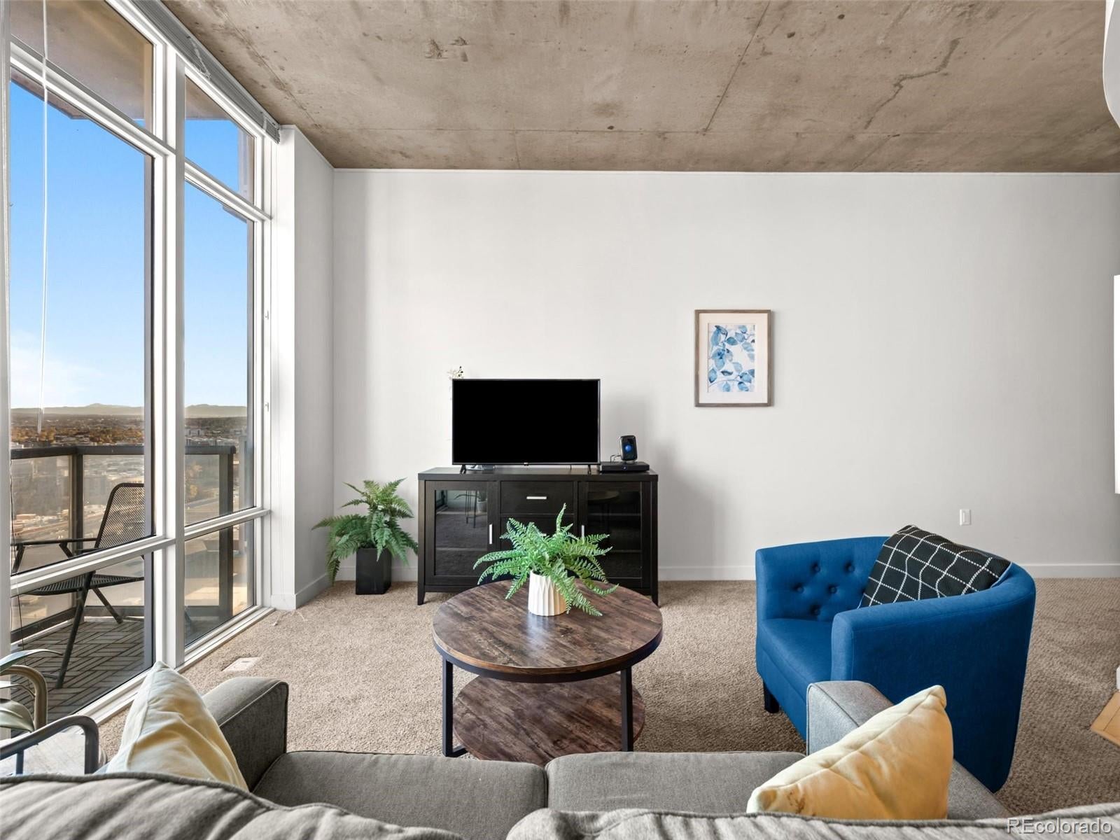
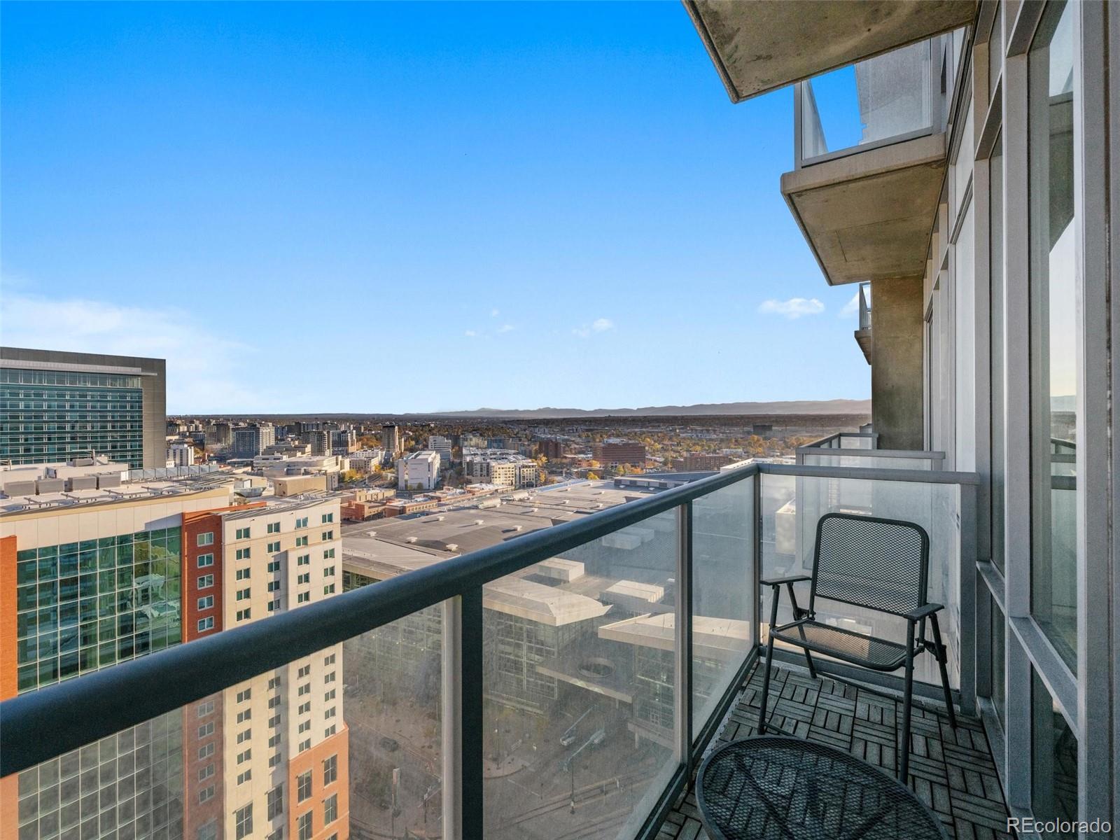
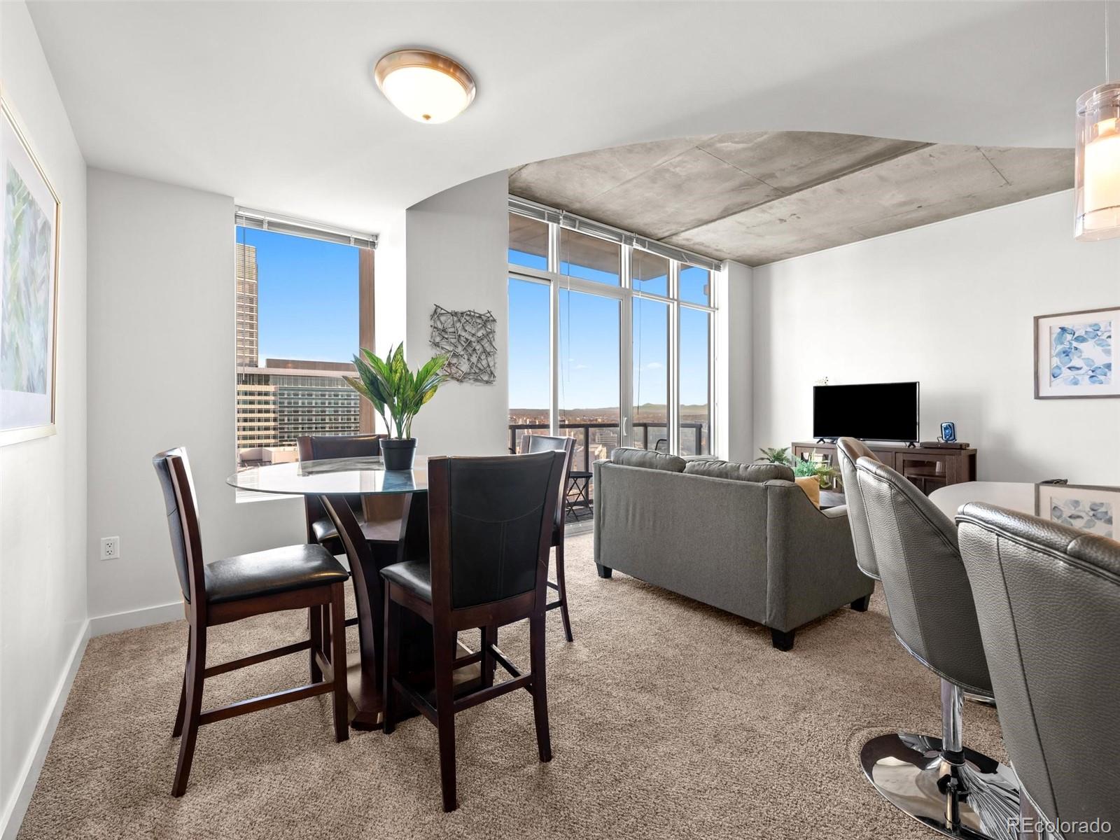
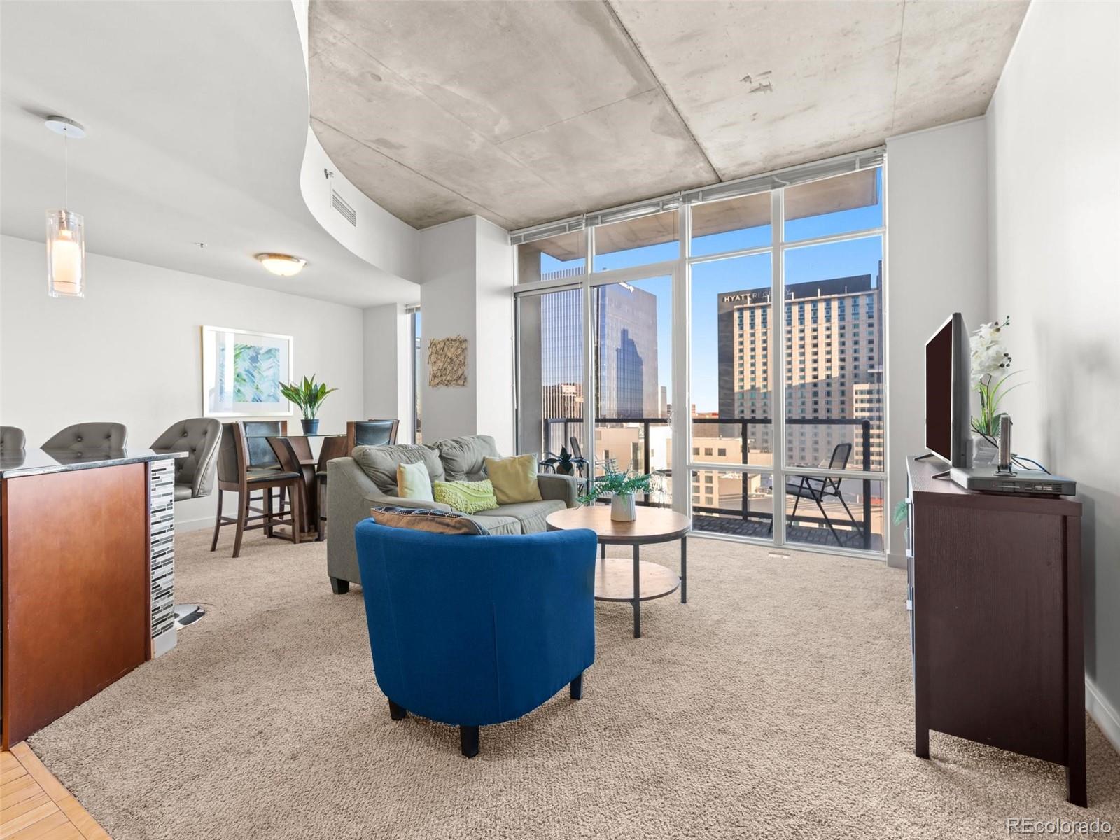
Step out your front door into the heartbeat of Downtown Denver from this 25th-floor residence at the iconic SPIRE. Positioned right across from the Denver Center for the Performing Arts and steps from Larimer Square, premier dining, nightlife, and light rail transit, this light-filled 1-bedroom, 1-bathroom home puts the city’s best energy at your feet. Inside, soaring ceilings and floor-to-ceiling glass frame dramatic views of both the glowing downtown skyline and the Rocky Mountains. The open-concept layout is built for effortless entertaining, anchored by a chef’s kitchen with slab granite countertops, custom tilework, and stainless steel appliances. A built-in computer nook paired with SPIRE’s dedicated 1-gig fiber internet makes working from home seamless, while the primary suite offers a generous walk-in closet and private en-suite bath. Includes one deeded parking space and storage unit in the secure garage. Enjoy resort-caliber amenities in this FHA-approved, LEED-certified community—including a rooftop pool, hot tub, full health club, theater, multimedia lounge, dog park, grilling terrace, and 24-hour courtesy desk. Schedule an evening showing to see the city lights come alive from 25 stories high! It's just a short stroll to go to a game, attend a show, or join friends for dinner at one of Downtown Denver's amazing restaurants. Come home to Downtown Denver's SPIRE--Life is better here!

Save
Ask
Tour
Hide
Share
Listing Snapshot
Price 
$439,000
Days On Site 
2 Days
Bedrooms 
1
Inside Area (SqFt) 
816 sqft
Total Baths 
1
Full Baths 
1
Partial Baths 
N/A
Lot Size 
N/A
Year Built 
2009
MLS Number 
9910829
Status 
Active
Property Tax 
$2,571
HOA/Condo/Coop Fees 
$561.21 monthly
Sq Ft Source 
Public Records
Friends & Family
Recent Activity
2 days agoListing updated with changes from the MLS
2 days agoListing first seen on site
General Features
Attached Garage 
Yes
Direction Faces 
West
Garage 
Yes
Garage Spaces 
1
Levels 
One
Parking 
ConcreteAttached
Parking Spaces 
1
Pets 
Dogs OKNumber Limit
Property Condition 
Updated/Remodeled
Property Sub Type 
Condominium
Security 
24 Hour SecurityKey Card EntrySecured Garage/ParkingSecurity GuardSecurity ServiceSmoke Detector(s)
Sewer 
Public Sewer
SqFt Above 
816
SqFt Total 
816
Style 
Urban Contemporary
Utilities 
Electricity ConnectedNatural Gas Not AvailablePhone Available
Water Source 
Public
Zoning 
D-TD
Interior Features
Appliances 
DishwasherDisposalDryerMicrowaveRangeRefrigeratorWasher
Cooling 
Ceiling Fan(s)Central Air
Electric 
220 Volts
Flooring 
CarpetTileWood
Furnished 
Negotiable
Heating 
Forced AirHeat Pump
Interior 
Ceiling Fan(s)Eat-in KitchenEntrance FoyerHigh CeilingsHigh Speed InternetKitchen IslandOpen FloorplanWalk-In Closet(s)Wired for Data
Laundry Features 
In Unit
Main Level Bedrooms 
1
Spa 
Yes
Window Features 
Double Pane WindowsWindow Coverings
Bathroom Full 
Level - MainDescription - TUB, SHOWER, TILE
Bedroom 
Level - MainDescription - ADJACENT TO THE BATHROOM AND WALK-IN CLOSET/LAUNDRY AREA
Bonus Room 
Level - MainDescription - BUILT-IN DESK, PERFECT FOR WORKING FROM HOME
Dining Room 
Level - MainDescription - PART OF THE LARGE LIVING-OPEN FLOOR PLAN
Kitchen 
Level - MainDescription - CHEF'S KITCHEN WITH SLAB GRANITE ISLAND, SLEEK STAINLESS STEEL APPLIANCES, CUSTOM TILE WORK
Laundry 
Level - MainDescription - IN-HOME, WASHER AND DRYER INCLUDED!
Living Room 
Level - MainDescription - FLOOR-TO-CEILING GLASS, BRIGHT AND OPEN
Save
Ask
Tour
Hide
Share
Exterior Features
Construction Details 
ConcreteOther
Exterior 
BalconyFire PitGas Grill
Lot Features 
Corner LotLandscapedNear Public TransitSprinklers In FrontSprinklers In Rear
Patio And Porch 
Covered
Pool Features 
Outdoor Pool
Roof 
Rolled/Hot Mop
Spa 
Yes
View 
CityMountain(s)
Waterview 
CityMountain(s)
Windows/Doors 
Double Pane WindowsWindow Coverings
Community Features
Accessibility Features 
Accessible EntranceAccessible Approach with Ramp
Association Amenities 
Elevator(s)Fitness CenterPoolSecuritySpa/Hot TubStorage
Association Fee 
$561.21
Association Fee Frequency 
Monthly
School District 
Denver 1
Financing Terms Available 
CashConventionalFHA
Building Access 
Corridor Access
Roads 
Paved
Schools
School District
Denver 1
Elementary School
Greenlee
Middle School
Kepner
High School
West
Listing courtesy of Coldwell Banker Global Luxury Denver [email protected]


The content relating to real estate for sale in this Web site comes in part from the Internet Data eXchange ("IDX") program of METROLIST, INC., DBA RECOLORADO real estate listings held by brokers other than Coldwell Banker Global Luxury Denver are marked with the IDX Logo. This information is being provided for the consumers' personal, non-commercial use and may not be used for any other purpose. All information subject to change and should be independently verified.

Neighborhood & Commute
Source: Walkscore
Disclosure: Community information and market data powered by Constellation Data Labs. Information is deemed reliable but not guaranteed.
Save
Ask
Tour
Hide
Share