
Century Lofts290 W 12th Avenue 506Denver, CO 80204
Due to the health concerns created by Coronavirus we are offering personal 1-1 online video walkthough tours where possible.
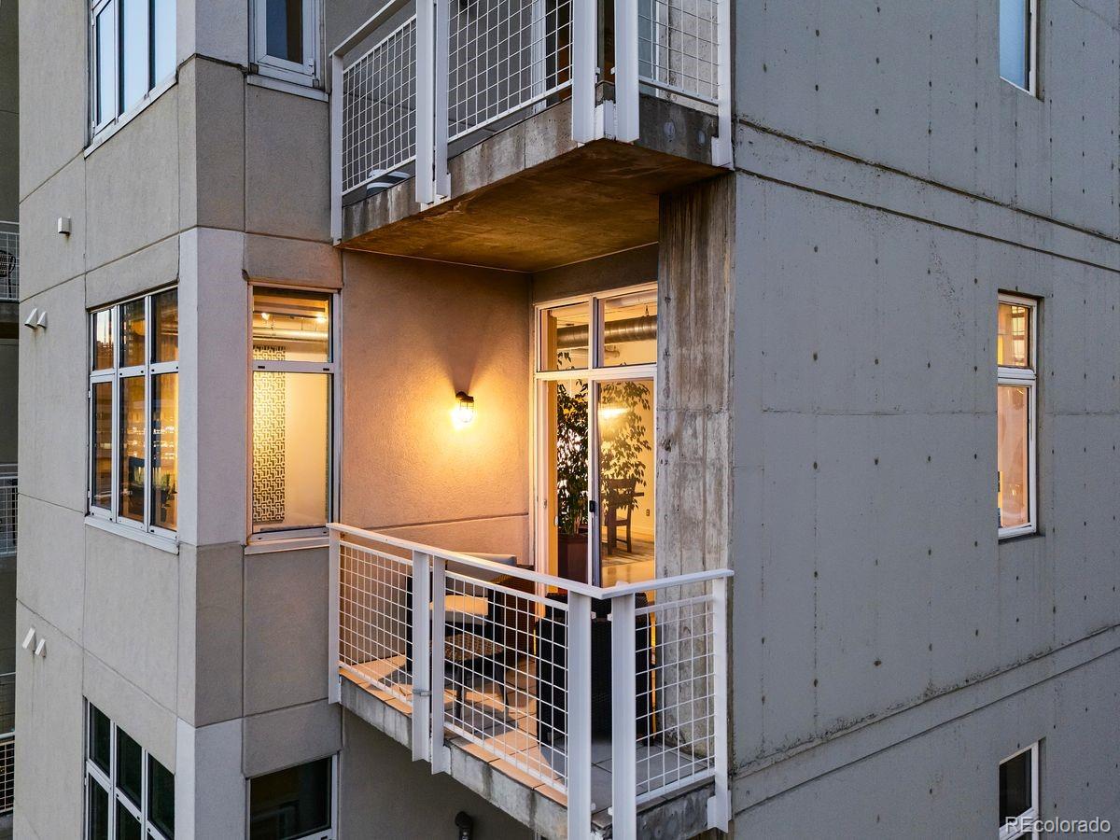
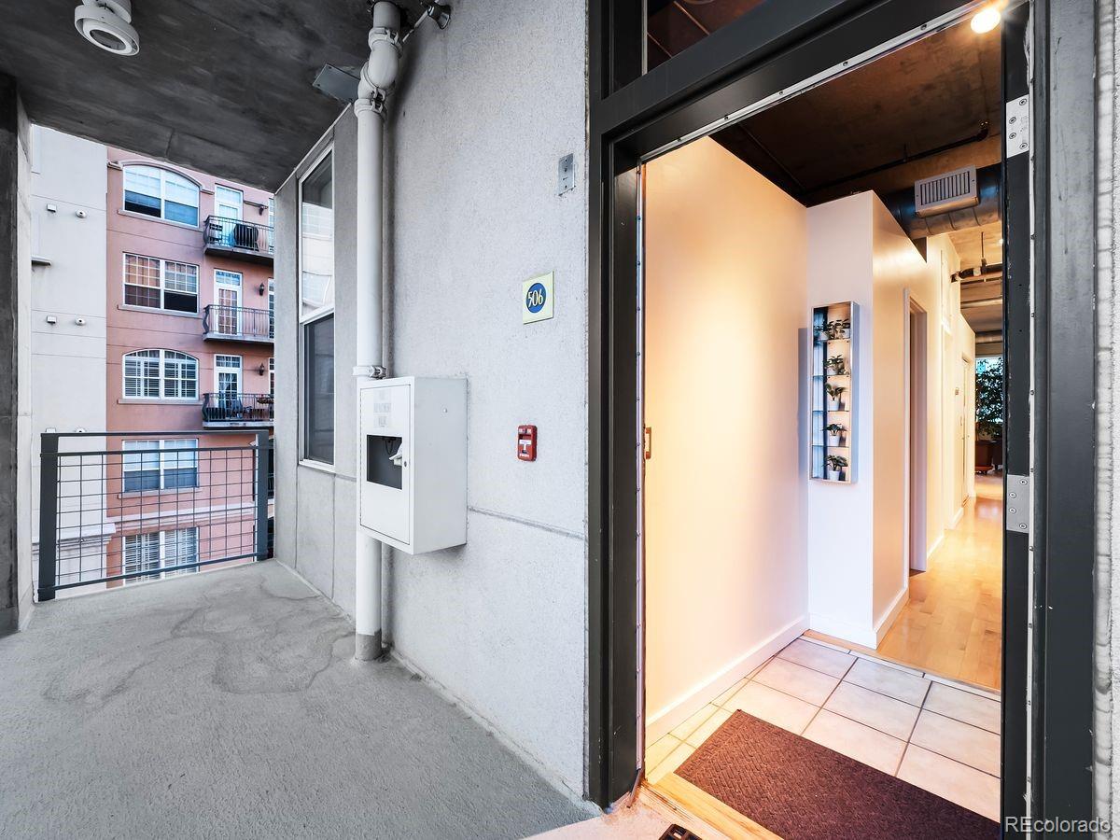
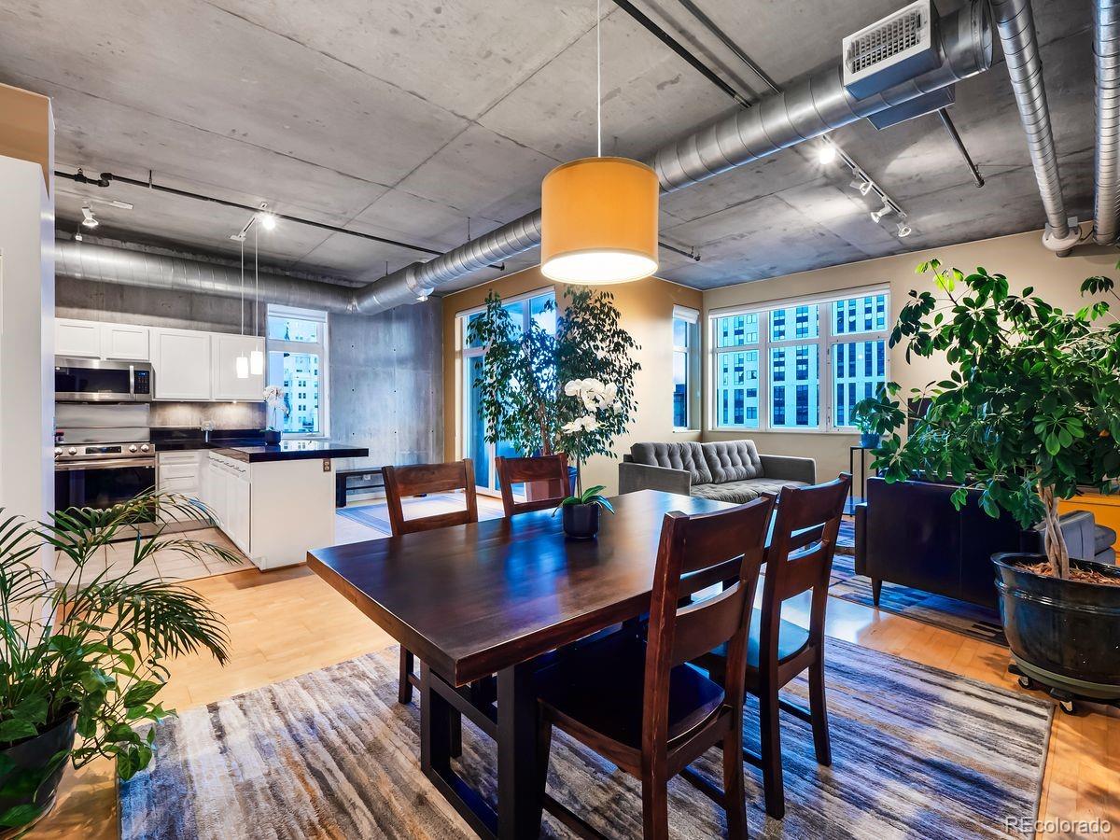
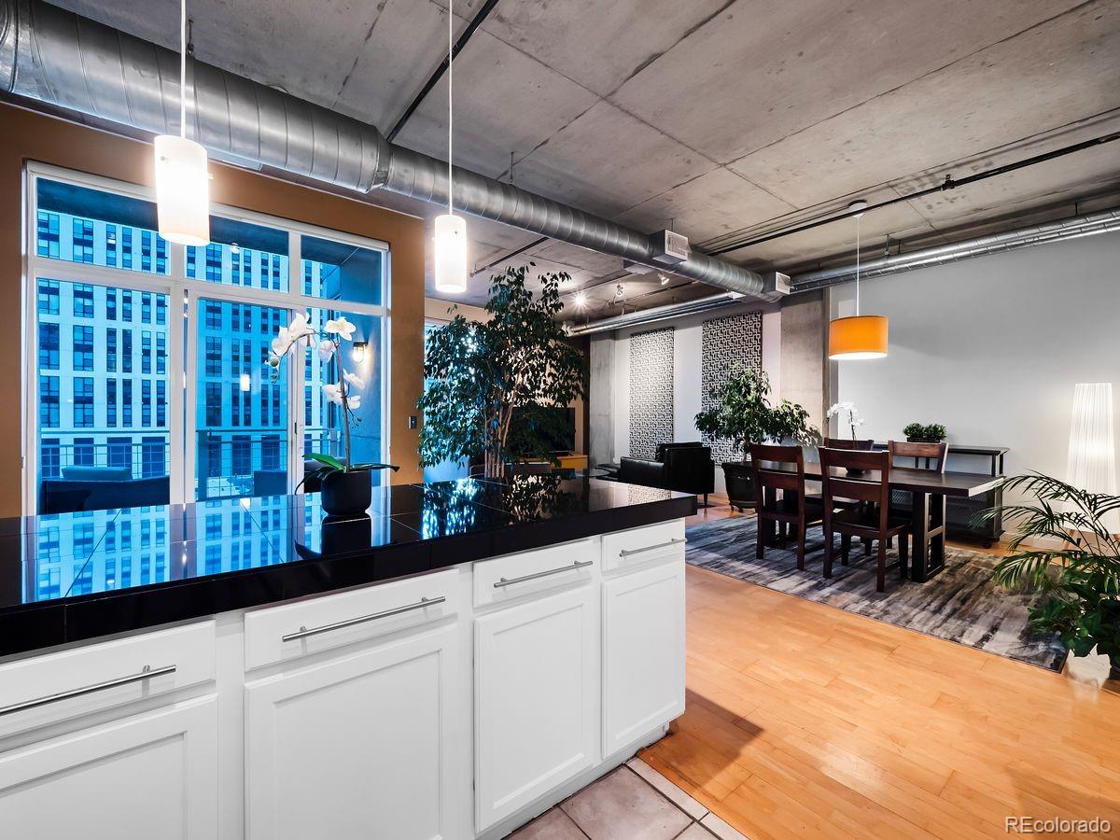
**Rare Southwest Corner Residence at Century Lofts ** This 5th-floor corner residence at Century Lofts includes two (TWO) deeded parking spaces, a rare find in central Denver, and sits at the end of a quiet open-air corridor with three walls of windows, exposed concrete, high ceilings, and clear views toward Longs Peak. The great room is large enough to flex as a living, dining, work-from-home, or fitness space without feeling cramped, something few downtown lofts can offer. The kitchen has been recently updated with freshly painted cabinetry, black granite counters, a new, custom stainless steel backsplash, and a newer induction cooktop. In the evenings, dimmable lighting and west-facing balcony sunsets turn the space into something you will not want to leave. The primary suite has its own full bath and a custom closet system. The second bedroom works equally well as a guest room or office, backed by a second 3/4 hall bath. Between the custom closet shelving, the full utility room with pantry potential, and the garage level cage, storage is not an afterthought here. Century Lofts is a well-run, financially healthy 29-unit building with approximately $300,000 in HOA reserves and a long-term fiscal plan already in place, elevator access, and open-air corridors that keep the building feeling intimate rather than institutional. With a Walk Score of 97, you can genuinely live here without a car, and still have two parking spaces if you want them. Grocery stores, transit, coffee shops, restaurants, cocktail bars, Civic Center Park, and the Denver Art Museum are all within easy walking distance. Corner units with this much light, this much privacy, two parking spaces, and mountain views are not that common, especially under $500K. BONUS: If you are looking for something more turn key, almost all the furniture and items in the residence can be included with the sale, including a high-end IKEA bed.
| 2 weeks ago | Listing updated with changes from the MLS® | |
| 3 weeks ago | Listing first seen on site |

The content relating to real estate for sale in this Web site comes in part from the Internet Data eXchange ("IDX") program of METROLIST, INC., DBA RECOLORADO real estate listings held by brokers other than LIV Sotheby's International Realty are marked with the IDX Logo. This information is being provided for the consumers' personal, non-commercial use and may not be used for any other purpose. All information subject to change and should be independently verified.
Did you know? You can invite friends and family to your search. They can join your search, rate and discuss listings with you.