
Save
Ask
Tour
Hide
$3,445,000
New Listing
7952 Dante DriveLittleton, CO 80125
Single Family Residence|Coming Soon
5
Beds
5
Total Baths
1
Full Bath
4
Partial Baths
5,134
SqFt
$671
/SqFt
2017
Built
Subdivision:
Ravenna
County:
Douglas
Due to the health concerns created by Coronavirus we are offering personal 1-1 online video walkthough tours where possible.
Call Now: 720-419-0470
Is this the listing for you? We can help make it yours.
720-419-0470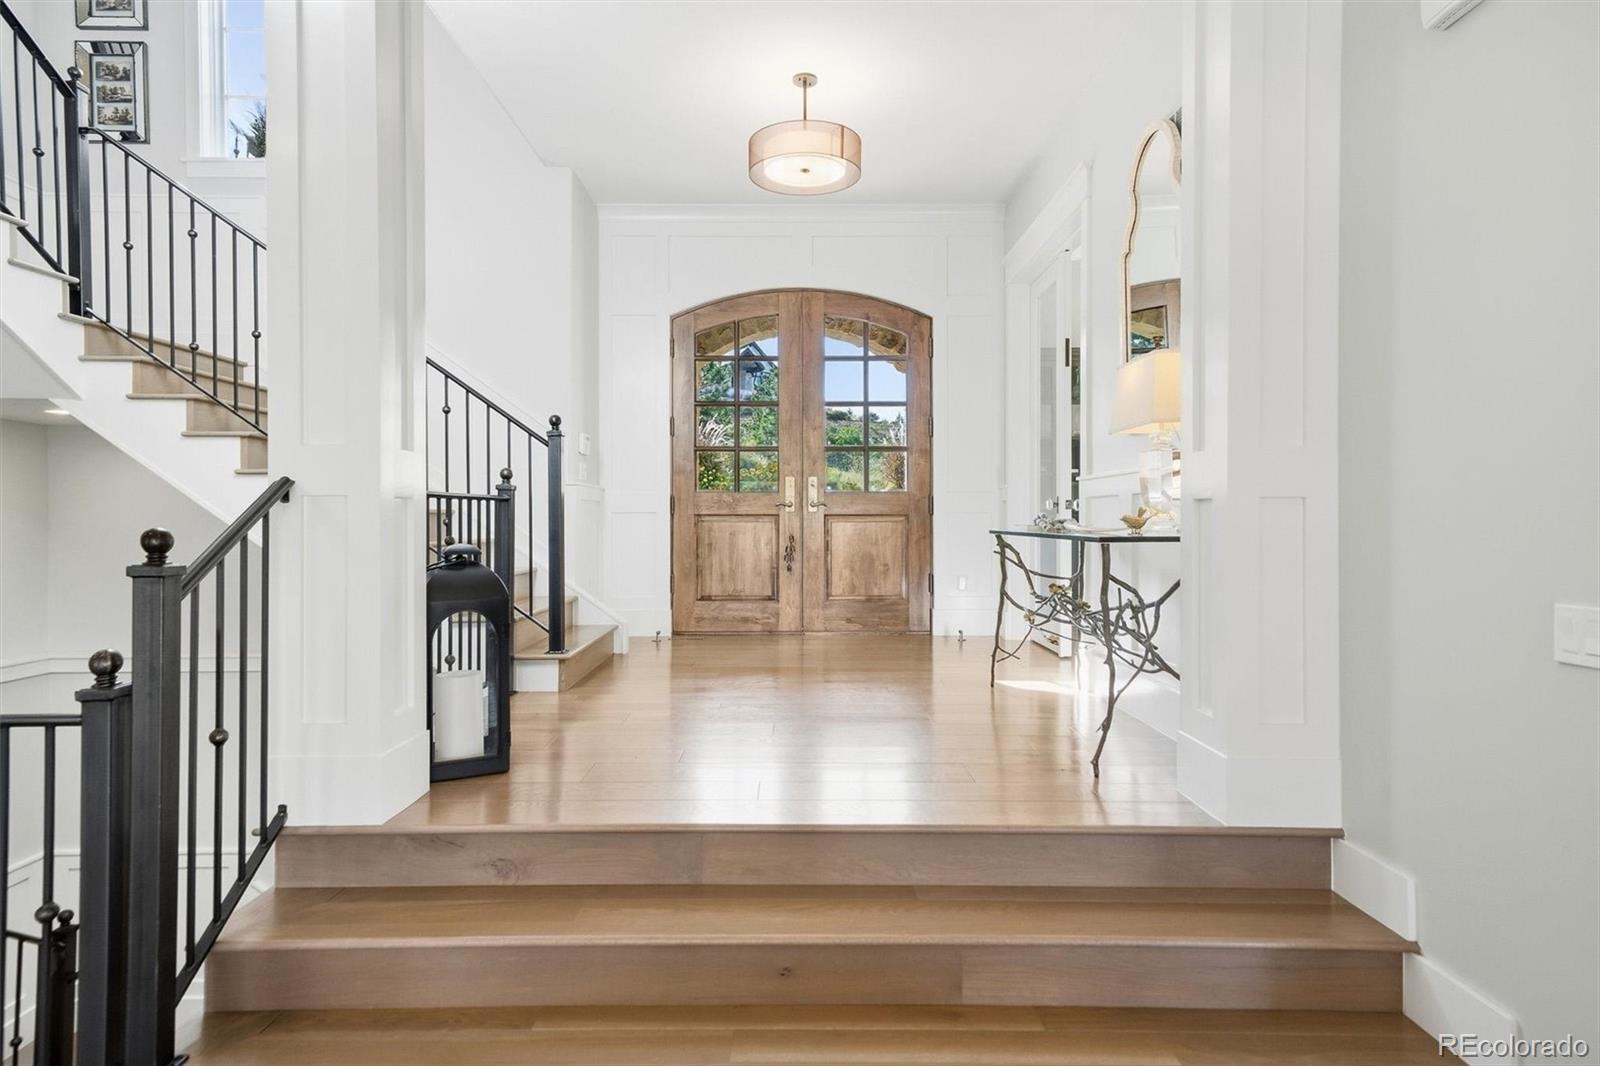
Save
Ask
Tour
Hide
ANTICIPATION!!! All Photos, Videos and Public Remarks will be available... Along with Showings to Begin on Tuesday, Sept. 22! This home will be featured as Zillow Premier Showcase Home!
Save
Ask
Tour
Hide
Listing Snapshot
Price
$3,445,000
Days On Site
0 Days
Bedrooms
5
Inside Area (SqFt)
5,134 sqft
Total Baths
5
Full Baths
1
Partial Baths
4
Lot Size
0.85 Acres
Year Built
2017
MLS® Number
9836448
Status
Coming Soon
Property Tax
$34,068
HOA/Condo/Coop Fees
$340 monthly
Sq Ft Source
Appraiser
Friends & Family
Recent Activity
| 14 hours ago | Listing updated with changes from the MLS® | |
| 16 hours ago | Listing first seen on site |
General Features
Acres
0.85
Attached Garage
Yes
Foundation
Slab
Garage
Yes
Garage Spaces
3
Green Energy Efficient
ThermostatWindows
Levels
Three Or More
Parking
ConcreteElectric Vehicle Charging Station(s)Heated GarageOversizedAttached
Parking Spaces
3
Property Condition
Updated/Remodeled
Property Sub Type
Single Family Residence
Security
Carbon Monoxide Detector(s)Security SystemSmoke Detector(s)
Sewer
Public Sewer
SqFt Above
3675
SqFt Below
1459
SqFt Total
6609
Style
ChaletTraditional
Utilities
Natural Gas AvailableCable AvailableElectricity AvailableElectricity ConnectedNatural Gas ConnectedNatural Gas Not Available
Water Source
Public
Zoning
PDNU
Interior Features
Appliances
OvenBar FridgeConvection OvenDishwasherDisposalDryerMicrowaveRangeRange HoodRefrigeratorSelf Cleaning OvenWarming DrawerWasher
Basement
Bath/StubbedExterior EntryFinishedInterior EntryPartialWalk-Out Access
Cooling
Ceiling Fan(s)Central Air
Electric
220 Volts
Fireplace
Yes
Fireplace Features
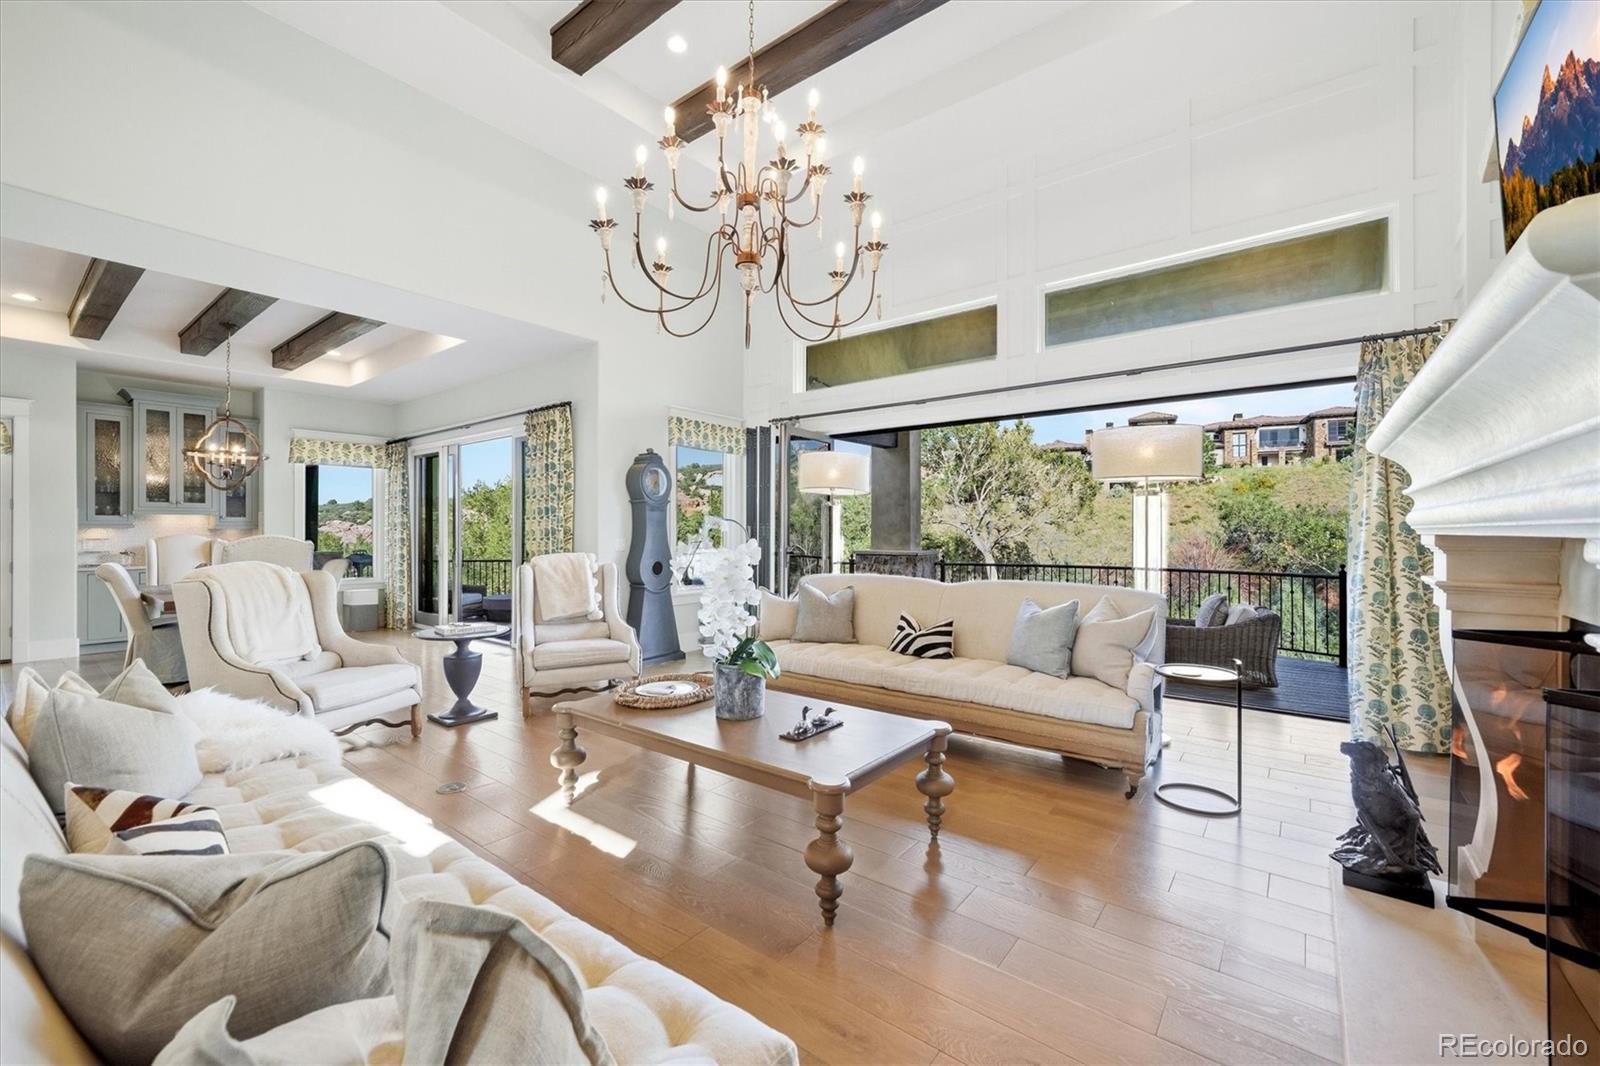
Master BedroomGasGas LogGreat RoomInsertLiving Room
Fireplaces
2
Flooring
VinylCarpetLinoleumStoneWood
Furnished
Negotiable
Heating
Fireplace InsertForced Air
Interior
Breakfast BarBuilt-in FeaturesCeiling Fan(s)Eat-in KitchenEntrance FoyerHigh CeilingsIn-Law FloorplanKitchen IslandOpen FloorplanPantrySmart ThermostatVaulted Ceiling(s)Walk-In Closet(s)Wet Bar
Laundry Features
SinkIn Unit
Main Level Bedrooms
1
Window Features
Double Pane WindowsWindow CoveringsWindow Treatments
Bathroom Full
Level - MainDescription - Elegant w/Double Vanity, Huge Shower, 2 Walk-in Closets
Bathroom Half
Level - MainDescription - Powder Bathroom w/Marble Vanity
Bathroom Three Quarter
Level - BasementDescription - Bathroom En-suite 2 Bedrooms
Bedroom
Level - BasementDescription - Recently Built- Large Windows, Walk-out
Bonus Room
Level - BasementDescription - Separate Entrance to Bar and Lounge Area, connecting to 2 Bedrooms and 1 Bathroom.
Den
Level - MainDescription - Walk-out to Fountain and Courtyard
Dining Room
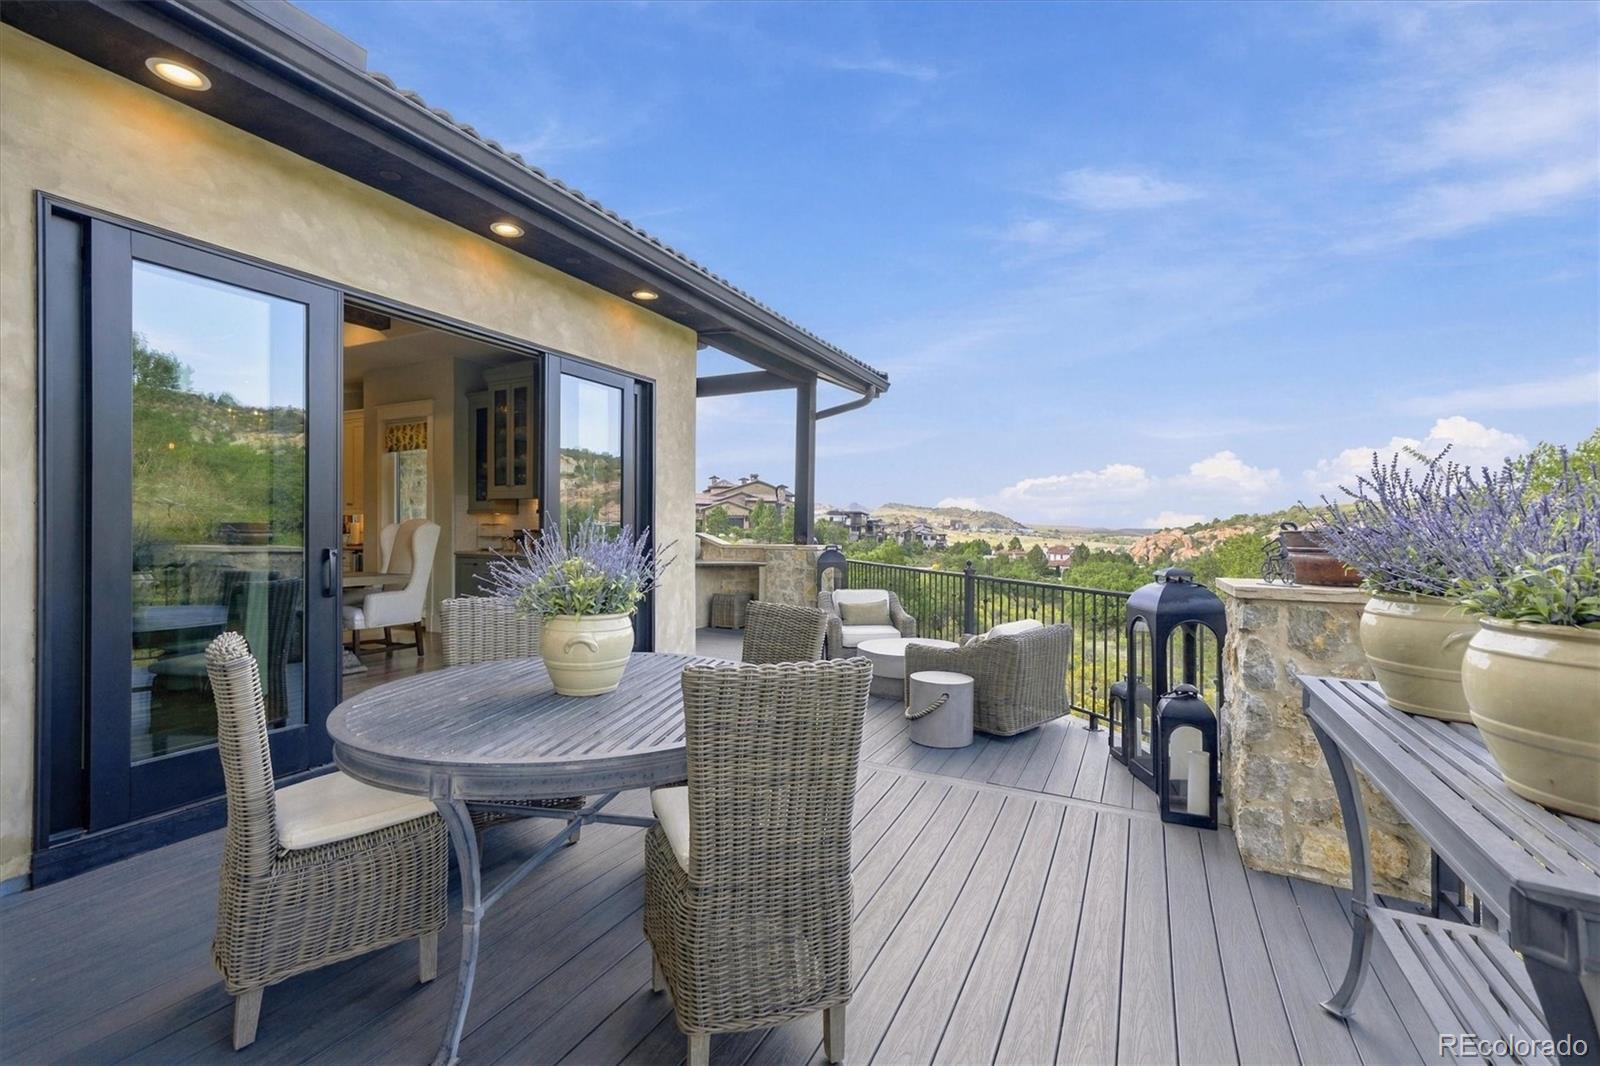
Level - MainDescription - Walk-out to Deck, Built-in Bar
Great Room
Level - BasementDescription - Abundant Space and Walk-out to Private Patio w/enclosed wrought iron fence
Kitchen
Level - MainDescription - Large Island, Views, Viking Appliances
Laundry
Level - MainDescription - Spacious & Used as a Butler Kitchen when entertaining
Living Room
Level - MainDescription - Soaring Ceilings w/Beams, Gorgeous Fireplace & Nano Doors to Deck
Loft
Level - UpperDescription - Living Area for Family Members or out-of-town guests
Save
Ask
Tour
Hide
Exterior Features
Construction Details
FrameStoneWood Siding
Exterior
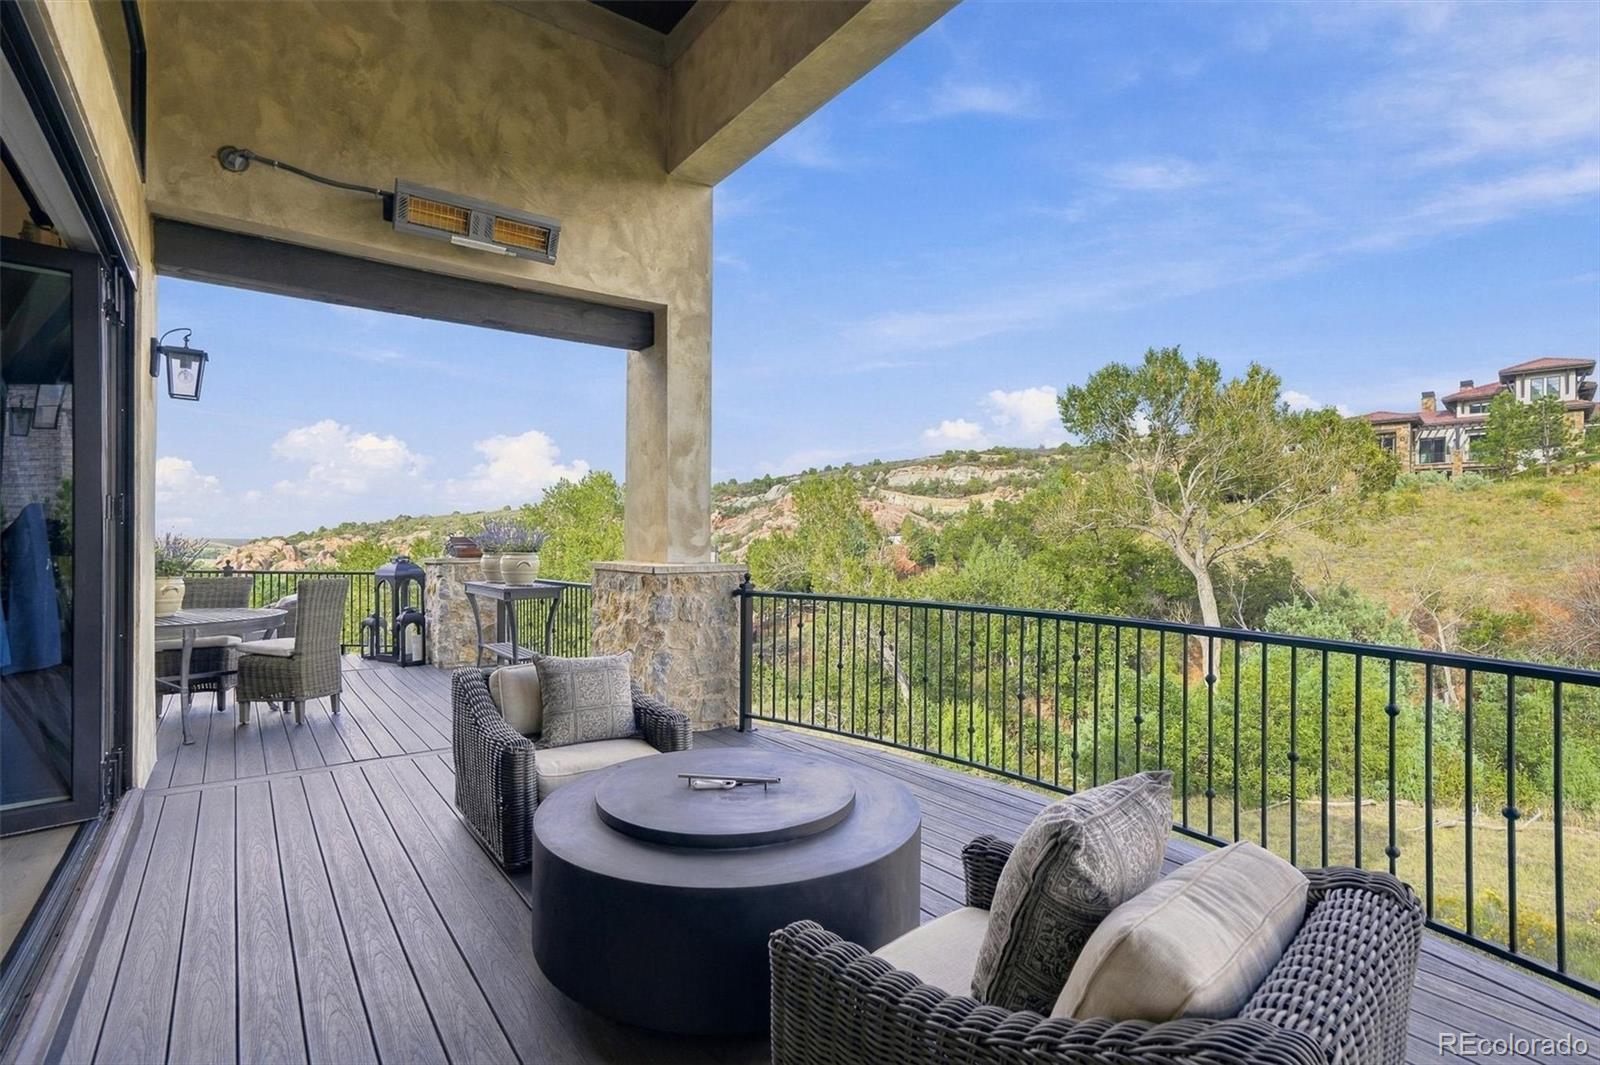
BalconyBarbecueFire PitGas GrillLightingPrivate YardRain Gutters
Fencing
None
Lot Features
SlopedLandscapedMeadowRock OutcroppingSecludedSprinklers In FrontSprinklers In Rear
Patio And Porch
CoveredDeckFront PorchPatioWrap Around
Road Frontage
Private Road
Roof
ConcreteSpanish Tile
View
Mountain(s)
Waterview
Mountain(s)
Windows/Doors
Double Pane WindowsWindow CoveringsWindow Treatments
Community Features
Association Amenities
Gated
Association Fee
$340.0
Association Fee Frequency
Monthly
School District
Douglas RE-1
Financing Terms Available
CashConventional
Building Access
Courtyard
Roads
Paved
Schools
School District
Douglas RE-1
Elementary School
Roxborough
Middle School
Ranch View
High School
Thunderridge
Listing courtesy of RE/MAX Professionals [email protected]

The content relating to real estate for sale in this Web site comes in part from the Internet Data eXchange ("IDX") program of METROLIST, INC., DBA RECOLORADO real estate listings held by brokers other than RE/MAX Professionals are marked with the IDX Logo. This information is being provided for the consumers' personal, non-commercial use and may not be used for any other purpose. All information subject to change and should be independently verified.
The content relating to real estate for sale in this Web site comes in part from the Internet Data eXchange ("IDX") program of METROLIST, INC., DBA RECOLORADO real estate listings held by brokers other than RE/MAX Professionals are marked with the IDX Logo. This information is being provided for the consumers' personal, non-commercial use and may not be used for any other purpose. All information subject to change and should be independently verified.
Neighborhood & Commute
Source: Walkscore
Disclosure: Community information and market data powered by Constellation Data Labs. Information is deemed reliable but not guaranteed.
Save
Ask
Tour
Hide