
14330 Lipan StreetWestminster, CO 80023
Due to the health concerns created by Coronavirus we are offering personal 1-1 online video walkthough tours where possible.
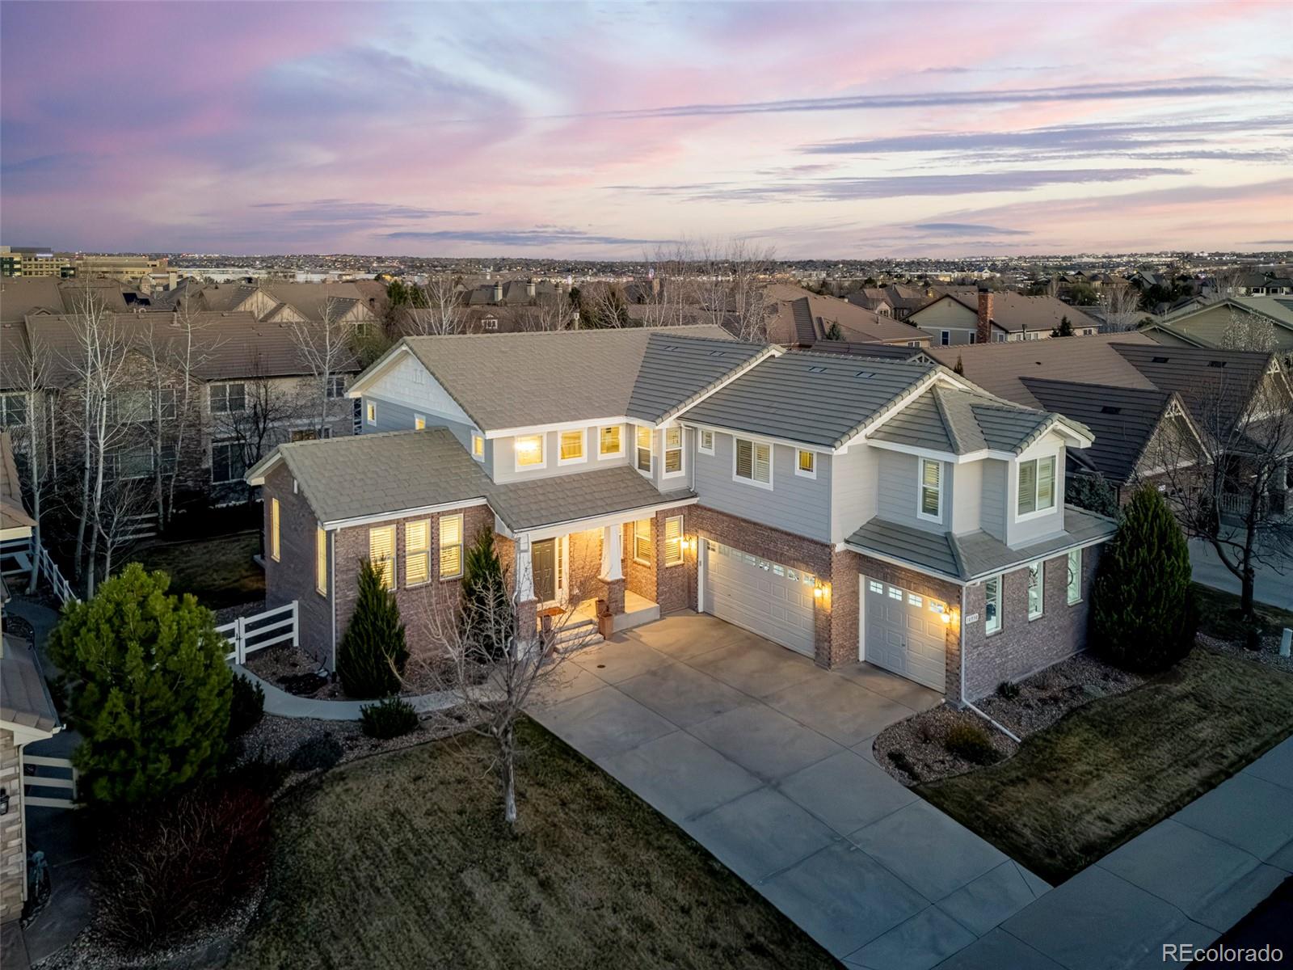
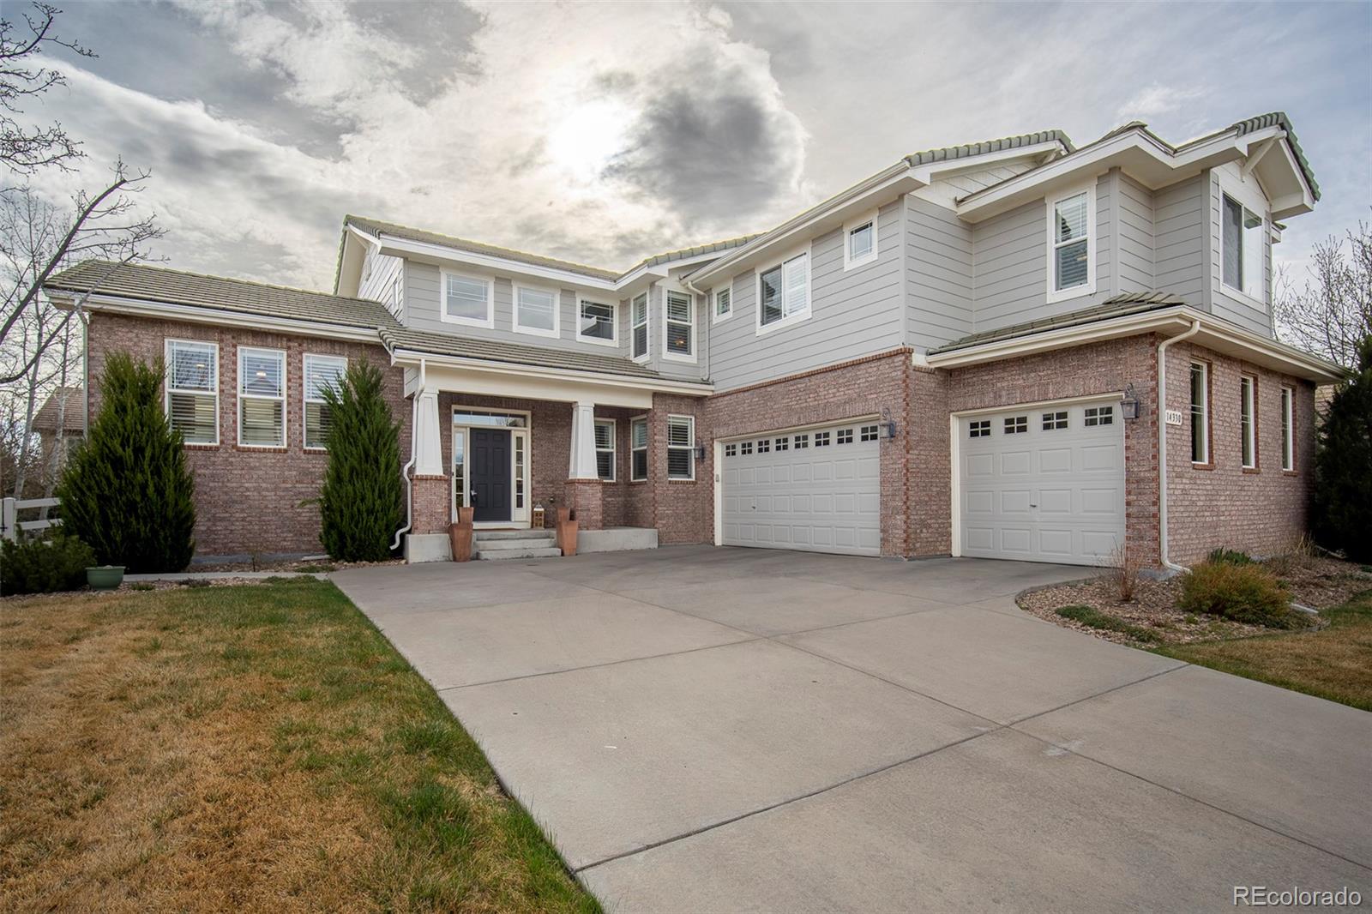

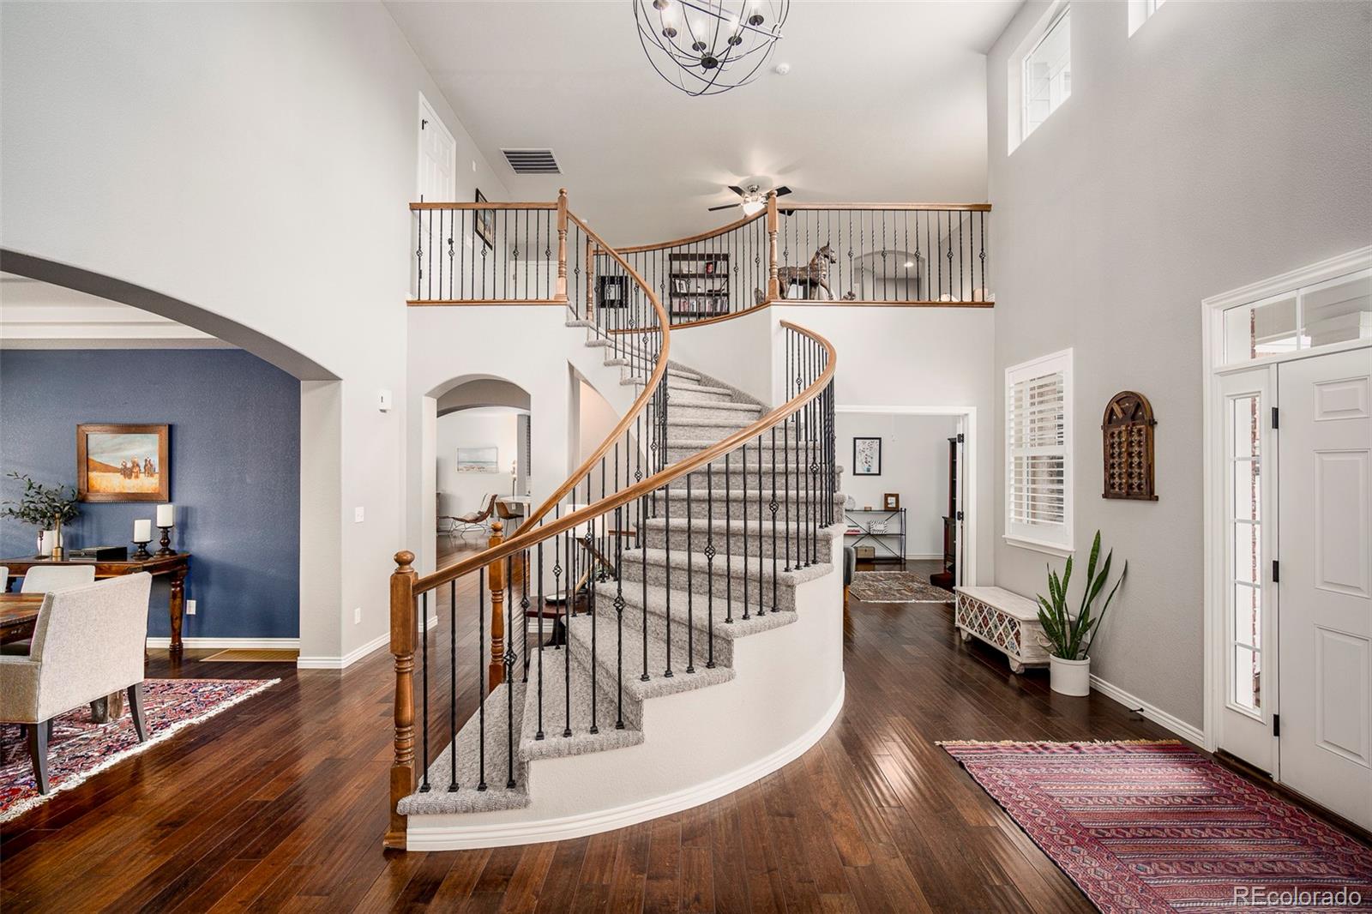
Welcome to this exceptional residence nestled in the highly sought-after Huntington Trails community, where elegance meets comfort in every detail. From the moment you step inside, you’re greeted by a breathtaking two-story entryway featuring a dramatic curved staircase that sets the tone for the rest of the home. The main level offers a thoughtfully designed layout, including a private office just steps from the entry, complete with French doors and a tray ceiling—perfect for working from home. The dining room showcases another tray ceiling and plantation shutters, creating a refined space for entertaining. At the heart of the home, the gourmet kitchen is a chef’s dream, boasting a massive Dacor refrigerator, double ovens, quartz countertops, and a spacious pantry. The kitchen flows seamlessly into a generous family room with direct access to the backyard, making indoor-outdoor living effortless. Step outside to enjoy a covered patio and relaxing hot tub in the private backyard. Upstairs, a large and versatile loft overlooks the stunning entryway below, offering flexible living space. The expansive primary suite features a luxurious ensuite bath with double vanities, a soaking tub, and an oversized walk-in closet. A secondary bedroom includes an attached bath, while two additional bedrooms each offer walk-in closets and share a well-appointed full bathroom. The curved staircase continues down to the finished basement, designed for entertainment and leisure. Enjoy a built-in media area with bar seating, complete with a dishwasher, sink, and beverage fridge. An additional recreation space includes a pool table and pop-a-shot. The fifth bedroom, currently used as a gym, features its own ensuite bathroom, providing privacy and versatility. Close to parks, trails, and McKay Lake, plus the community pool and top-rated schools, this home offers everyday convenience. Shopping and dining at Orchard Town Center are just minutes away, with easy access to Interstate 25.
| 2 weeks ago | Listing updated with changes from the MLS® | |
| 2 weeks ago | Status changed to Active Under Contract | |
| 4 weeks ago | Price changed to $1,495,000 | |
| 2 months ago | Listing first seen on site |

The content relating to real estate for sale in this Web site comes in part from the Internet Data eXchange ("IDX") program of METROLIST, INC., DBA RECOLORADO real estate listings held by brokers other than Coldwell Banker Global Luxury Denver are marked with the IDX Logo. This information is being provided for the consumers' personal, non-commercial use and may not be used for any other purpose. All information subject to change and should be independently verified.