
8951 W Phillips DriveLittleton, CO 80128
Due to the health concerns created by Coronavirus we are offering personal 1-1 online video walkthough tours where possible.
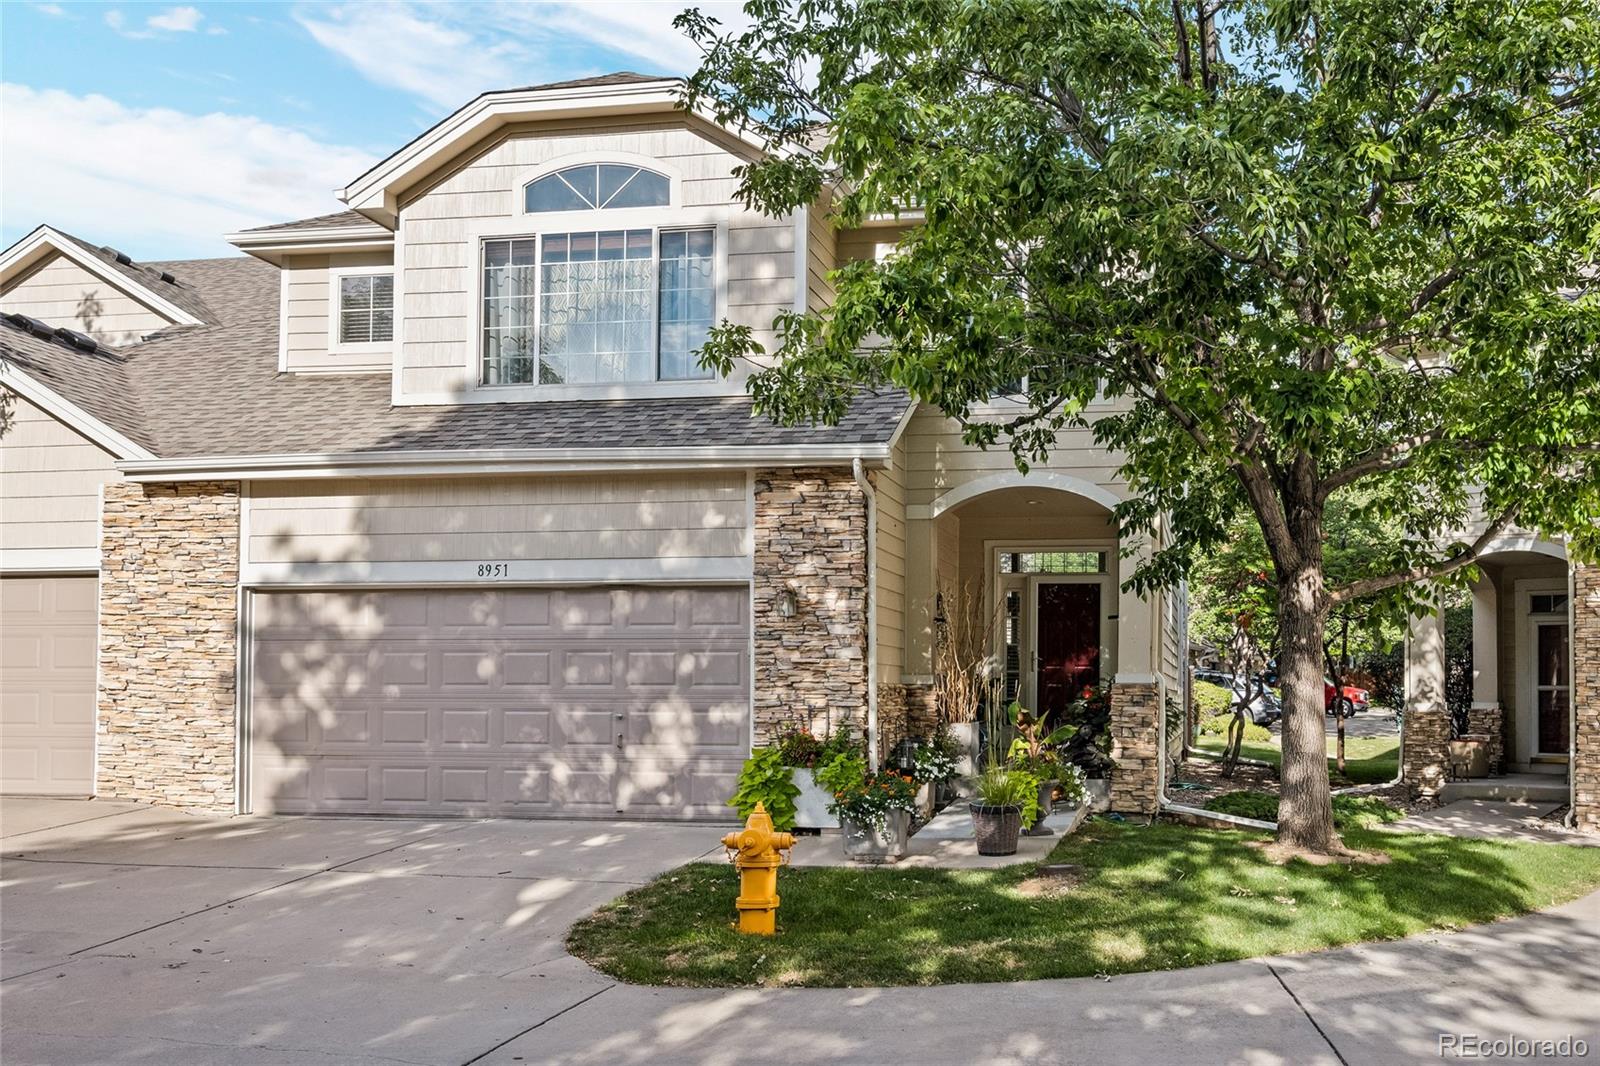


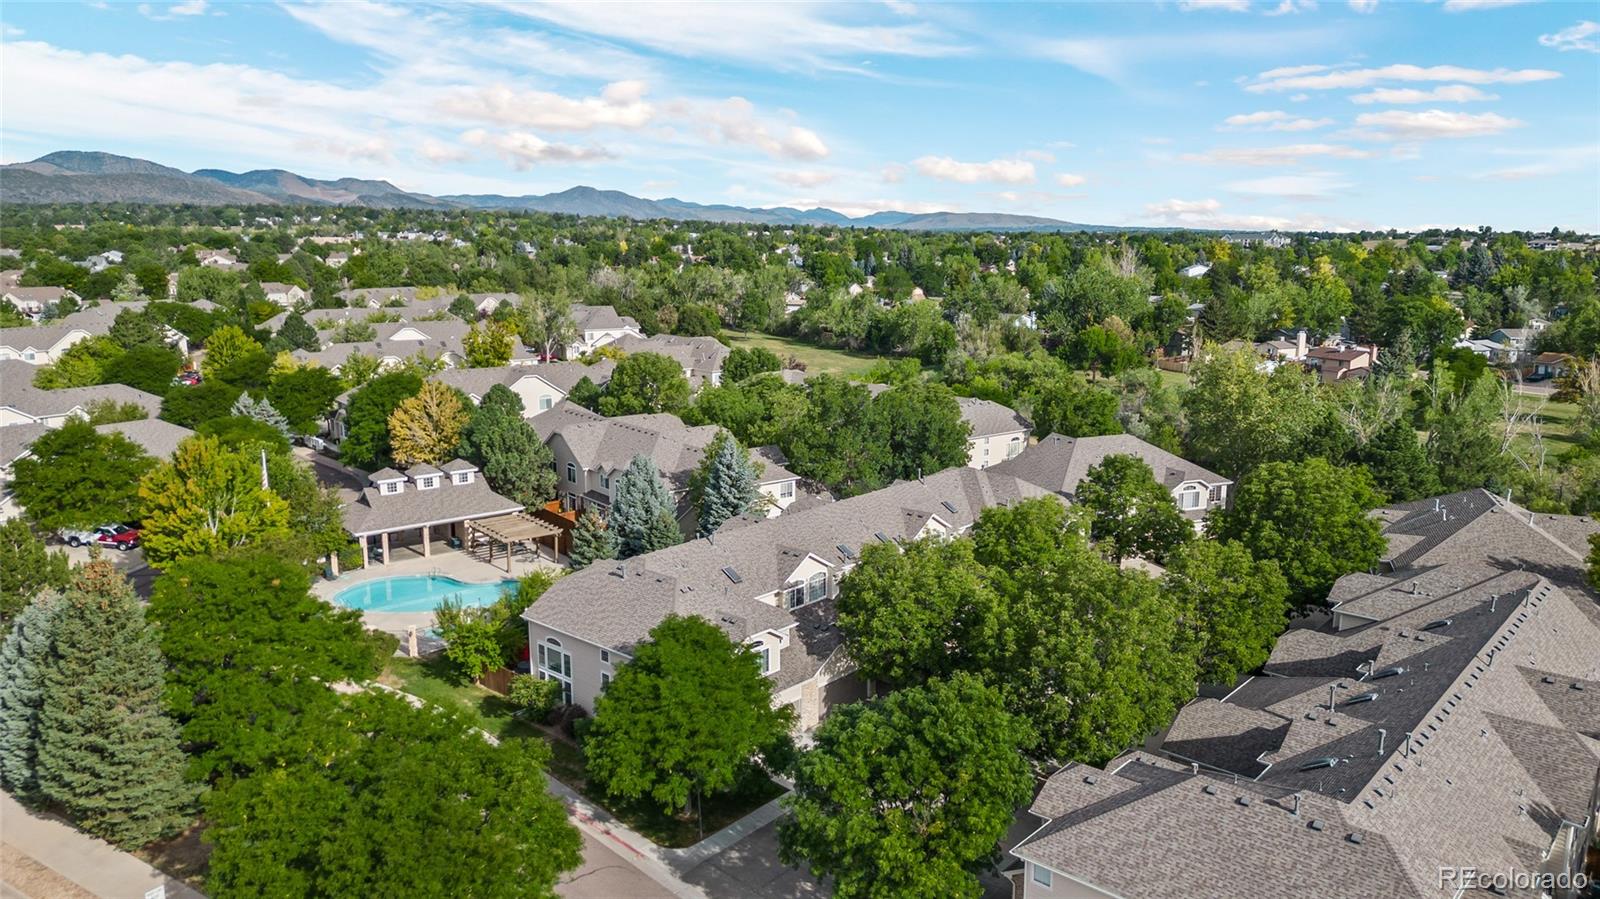
Welcome home to this stunning end-unit townhome, the largest floor plan available in the sought-after Village at Dakota community. Tucked away on a quiet cul-de-sac, this home backs to a small greenbelt with mature trees and sits just steps from the neighborhood pool and clubhouse. Step outside to your own private oasis — a large fenced patio (brand-new fence) bursting with glorious flowers, and an attached pergola featuring remote-controlled lighting, perfect for lovely evenings of outdoor dining surrounded by greenery. Inside, soaring ceilings and oversized picture windows fill the great room with natural light, anchored by a striking dual-sided glass fireplace shared between the living room and diring room. Rich bamboo flooring flows throughout the main level, complemented by stainless steel appliances in the kitchen. The main-level dining room offers flexible living space, currently styled as a cozy seating area. Upstairs, there are 3 bedrooms, one of which is a spacious primary suite with a large ensuite bath and an expansive walk-in closet. Recent updates provide peace of mind, including a newer HVAC system and a roof and gutters that are just two years old. Don't miss this rare opportunity to own the best of Village at Dakota living!
| yesterday | Listing updated with changes from the MLS® | |
| yesterday | Listing first seen on site |

The content relating to real estate for sale in this Web site comes in part from the Internet Data eXchange ("IDX") program of METROLIST, INC., DBA RECOLORADO real estate listings held by brokers other than Equity Colorado Real Estate are marked with the IDX Logo. This information is being provided for the consumers' personal, non-commercial use and may not be used for any other purpose. All information subject to change and should be independently verified.