Save
Ask
Tour
Hide
Share
$495,000
14 Days On Site

6910 Ruth Way
Denver, CO 80221

For Sale|Single Family Residence|Active
3
Beds
2
Total Baths
1
Full Bath
1
Partial Bath
2,110
SqFt
$235
/SqFt
1956
Built
Subdivision:
Perl Mack Manor
County:
Adams

Due to the health concerns created by Coronavirus we are offering personal 1-1 online video walkthough tours where possible.
Call Now: 720-419-0470
Is this the listing for you? We can help make it yours.
720-419-0470
6910 Ruth Way6910 Ruth Way6910 Ruth Way6910 Ruth Way
Save
Ask
Tour
Hide
Share

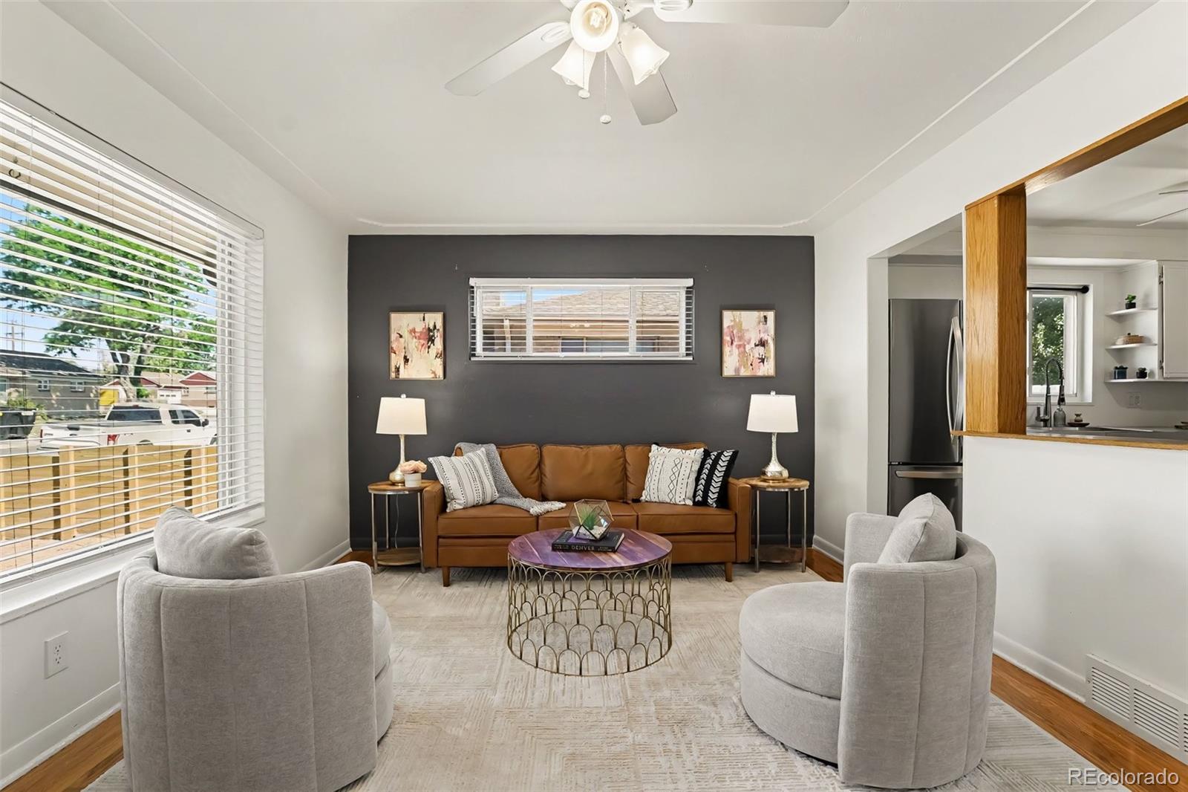
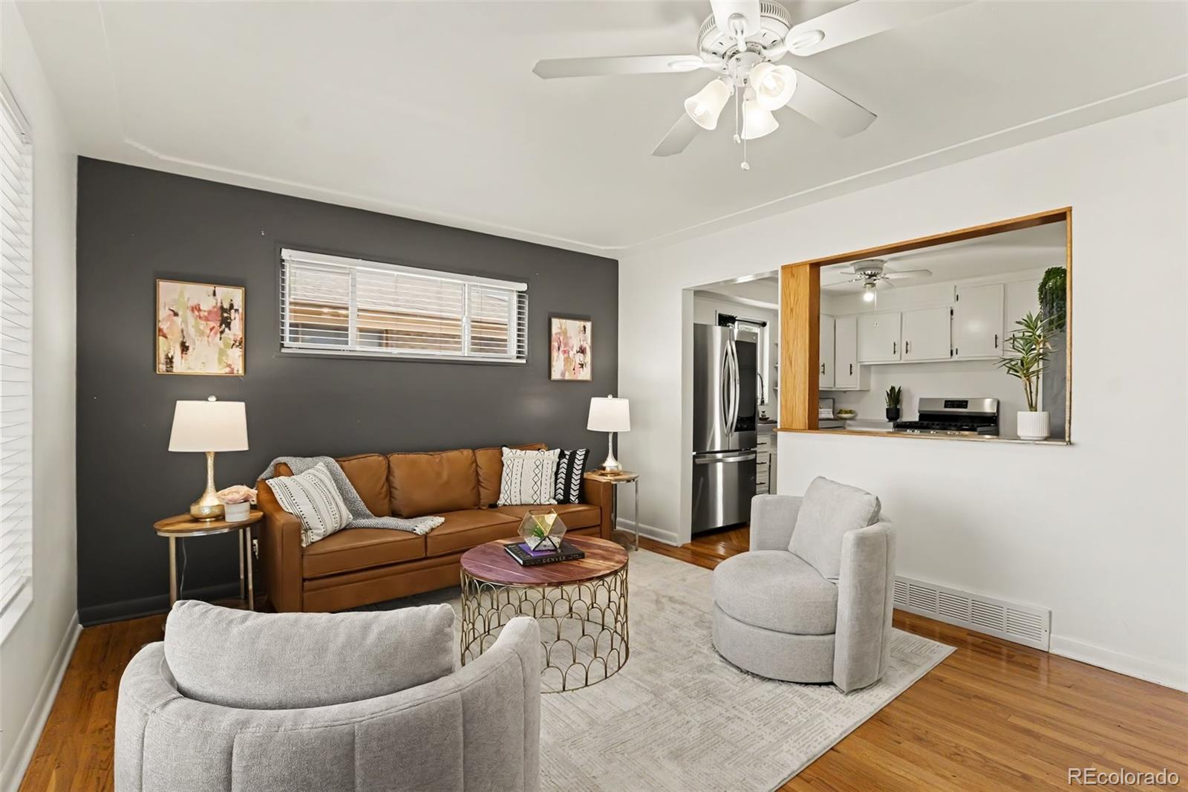
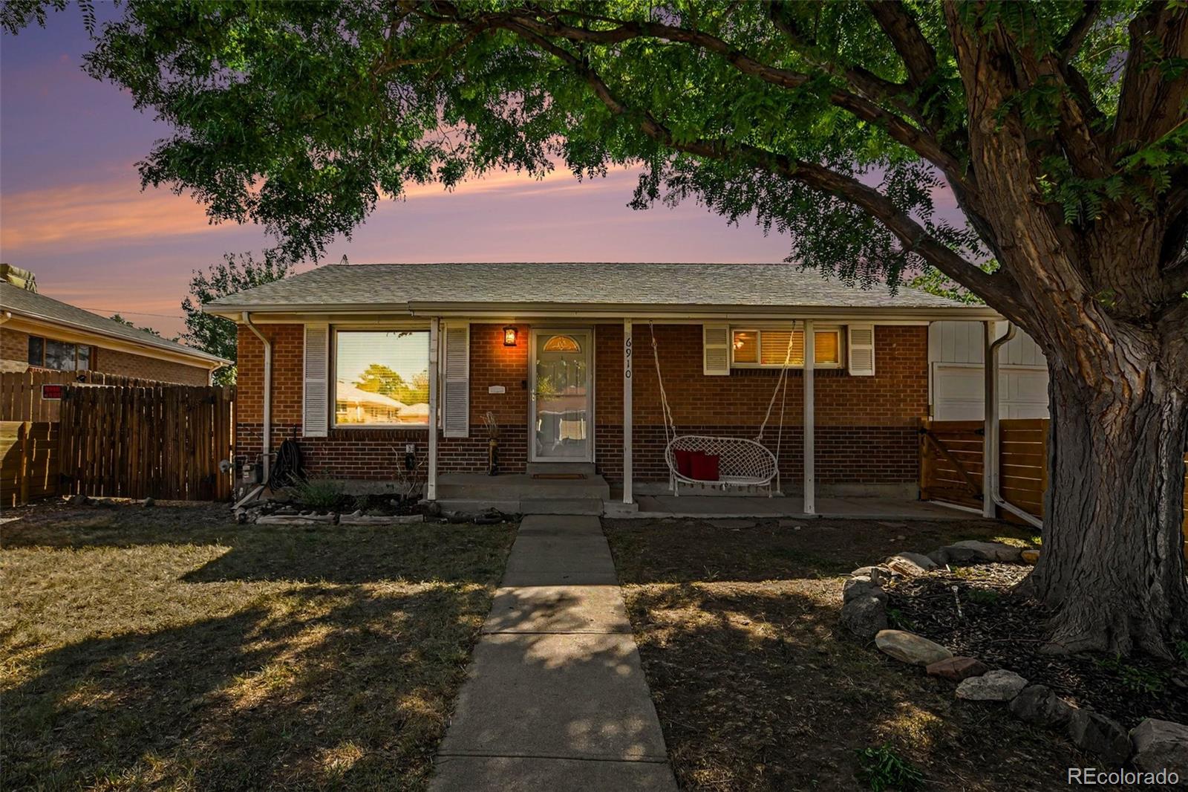
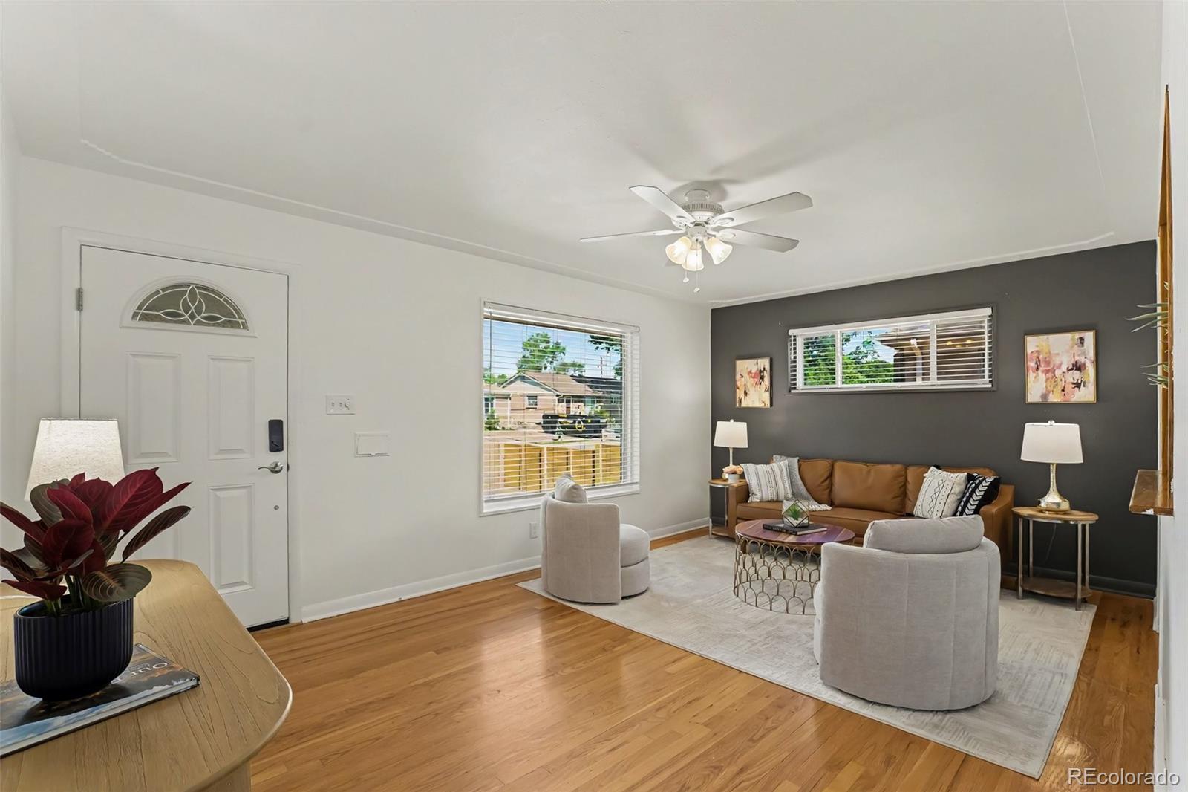
Welcome to 6910 Ruth Way, a well-appointed ranch-style home in Perl Mack Manor offering four bedrooms, two bathrooms, 2110 finished square feet, a full basement, and an impressive four-car attached garage with workshop space. The bright main-level living room features wood flooring and a pass-through connection to the updated kitchen, which includes stainless steel appliances, generous cabinetry, and efficient workspace. Beyond the kitchen, an additional living area and dining room provide flexible spaces for everyday use and entertaining, with direct access to the backyard. Two main-level bedrooms and an updated full bathroom complete the primary floor. The finished basement expands the home’s versatility with two additional bedrooms, a three-quarter bathroom, and a spacious recreation or media area featuring built-in shelving. An unfinished portion of the basement provides additional utility and storage space. Major bonus for buyers: the solar panels are fully paid off! Enjoy the benefits of solar energy without the added expense of a solar loan or lease payment. Outside, the fully fenced backyard includes a large patio, open yard space, and a storage shed. With multiple gathering spaces, abundant parking, and flexible rooms across two levels, this property offers a variety of options for living, working, hobbies, and storage. Get a permanent 1-point interest rate buydown funded entirely via preferred lender credits. This can significantly lower your monthly payment at no cost to the seller. Contact the listing agent for details and preferred lender info.

Save
Ask
Tour
Hide
Share
Listing Snapshot
Price 
$495,000
Days On Site 
14 Days
Bedrooms 
3
Inside Area (SqFt) 
2,110 sqft
Total Baths 
2
Full Baths 
1
Partial Baths 
1
Lot Size 
0.15 Acres
Year Built 
1956
MLS® Number 
9746985
Status 
Active
Property Tax 
$3,435
HOA/Condo/Coop Fees 
N/A
Sq Ft Source 
Public Records
Friends & Family
Recent Activity
4 days agoListing updated with changes from the MLS®
2 weeks agoListing first seen on site
General Features
Acres 
0.15
Attached Garage 
Yes
Garage 
Yes
Garage Spaces 
4
Levels 
One
Parking 
Attached
Parking Spaces 
4
Property Sub Type 
Single Family Residence
Sewer 
Public Sewer
SqFt Above 
1260
SqFt Below 
850
SqFt Total 
2110
Style 
Traditional
Utilities 
Cable AvailableElectricity AvailableElectricity Connected
Water Source 
Public
Zoning 
R-1-C
Interior Features
Appliances 
DishwasherDisposalDryerMicrowaveOvenRefrigeratorWasher
Basement 
FinishedFull
Flooring 
TileVinylWood
Heating 
Active SolarForced Air
Main Level Bedrooms 
2
Bathroom Full 
Dimensions - 5.5 x 7.1Level - MainDescription - Updated, full bathroom on the main level
Bathroom Three Quarter 
Dimensions - 5.6 x 7.8Level - LowerDescription - 3/4 bathroom in the basement
Bedroom 
Dimensions - 12.4 x 11.3Level - LowerDescription - *Non-conforming* Secluded guest bedroom
Bonus Room 
Dimensions - 10.8 x 11.9Level - LowerDescription - Can be used as an additional bedroom or flex space
Dining Room 
Dimensions - 15.5 x 11.2Level - MainDescription - Bright dining room with access to the backyard
Family Room 
Dimensions - 17.4 x 11.2Level - MainDescription - Bright family room looking into the dining room
Kitchen 
Dimensions - 10.7 x 10.7Level - MainDescription - Updated kitchen with stainless steel appliances
Living Room 
Dimensions - 18.1 x 11.9Level - MainDescription - Bright living room with a passthrough to the kitchen
Media Room 
Dimensions - 22.1 x 14.6Level - LowerDescription - Flex space in the basement with built in shelving
Save
Ask
Tour
Hide
Share
Exterior Features
Construction Details 
Frame
Fencing 
FencedFull
Roof 
Composition
Community Features
School District 
Westminster Public Schools
Financing Terms Available 
CashConventionalFHAVA Loan
Schools
School District
Westminster Public Schools
Elementary School
F.M. Day
Middle School
Shaw Heights
High School
Westminster
Listing courtesy of West and Main Homes Inc [email protected]


The content relating to real estate for sale in this Web site comes in part from the Internet Data eXchange ("IDX") program of METROLIST, INC., DBA RECOLORADO real estate listings held by brokers other than West and Main Homes Inc are marked with the IDX Logo. This information is being provided for the consumers' personal, non-commercial use and may not be used for any other purpose. All information subject to change and should be independently verified.

Neighborhood & Commute
Source: Walkscore
Disclosure: Community information and market data powered by Constellation Data Labs. Information is deemed reliable but not guaranteed.
Save
Ask
Tour
Hide
Share