Save
Ask
Tour
Hide
Share
$900,000
New Listing

3572 Elk Run Drive
Castle Rock, CO 80109

For Sale|Single Family Residence|Active
3
Beds
3
Total Baths
2
Full Baths
1
Partial Bath
4,266
SqFt
$211
/SqFt
2001
Built
Subdivision:
The Meadows
County:
Douglas

Due to the health concerns created by Coronavirus we are offering personal 1-1 online video walkthough tours where possible.
Call Now: 720-419-0470
Is this the listing for you? We can help make it yours.
720-419-0470
Upcoming Open Houses
Due to COVID-19, we recommend you verify Open Houses before attending.
Sat, Sep 12, 12:00 PM - 2:00 PM
Sun, Sep 13, 1:00 PM - 3:00 PM
3572 Elk Run Drive3572 Elk Run Drive3572 Elk Run Drive3572 Elk Run Drive
Save
Ask
Tour
Hide
Share

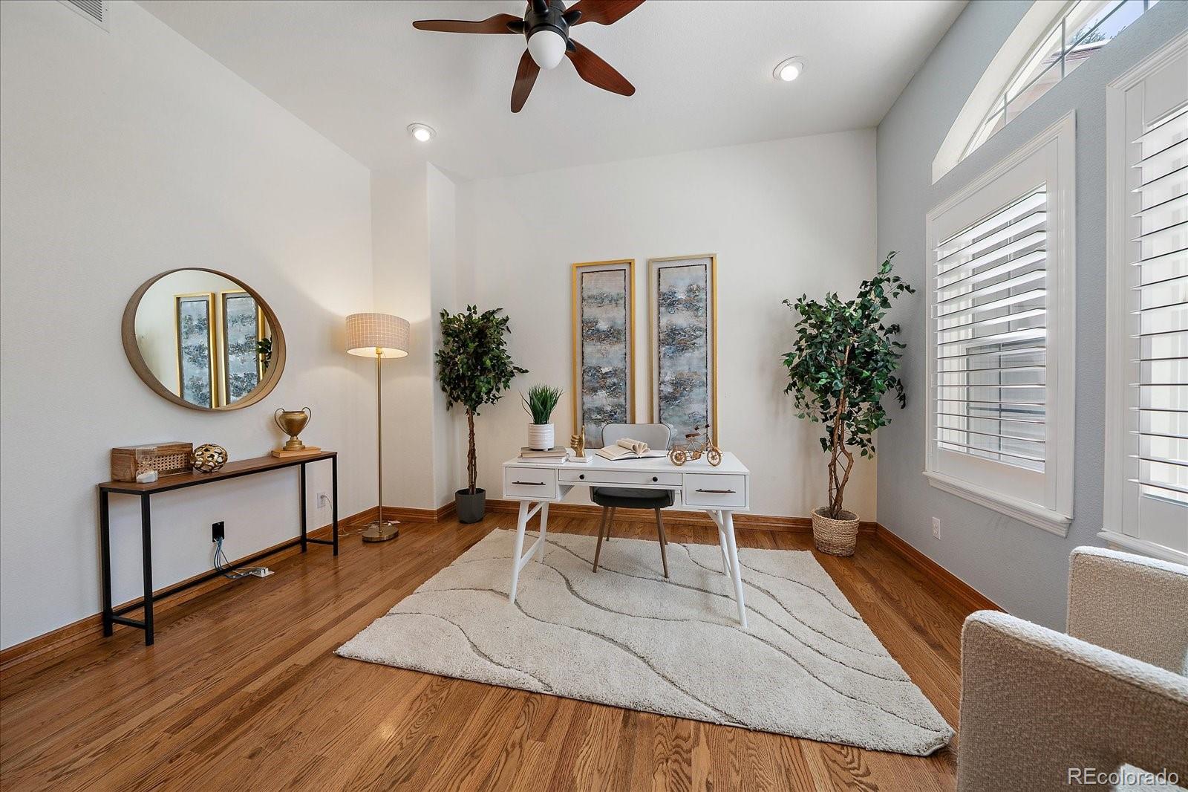
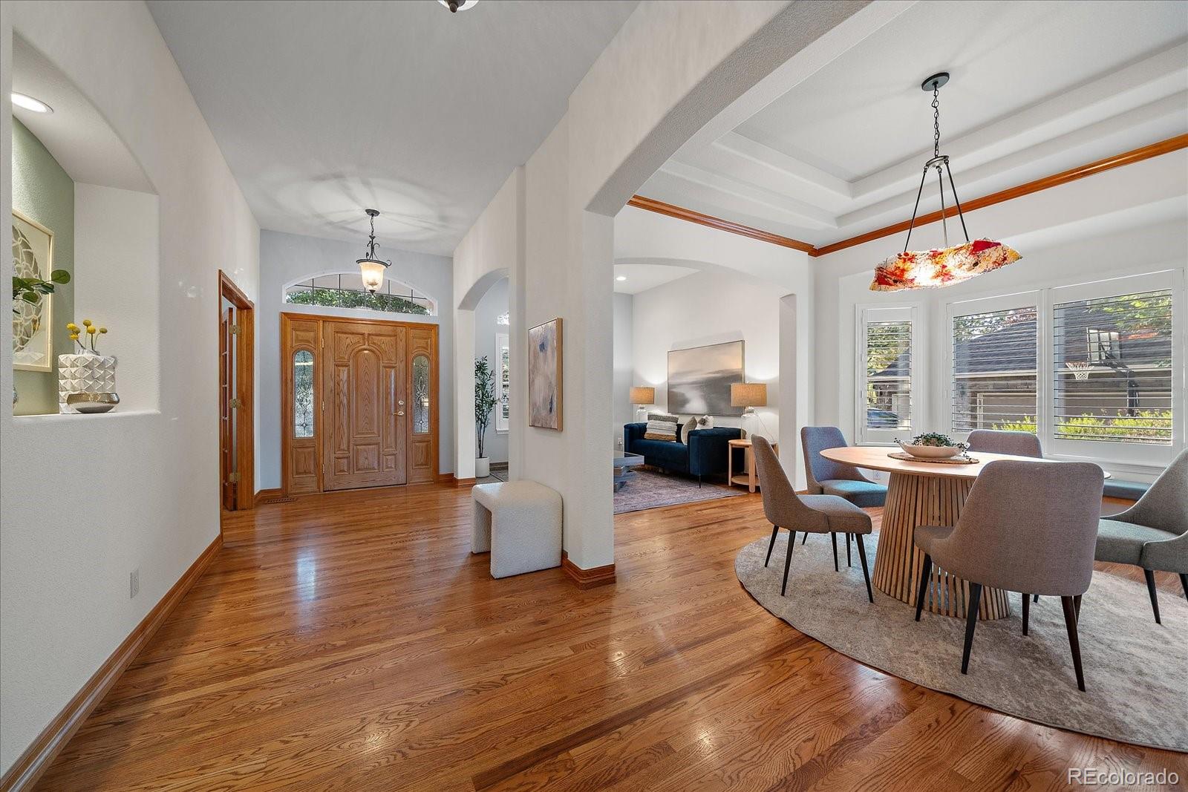
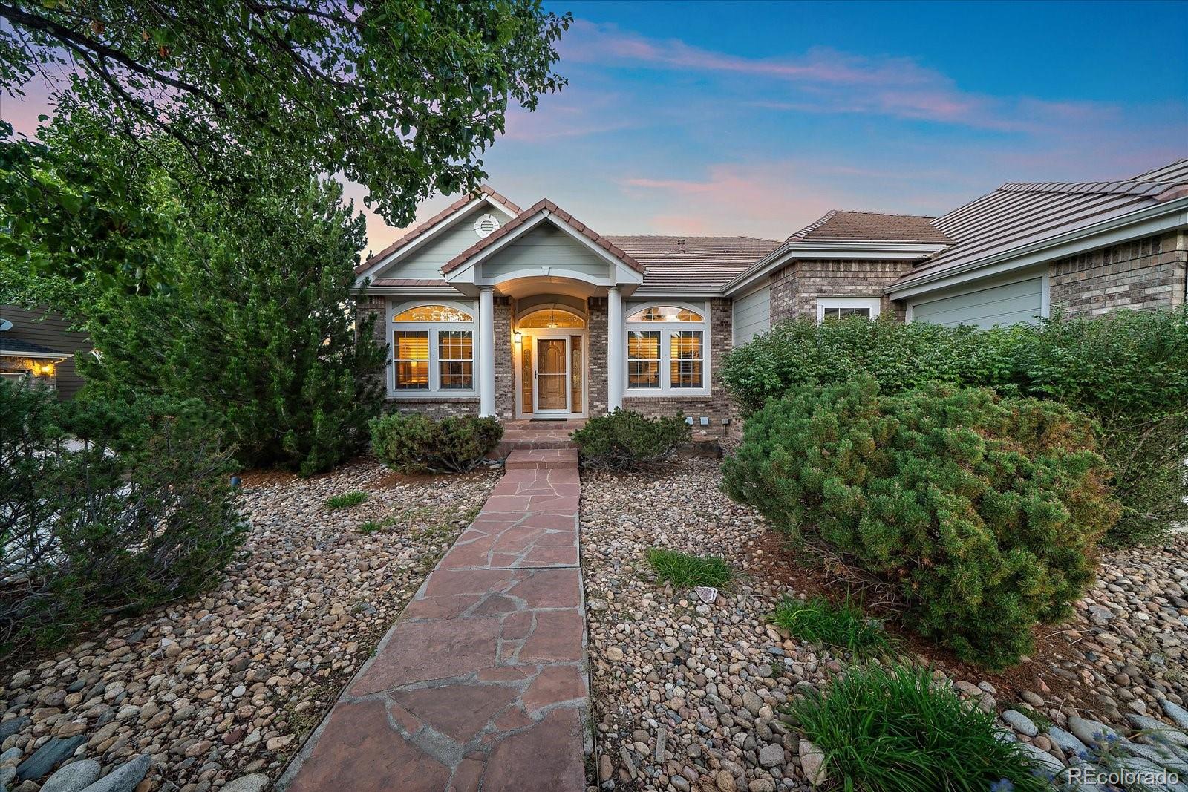
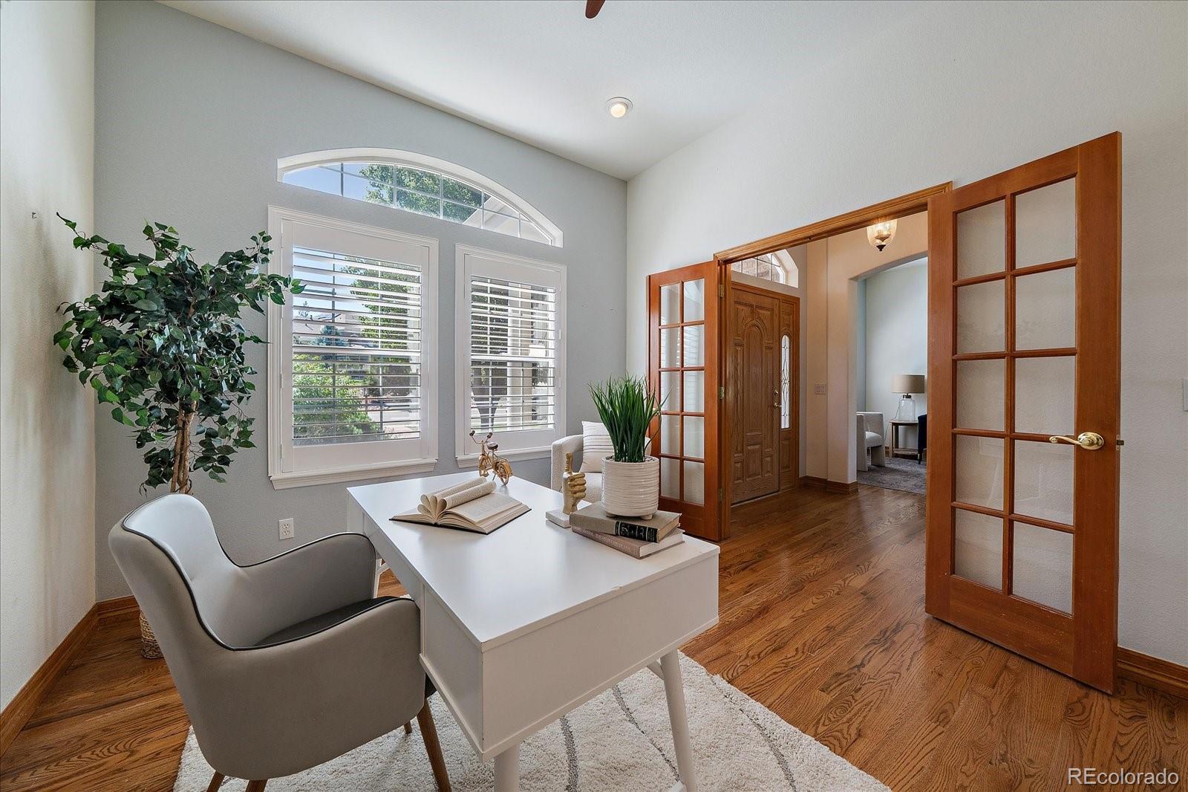
A rare opportunity to own in the prestigious Soaring Eagle neighborhood of The Meadows! This impressive 3-bedroom, 3-bath ranch offers 5,615 total square feet, a main-floor study, partially finished walkout basement and oversized 3½-car garage. The open main level features hardwood floors, plantation shutters and a gourmet kitchen with granite countertops, large 6-seat island, 42-inch cherry cabinetry, double convection ovens, 5-burner gas cooktop, 5-drawer refrigerator, large pantry and breakfast nook. The spacious family room showcases a modern gas fireplace with stacked-stone accent and opens to an oversized deck with outdoor kitchen. A stately study with soaring ceilings, formal living room and formal dining room with tray ceiling and crown molding complete the main living spaces. The large primary suite offers private deck access, a 5-piece bath with jetted soaking tub, glass-enclosed shower, dual sinks and walk-in closet with custom organizers. Two generous guest bedrooms share an adjacent ¾ bath with dual sinks. A large laundry/mudroom features upper and lower cabinetry and utility sink. The 2,787-square-foot walkout basement is partially finished with a large recreation room, bar and an incredible professional-grade workshop and storage area. Outside, enjoy a private, professionally landscaped yard surrounded by mature trees and shrubs. The oversized 3½-car garage features epoxy flooring and suspended storage. Minutes from The Grange and Taft House recreation centers, schools, trails, shopping, Castle Rock Outlets and the Promenade!

Save
Ask
Tour
Hide
Share
Listing Snapshot
Price 
$900,000
Days On Site 
0 Days
Bedrooms 
3
Inside Area (SqFt) 
4,266 sqft
Total Baths 
3
Full Baths 
2
Partial Baths 
1
Lot Size 
0.37 Acres
Year Built 
2001
MLS® Number 
9732559
Status 
Active
Property Tax 
$7,082
HOA/Condo/Coop Fees 
$235 Semi-Annually
Sq Ft Source 
Public Records
Friends & Family
Recent Activity
18 hours agoListing updated with changes from the MLS®
22 hours agoListing first seen on site
General Features
Acres 
0.37
Attached Garage 
Yes
Direction Faces 
Southwest
Foundation 
Concrete Perimeter
Garage 
Yes
Garage Spaces 
4
Green Energy Efficient 
Thermostat
Levels 
One
Parking 
ConcreteLightedOversizedStorageAttached
Parking Spaces 
4
Pets 
Cats OKDogs OK
Property Sub Type 
Single Family Residence
Security 
Carbon Monoxide Detector(s)
Sewer 
Public Sewer
SqFt Above 
2828
SqFt Below 
1438
SqFt Total 
5615
Style 
Contemporary
Utilities 
Natural Gas AvailableCable AvailableElectricity ConnectedNatural Gas ConnectedPhone Available
Water Source 
Public
Interior Features
Appliances 
OvenConvection OvenCooktopDishwasherDisposalDouble OvenDryerGas Water HeaterMicrowaveRefrigeratorSelf Cleaning OvenTankless Water HeaterTrash CompactorWasher
Basement 
Bath/StubbedCrawl SpaceDaylightExterior EntryFinishedFullInterior EntryWalk-Out Access
Cooling 
Ceiling Fan(s)Attic FanCentral Air
Electric 
220 Volts
Fireplace 
Yes
Fireplace Features 
Family RoomGas
Fireplaces 
1
Flooring 
CarpetTileWood
Heating 
Forced AirNatural Gas
Interior 
Breakfast BarBuilt-in FeaturesCeiling Fan(s)Eat-in KitchenEntrance FoyerGranite CountersHigh CeilingsHigh Speed InternetKitchen IslandOpen FloorplanPantrySmart ThermostatTile CountersVaulted Ceiling(s)Walk-In Closet(s)Wired for Data
Laundry Features 
Sink
Main Level Bedrooms 
3
Window Features 
Bay Window(s)Double Pane Windows
Bathroom Full 
Level - MainDescription - 5-Piece Primary Bathroom with Large Jetted Soaking Tub, Glass Encased Shower, Dual Sinks and Large Walk-In Closet with Custom Organizers
Bathroom Half 
Level - MainDescription - Main Floor Powder Bathroom
Bedroom 
Dimensions - 10 x 13Level - MainDescription - Large Main Floor Guest Suite
Dining Room 
Dimensions - 11 x 12Level - MainDescription - Elegant Formal Dining Room
Family Room 
Dimensions - 18Level - MainDescription - Family Room with Modern Gas Fireplace and Stacked Stone Accent.
Game Room 
Dimensions - 12 x 17Level - BasementDescription - Game Room with Bar. Formerly the Golf Simulator Room!
Great Room 
Dimensions - 13 x 29Level - BasementDescription - Large Recreation Room with Walk-Out Access to Covered Patio.
Kitchen 
Dimensions - 13 x 28Level - MainDescription - Gourmet Kitchen with Large Center Island with Seating for 6, Granite Countertops, 42" Cherry Cabinets, Double Ovens with Convection, 5-Burner Gas Cooktop, Pantry and Breakfast Nook
Laundry 
Level - MainDescription - Large Main Floor Laundry/Mud Room with Upper and Lower Cabinets and Utility Sink.
Living Room 
Dimensions - 11 x 11Level - MainDescription - Formal Living Room
Office 
Dimensions - 11 x 13Level - MainDescription - Stately Main Floor Study with Glass French Doors.
Utility Room 
Level - BasementDescription - Utility/Storage Room
Workshop 
Level - BasementDescription - 2 of 2 Oversized, Professional Grade Workshop!
Save
Ask
Tour
Hide
Share
Exterior Features
Construction Details 
FrameWood Siding
Exterior 
BarbecueGas GrillPrivate YardRain Gutters
Fencing 
FencedFull
Lot Features 
LandscapedSprinklers In FrontSprinklers In Rear
Patio And Porch 
CoveredDeckPatio
Roof 
Concrete
Spa Features 
Bath
Windows/Doors 
Bay Window(s)Double Pane Windows
Community Features
Association Amenities 
ParkPlaygroundTrail(s)
Association Fee 
$235.0
Association Fee Frequency 
Semi-Annually
Additional Association Fee 
$470.0
Additional Association Fee Frequency 
Annually
School District 
Douglas RE-1
Financing Terms Available 
CashConventionalFHAVA Loan
Roads 
Paved
Schools
School District
Douglas RE-1
Elementary School
Soaring Hawk
Middle School
Castle Rock
High School
Castle View
Listing courtesy of Madison & Company Properties [email protected]


The content relating to real estate for sale in this Web site comes in part from the Internet Data eXchange ("IDX") program of METROLIST, INC., DBA RECOLORADO real estate listings held by brokers other than Madison & Company Properties are marked with the IDX Logo. This information is being provided for the consumers' personal, non-commercial use and may not be used for any other purpose. All information subject to change and should be independently verified.

Neighborhood & Commute
Source: Walkscore
Disclosure: Community information and market data powered by Constellation Data Labs. Information is deemed reliable but not guaranteed.
Save
Ask
Tour
Hide
Share