
21885 Whirlaway AvenueParker, CO 80138
Due to the health concerns created by Coronavirus we are offering personal 1-1 online video walkthough tours where possible.
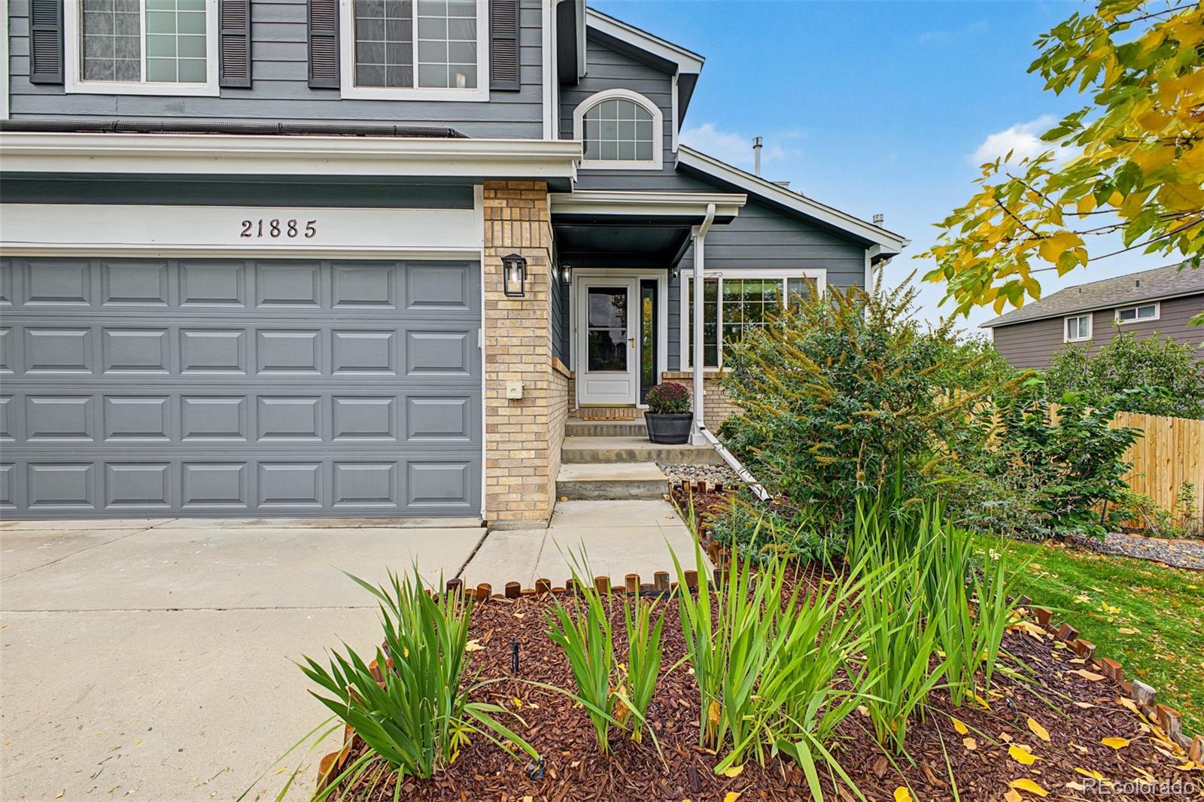
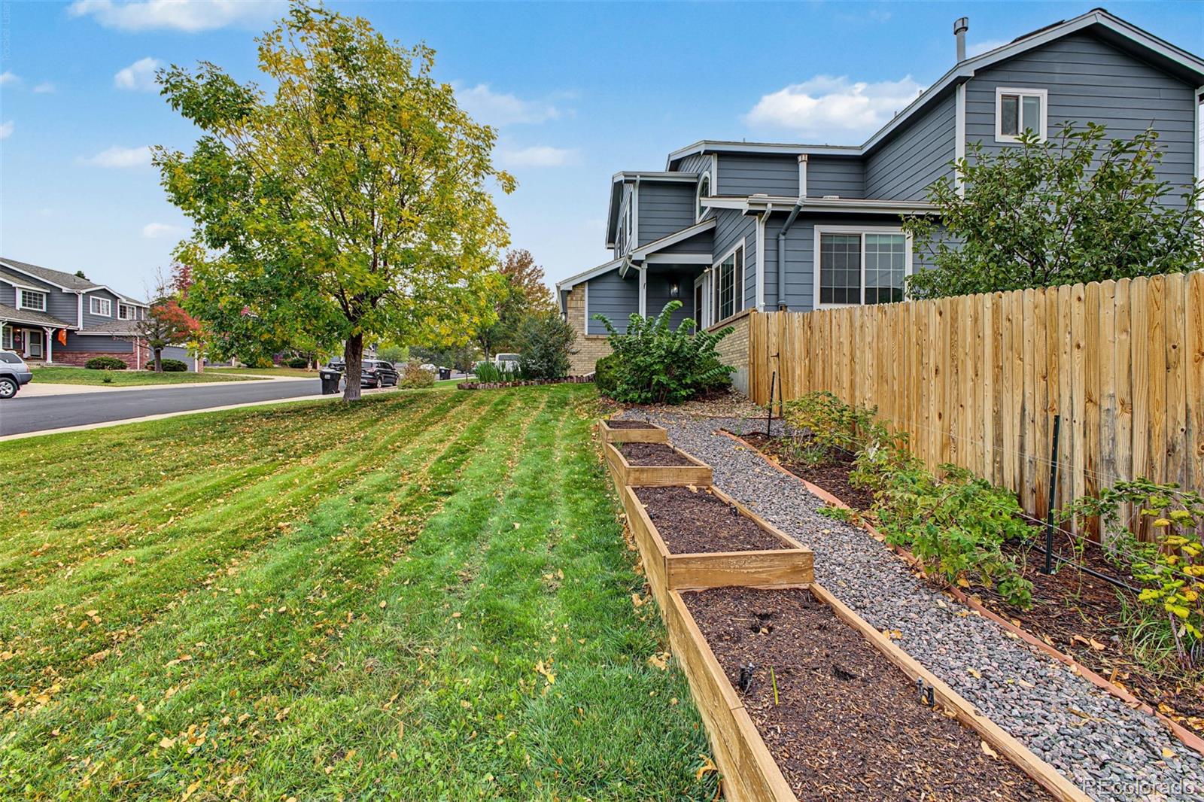
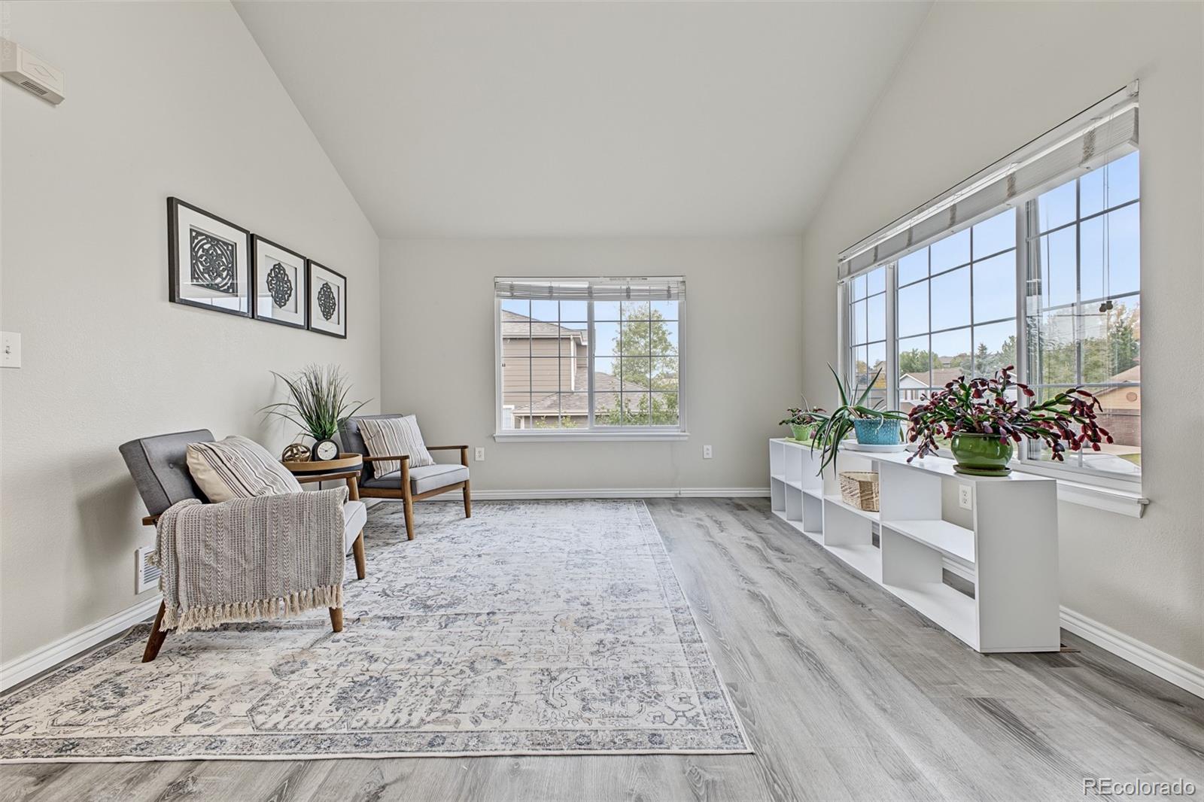
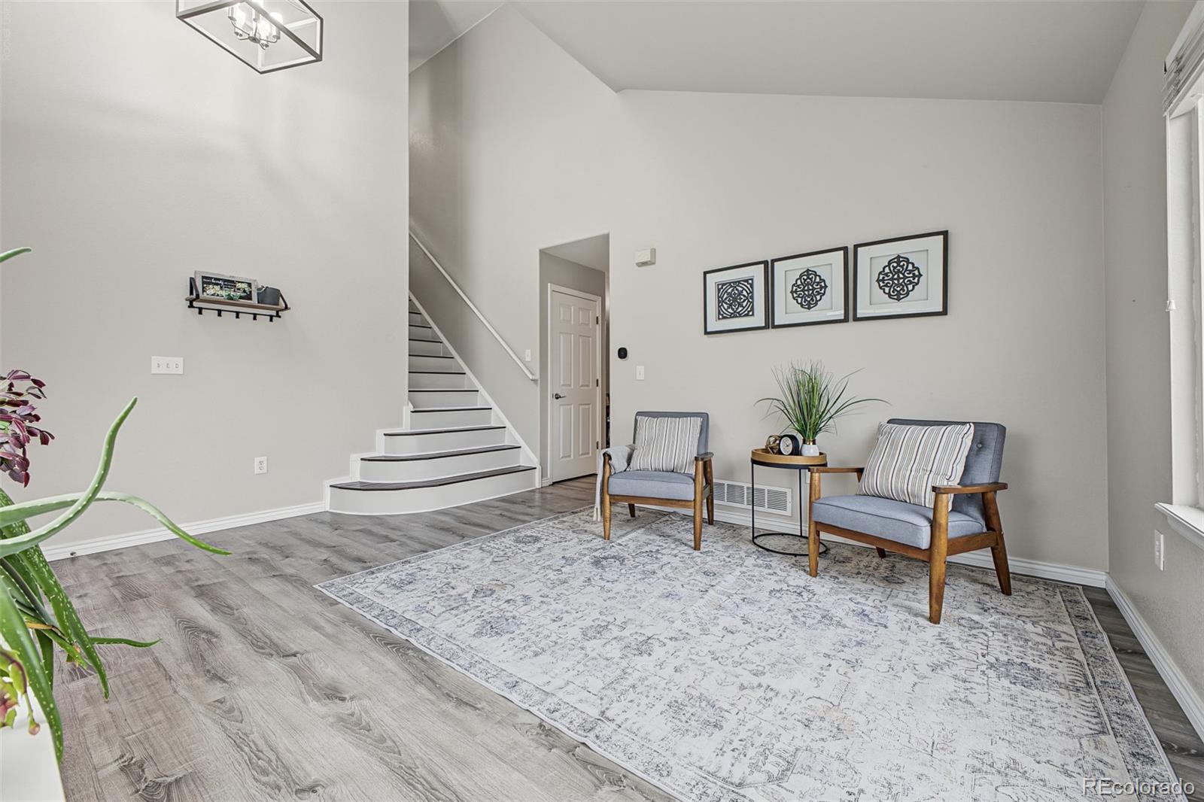
Coffee in the backyard, an afternoon tending the garden, and dinner with friends in downtown Parker. Life on Whirlaway leaves room for all of it. Set on a quarter-acre lot backing to open space in the Villages of Parker, this home gives you space to spread out and plenty of reasons to get outside. Spend warm evenings grilling, hosting a backyard gathering, or checking on the garden beds, cherry trees, walnut trees, and gooseberries. There is room to grow something of your own and still have space to play or relax. When the weather turns, settle in by the gas fireplace or take movie night downstairs to the finished basement. Five bedrooms across the upper and lower levels give you options for overnight guests, a home office, hobbies, or simply a little breathing room. A basement bathroom makes the lower level especially useful when company stays. The custom primary closet helps keep mornings organized, while the three-car garage makes room for vehicles, bikes, tools, and weekend gear. Head out for a walk on neighborhood trails, meet friends at the community pool, or make time for a game of tennis. Nearby downtown Parker makes it easy to turn an ordinary afternoon into something fun: browse the local boutiques along Mainstreet, stop for coffee, linger over dinner, or catch a performance at the PACE Center. O'Brien Park, Discovery Park, and seasonal community events offer more ways to enjoy the town throughout the year. From quiet time in the garden to a night out close to home, this is a place to make Parker part of your everyday routine.
| a week ago | Listing updated with changes from the MLS | |
| a week ago | Listing first seen on site |

The content relating to real estate for sale in this Web site comes in part from the Internet Data eXchange ("IDX") program of METROLIST, INC., DBA RECOLORADO real estate listings held by brokers other than eXp Realty, LLC are marked with the IDX Logo. This information is being provided for the consumers' personal, non-commercial use and may not be used for any other purpose. All information subject to change and should be independently verified.