Save
Ask
Tour
Hide
Share
$550,000
1 Day On Site

1874 Vagabond Creek Drive
Lake George, CO 80827

For Sale|Single Family Residence|Active
3
Beds
3
Total Baths
1
Full Bath
2
Partial Baths
2,602
SqFt
$211
/SqFt
1979
Built
Subdivision:
Indian Creek
County:
Teller

Due to the health concerns created by Coronavirus we are offering personal 1-1 online video walkthough tours where possible.


Call Now: 720-419-0470
Is this the listing for you? We can help make it yours.
720-419-0470
1874 Vagabond Creek Drive1874 Vagabond Creek Drive1874 Vagabond Creek Drive1874 Vagabond Creek Drive
Save
Ask
Tour
Hide
Share

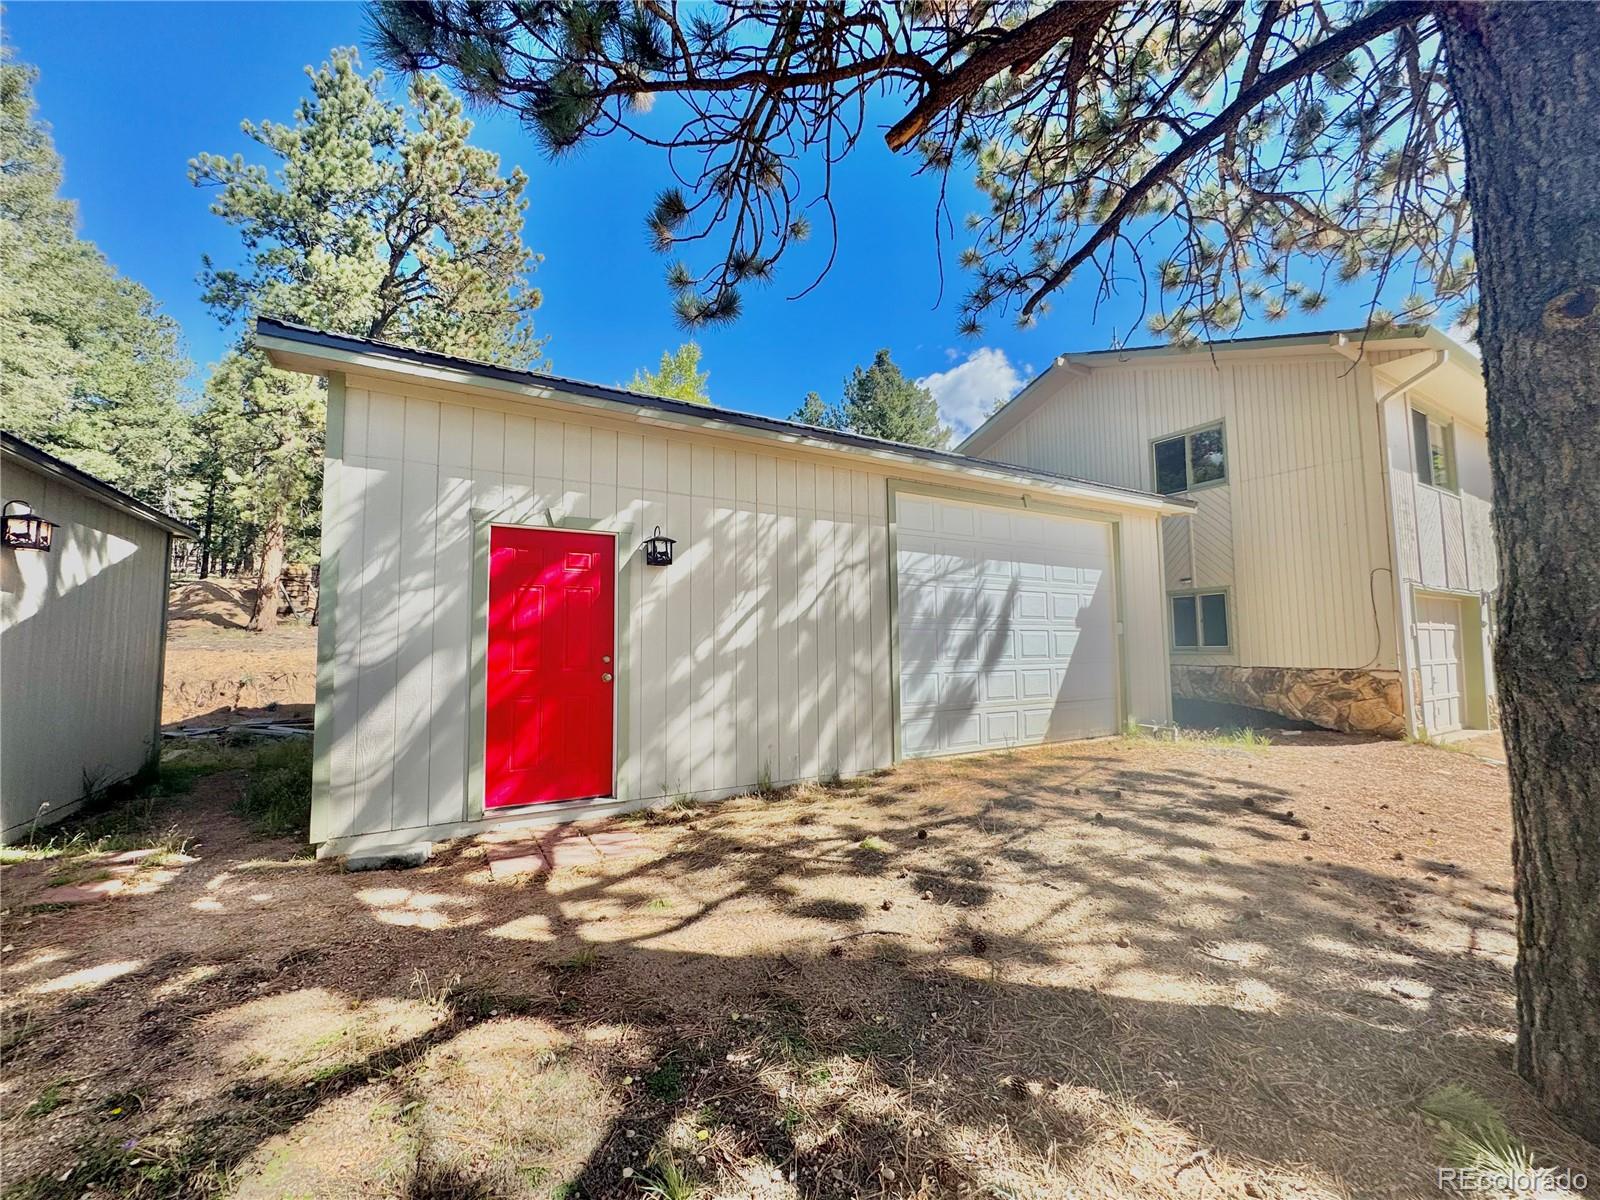
Welcome to beautiful Lake George—where wide-open skies and iconic mountain views frame a property that truly delivers on space and functionality. This 3-bedroom, 3-bath home sits on 5.05 level, usable acres with stunning views of Pikes Peak and Crystal Peak right from your front deck. Inside, you’ll find a spacious kitchen made for gathering, fresh interior and exterior paint, newly stained decking, and tasteful lighting updates that give the home a clean, move-in-ready feel while still leaving room for your personal touch. The primary suite offers a comfortable retreat with a generous walk-in closet and space to unwind. The incredible 25x30 heated detached garage/shop built in 2022. With durable epoxy floors and ample room for vehicles, equipment, projects, or toys, this space is ideal for anyone who needs a serious workshop or hobby haven. Whether you’re into woodworking, mechanics, or storage for mountain gear this shop is ready to perform year-round. The 10x20 shed is fully office-ready—perfect for a home-based work schedule, private studio, client meetings, or creative space separate from the main house. Add in the attached 2-car garage for everyday convenience and a dog run just off the laundry room, and you’ve got a property that balances mountain lifestyle with practical living. Level acreage, iconic views, and outbuildings that truly set this property apart—this is Colorado mountain living with the flexibility and function today’s buyers are looking for.

Save
Ask
Tour
Hide
Share
Listing Snapshot
Price 
$550,000
Days On Site 
1 Day
Bedrooms 
3
Inside Area (SqFt) 
2,602 sqft
Total Baths 
3
Full Baths 
1
Partial Baths 
2
Lot Size 
5.05 Acres
Year Built 
1979
MLS Number 
9679595
Status 
Active
Property Tax 
$2,200
HOA/Condo/Coop Fees 
$1.25 monthly
Sq Ft Source 
Public Records
Friends & Family
Recent Activity
yesterdayListing updated with changes from the MLS
yesterdayListing first seen on site
General Features
Acres 
5.05
Attached Garage 
Yes
Carport 
2
Direction Faces 
Southeast
Foundation 
BlockConcrete Perimeter
Garage 
Yes
Garage Spaces 
2
Home Warranty 
Yes
Levels 
Multi/Split
Parking 
GravelHeated GarageStorageAttached
Parking Spaces 
4
Property Sub Type 
Single Family Residence
Security 
Carbon Monoxide Detector(s)Security SystemSmoke Detector(s)
Sewer 
Septic Tank
SqFt Above 
1648
SqFt Below 
954
SqFt Total 
2602
Style 
Mountain ContemporaryTraditional
Utilities 
Electricity ConnectedPropane
Water Source 
PrivateWell
Zoning 
Teller County
Interior Features
Appliances 
DishwasherDisposalMicrowaveOvenRangeRefrigeratorWasher
Basement 
Partial
Fireplace Features 
BasementFamily RoomLiving RoomWood BurningWood Burning Stove
Flooring 
CarpetTileWood
Heating 
BaseboardHot WaterPropane
Bathroom Full 
Level - Upper
Bathroom Three Quarter 
Level - Lower
Bedroom 
Dimensions - 14 x 15Level - Upper
Dining Room 
Dimensions - 12 x 13Level - Upper
Family Room 
Dimensions - 17 x 23Level - Lower
Kitchen 
Dimensions - 10 x 18Level - Upper
Laundry 
Level - Upper
Living Room 
Dimensions - 18 x 24Level - Upper
Save
Ask
Tour
Hide
Share
Exterior Features
Construction Details 
Concrete
Exterior 
Balcony
Fencing 
Partial
Lot Features 
Corner LotLevelRock OutcroppingSecluded
Patio And Porch 
Front PorchWrap Around
Roof 
Composition
View 
MeadowMountain(s)
Waterview 
MeadowMountain(s)
Community Features
Association Fee 
$15.0
Association Fee Frequency 
Annually
School District 
Woodland Park RE-2
Financing Terms Available 
CashConventionalFHAVA Loan
Schools
School District
Woodland Park RE-2
Elementary School
Summit
Middle School
Woodland Park
High School
Woodland Park
Listing courtesy of The Compass Team Real Estate Group LLC [email protected]


The content relating to real estate for sale in this Web site comes in part from the Internet Data eXchange ("IDX") program of METROLIST, INC., DBA RECOLORADO real estate listings held by brokers other than The Compass Team Real Estate Group LLC are marked with the IDX Logo. This information is being provided for the consumers' personal, non-commercial use and may not be used for any other purpose. All information subject to change and should be independently verified.

Neighborhood & Commute
Source: Walkscore
Disclosure: Community information and market data powered by Constellation Data Labs. Information is deemed reliable but not guaranteed.
Save
Ask
Tour
Hide
Share