
120 S 16th Avdr DriveBrighton, CO 80601
Due to the health concerns created by Coronavirus we are offering personal 1-1 online video walkthough tours where possible.
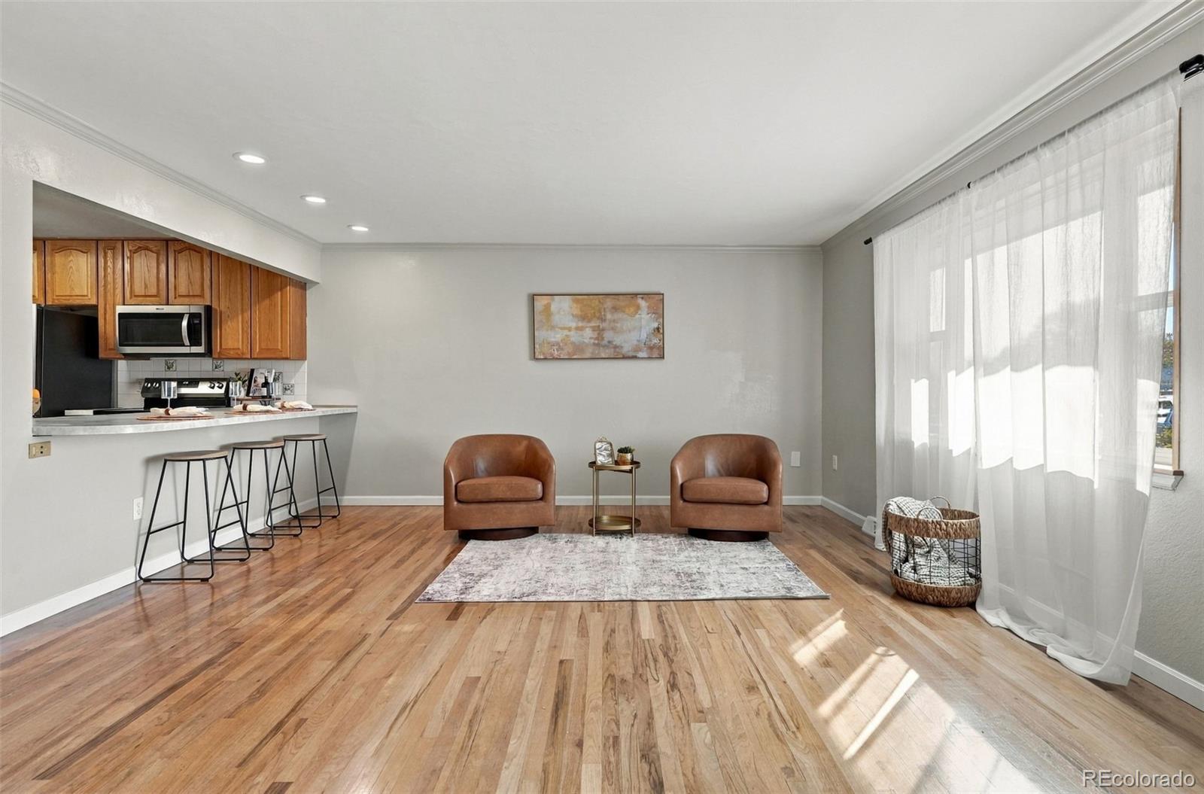
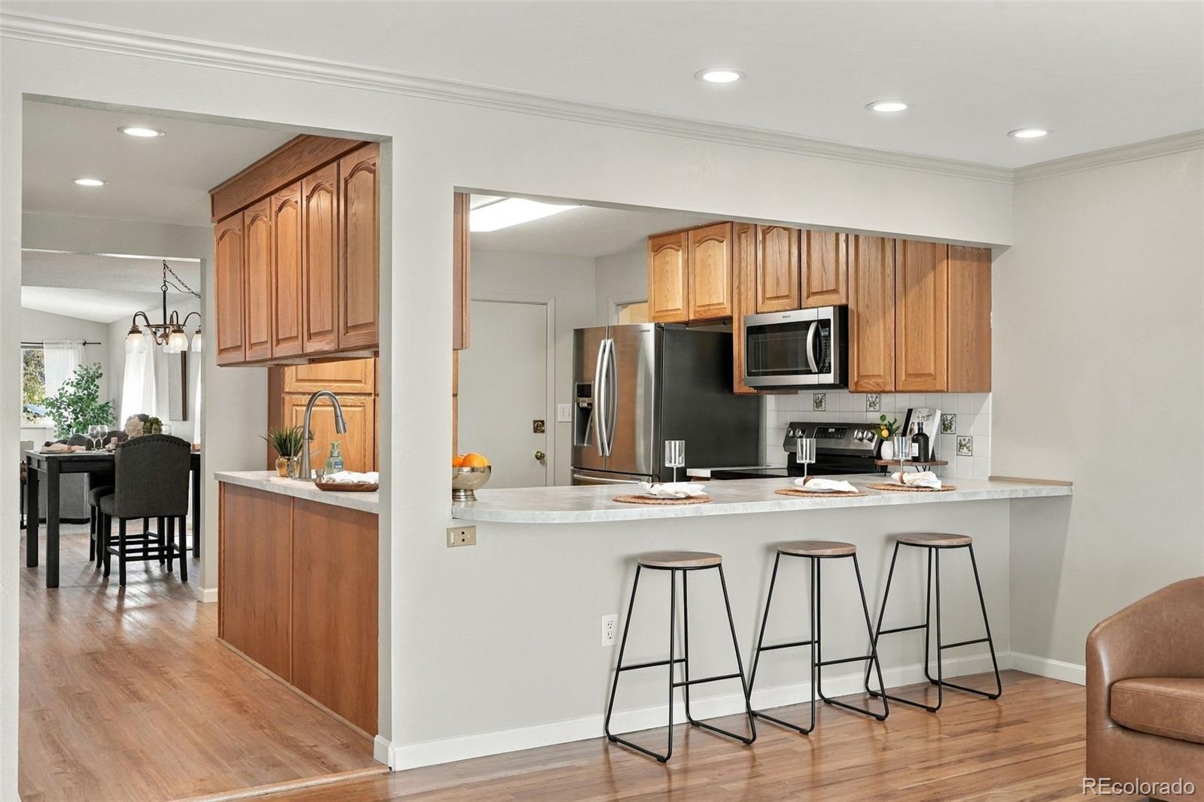
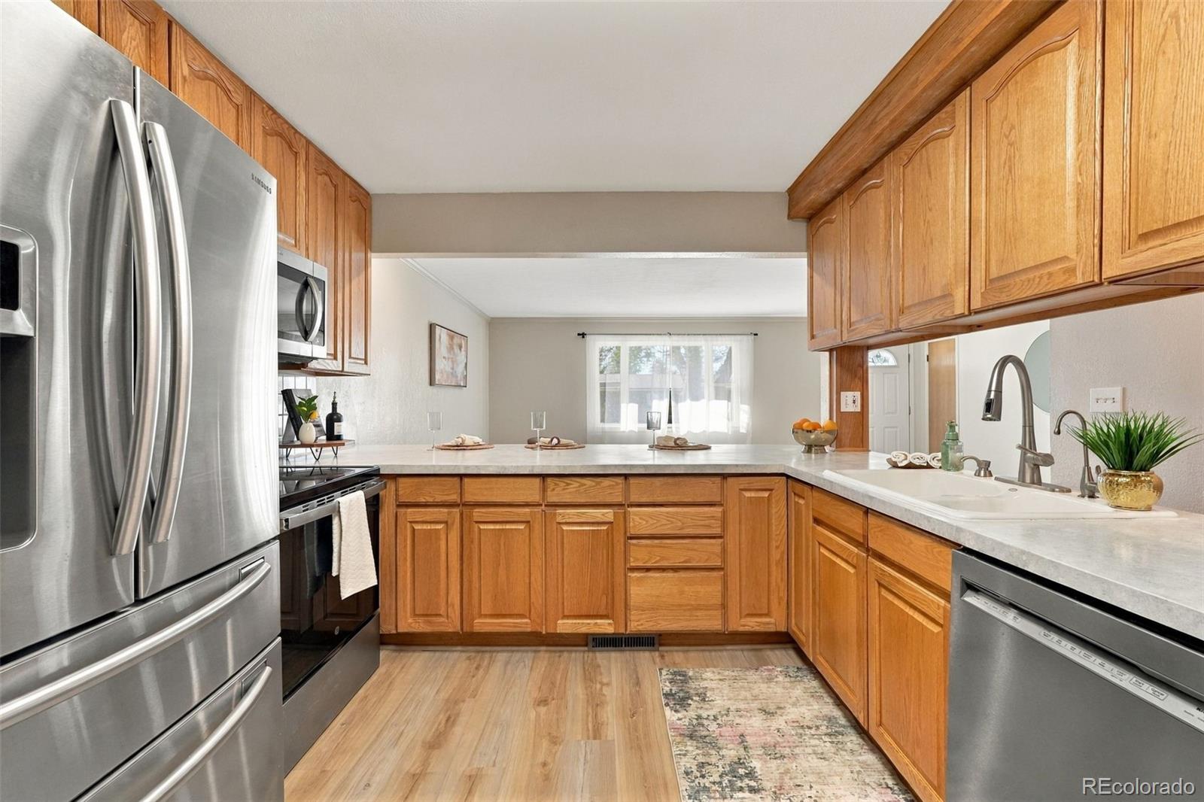
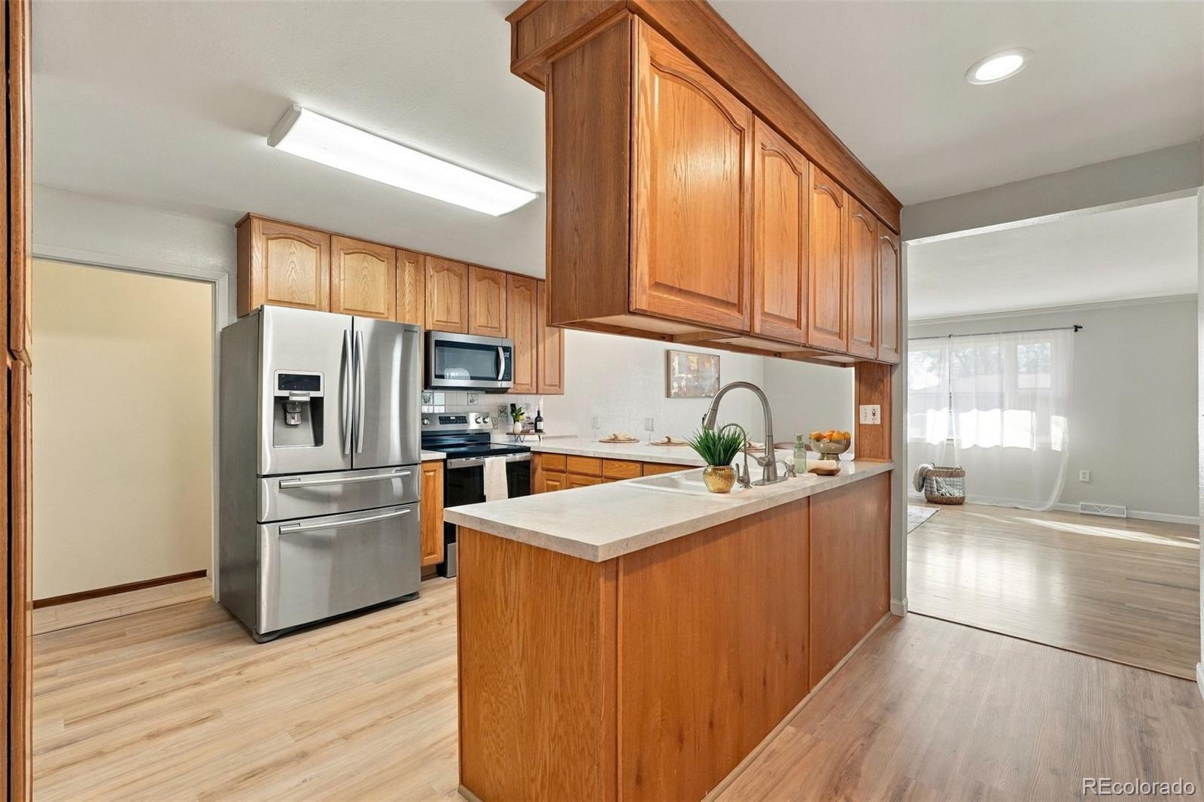
Welcome home! This spacious Brighton property offers the room, flexibility, and freedom you've been looking for! Featuring 4 bedrooms, 3 full bathrooms, and a large family room, there's plenty of space to spread out, relax, and entertain. The finished basement provides additional living space with endless possibilities for a recreation room, home office, workout area, or guest retreat. Enjoy the added convenience of RV parking, a large storage shed for all your extra gear and equipment, and NO HOA—giving you the freedom and flexibility to enjoy your property your way. Whether you need room for your hobbies, extra storage, or space to accommodate your lifestyle, this home has so much to offer. Don't miss the opportunity to make this Brighton property your next home!
| yesterday | Listing updated with changes from the MLS | |
| yesterday | Status changed to Active | |
| 2 days ago | Listing first seen on site |

The content relating to real estate for sale in this Web site comes in part from the Internet Data eXchange ("IDX") program of METROLIST, INC., DBA RECOLORADO real estate listings held by brokers other than Key Team Real Estate Corp. are marked with the IDX Logo. This information is being provided for the consumers' personal, non-commercial use and may not be used for any other purpose. All information subject to change and should be independently verified.