
54908 E 28th AvenueStrasburg, CO 80136
Due to the health concerns created by Coronavirus we are offering personal 1-1 online video walkthough tours where possible.
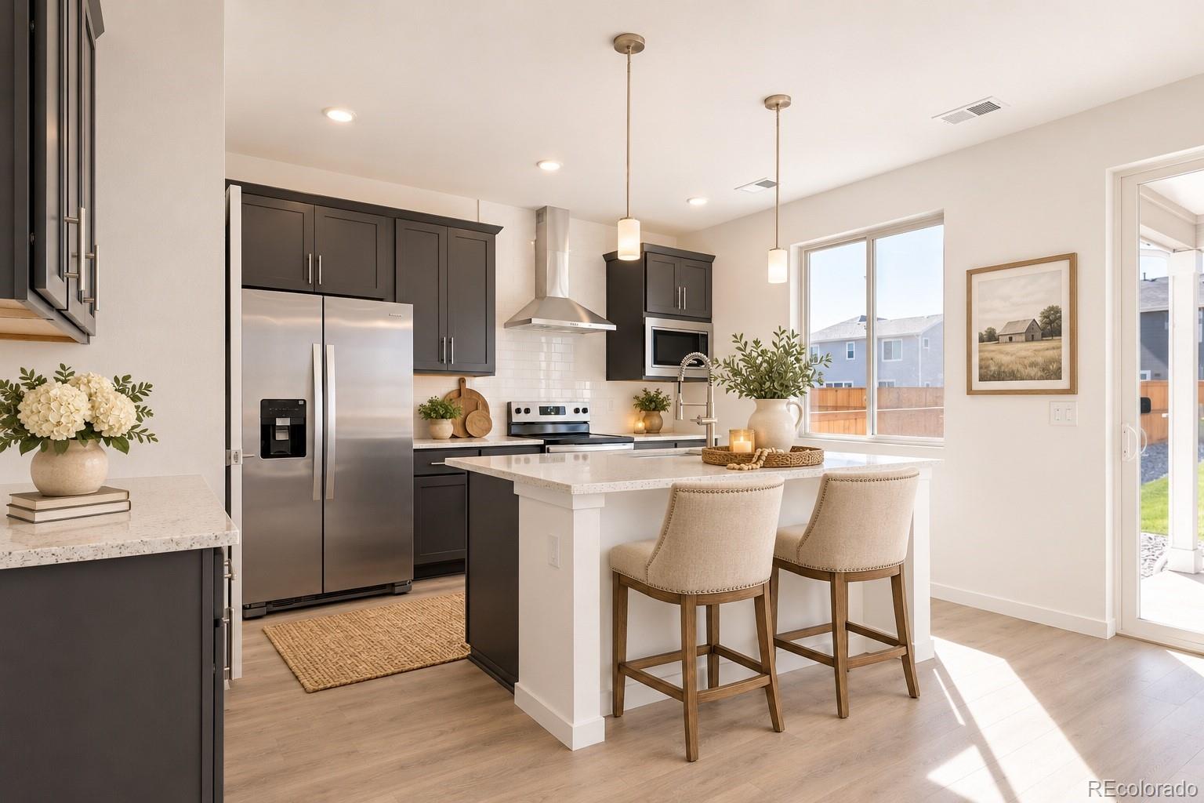
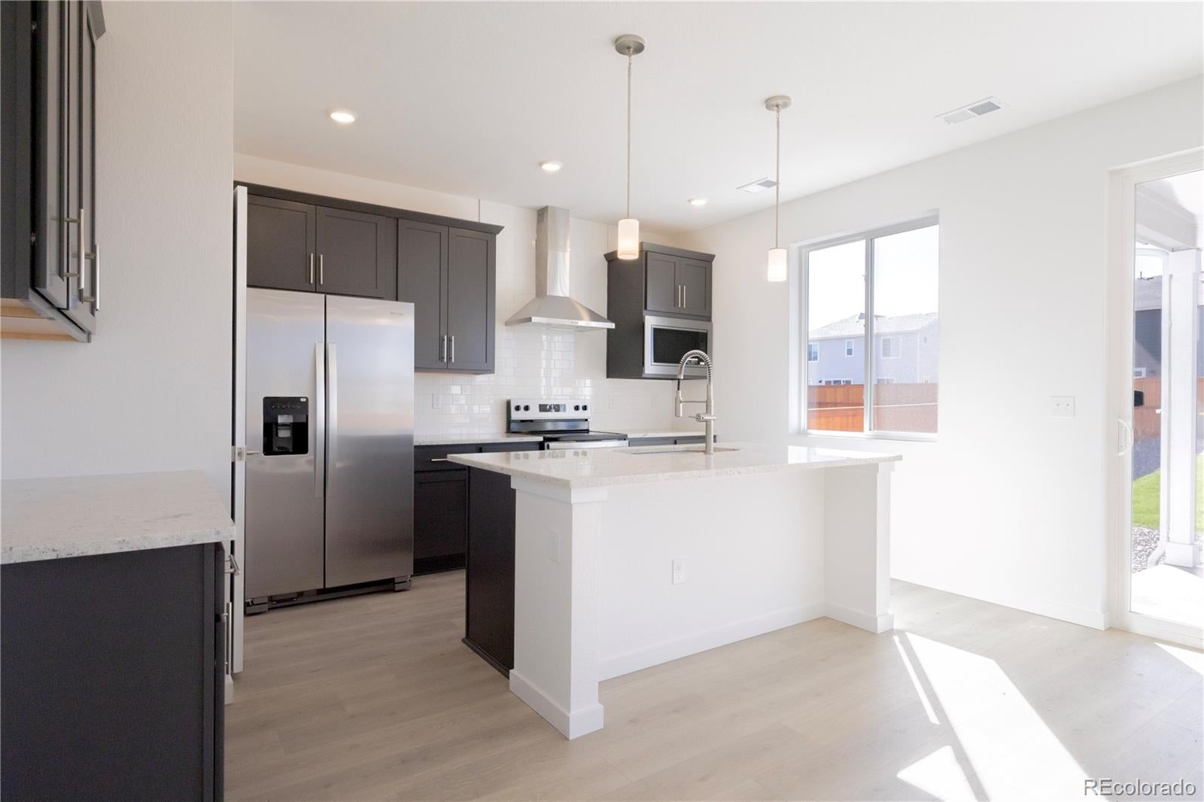
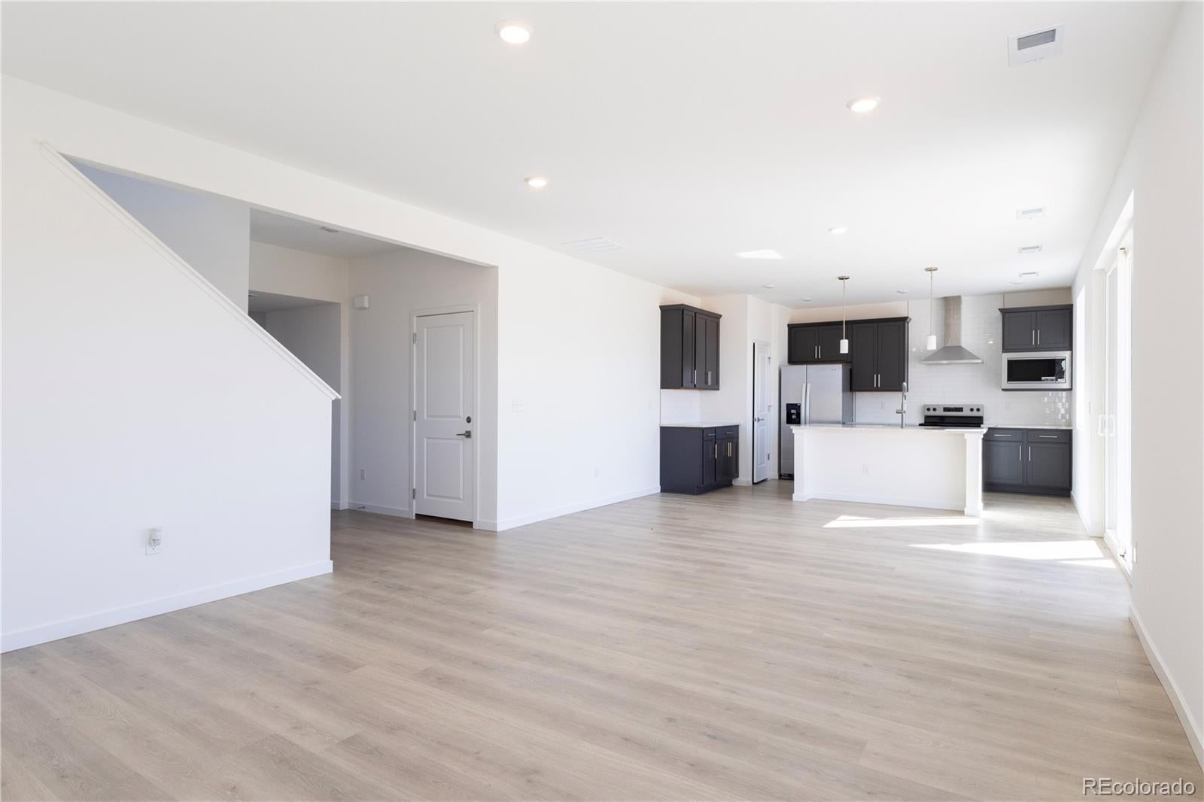
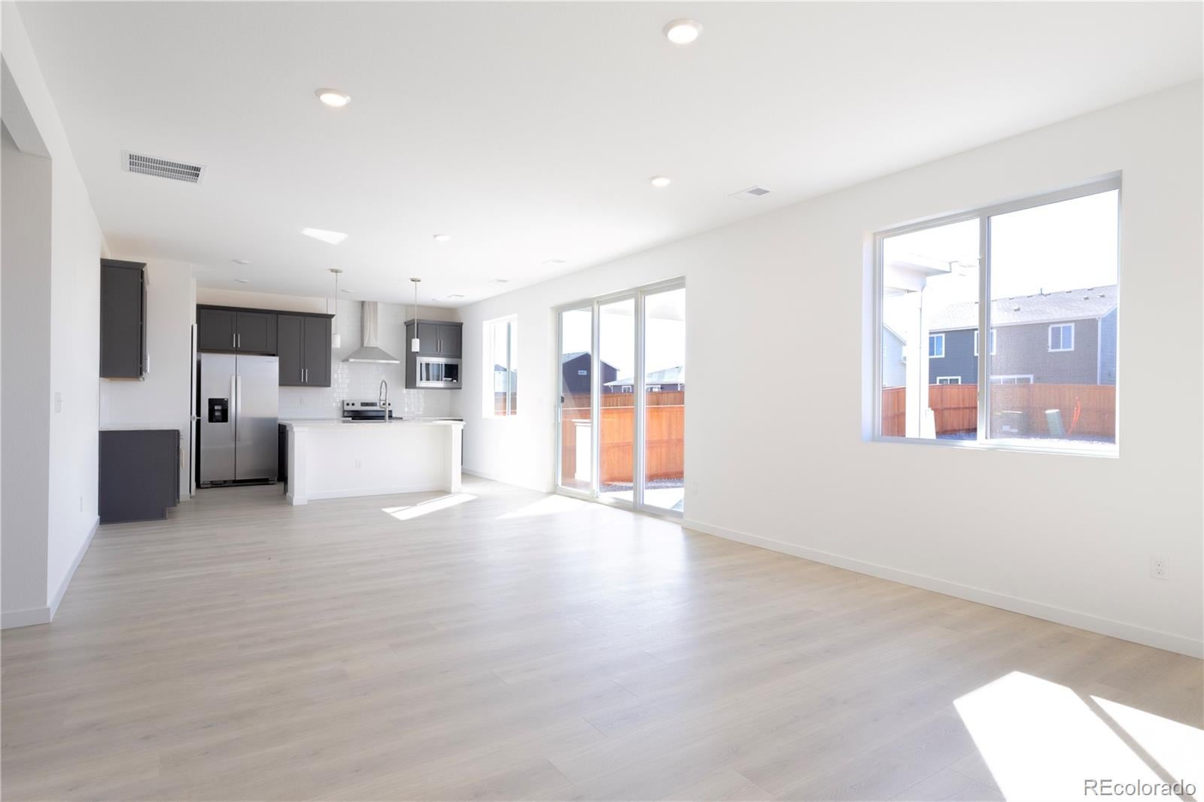
This popular Sierra floor plan offers plenty of space and versatility, featuring 4 bedrooms, a spacious loft, and a main-floor study—perfect for working from home, entertaining, or accommodating your everyday needs. You'll love the upgraded kitchen, designed to be both stylish and functional, making it the perfect gathering space for family and friends. Situated on a desirable large corner lot directly across from the park, this home is filled with an abundance of natural light, creating a bright and welcoming atmosphere throughout. Take advantage of year-round outdoor living and entertaining on the covered patio, the perfect spot to relax, host guests, or simply enjoy the outdoors. The location is just as appealing, with easy access to I-70 and convenient commutes to both Denver and Denver International Airport (DIA), making travel and daily commuting a breeze. With its spacious layout, beautiful natural light, desirable location, and move-in-ready condition, this home truly has it all. Come see everything this wonderful home has to offer!
| yesterday | Listing updated with changes from the MLS | |
| 2 days ago | Listing first seen on site |

The content relating to real estate for sale in this Web site comes in part from the Internet Data eXchange ("IDX") program of METROLIST, INC., DBA RECOLORADO real estate listings held by brokers other than DFH Colorado Realty LLC are marked with the IDX Logo. This information is being provided for the consumers' personal, non-commercial use and may not be used for any other purpose. All information subject to change and should be independently verified.