Save
Ask
Tour
Hide
Share
$350,000
New Listing

2417 W Mulberry Street
Fort Collins, CO 80521

For Sale|Single Family Residence|Active
2
Beds
1
Total Bath
1
Full Bath
843
SqFt
$415
/SqFt
1907
Built
Subdivision:
Doerr Minor
County:
Larimer

Due to the health concerns created by Coronavirus we are offering personal 1-1 online video walkthough tours where possible.
Call Now: 720-419-0470
Is this the listing for you? We can help make it yours.
720-419-0470
2417 W Mulberry Street2417 W Mulberry Street2417 W Mulberry Street2417 W Mulberry Street
Save
Ask
Tour
Hide
Share

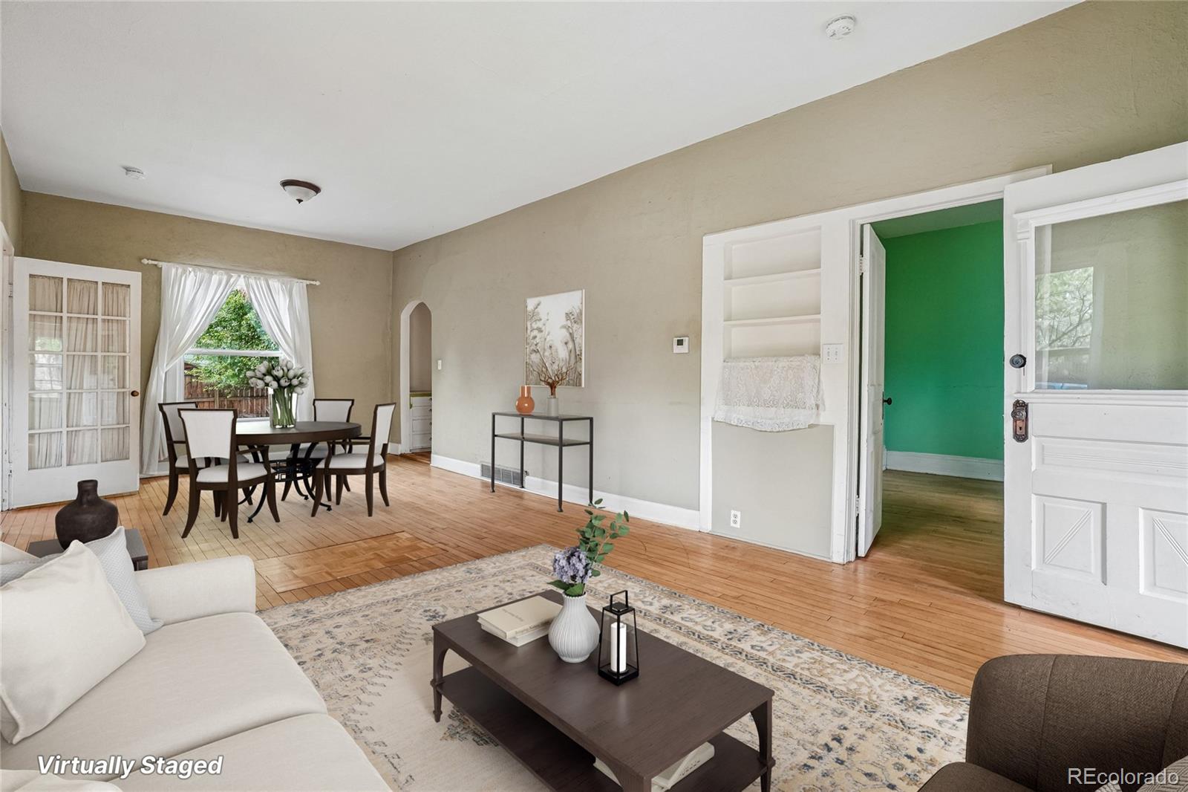
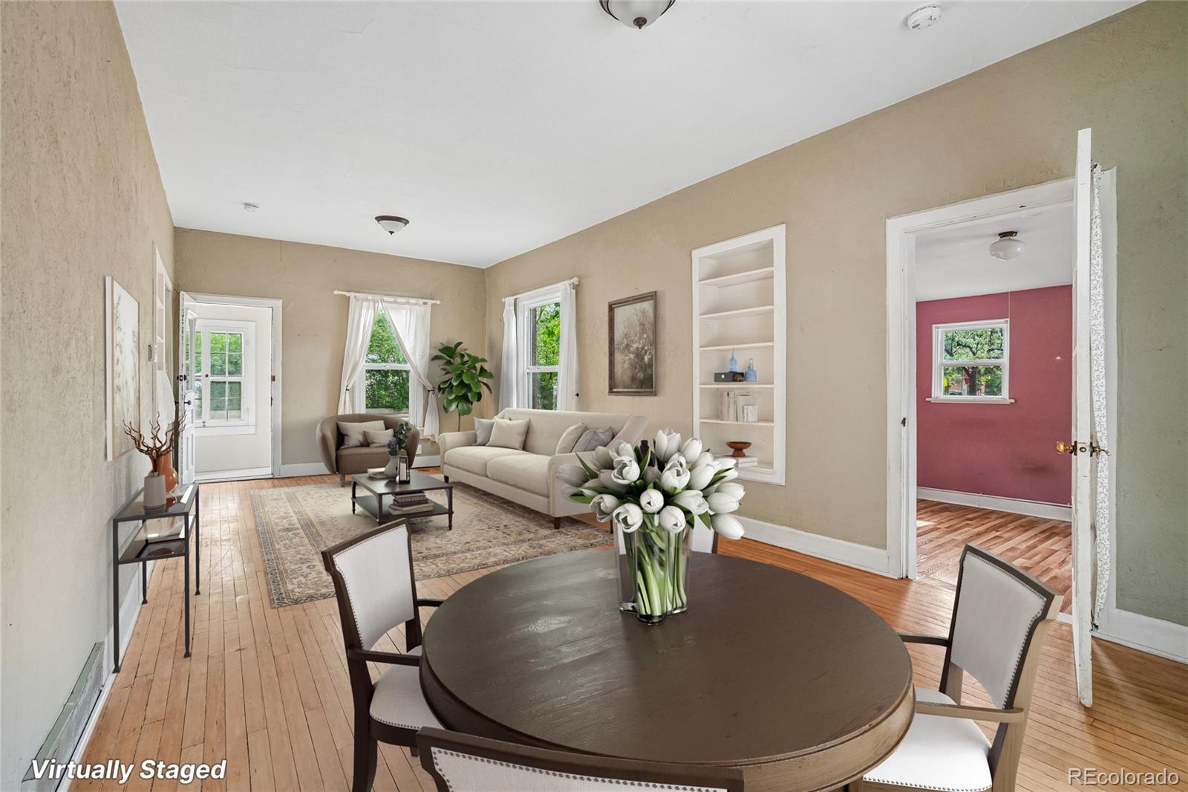
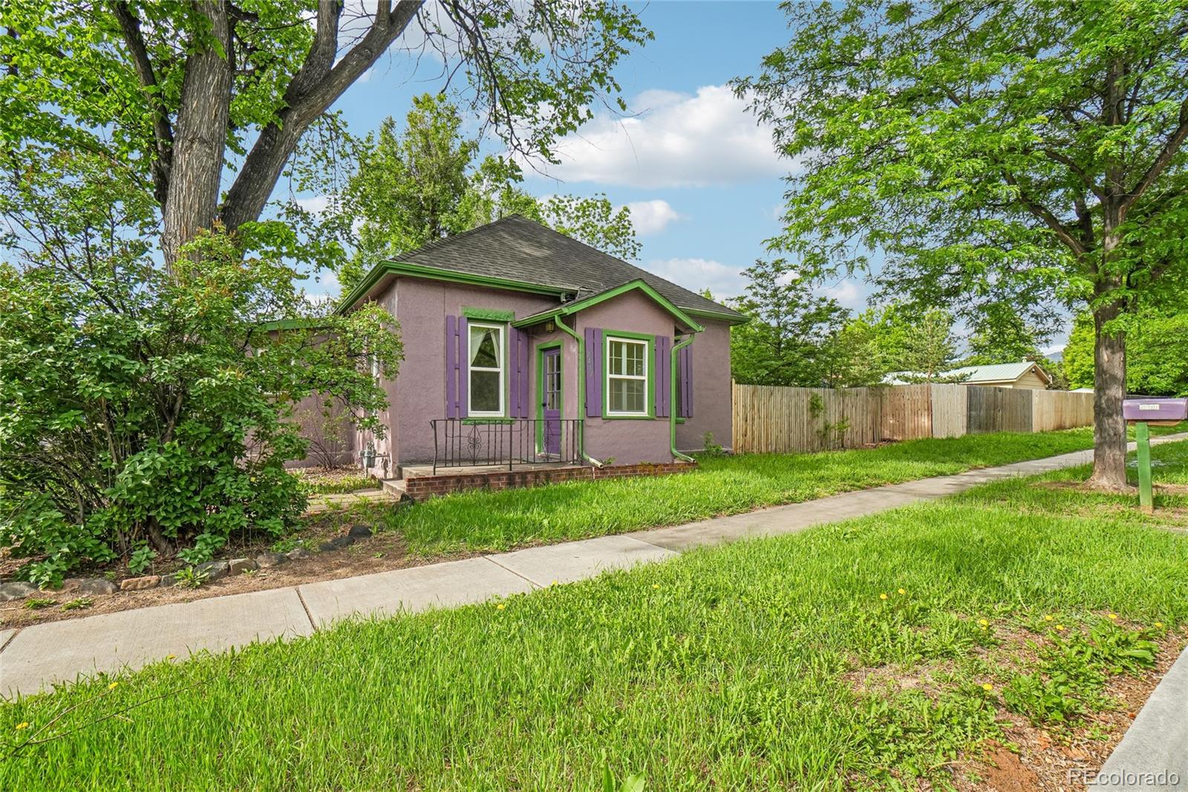
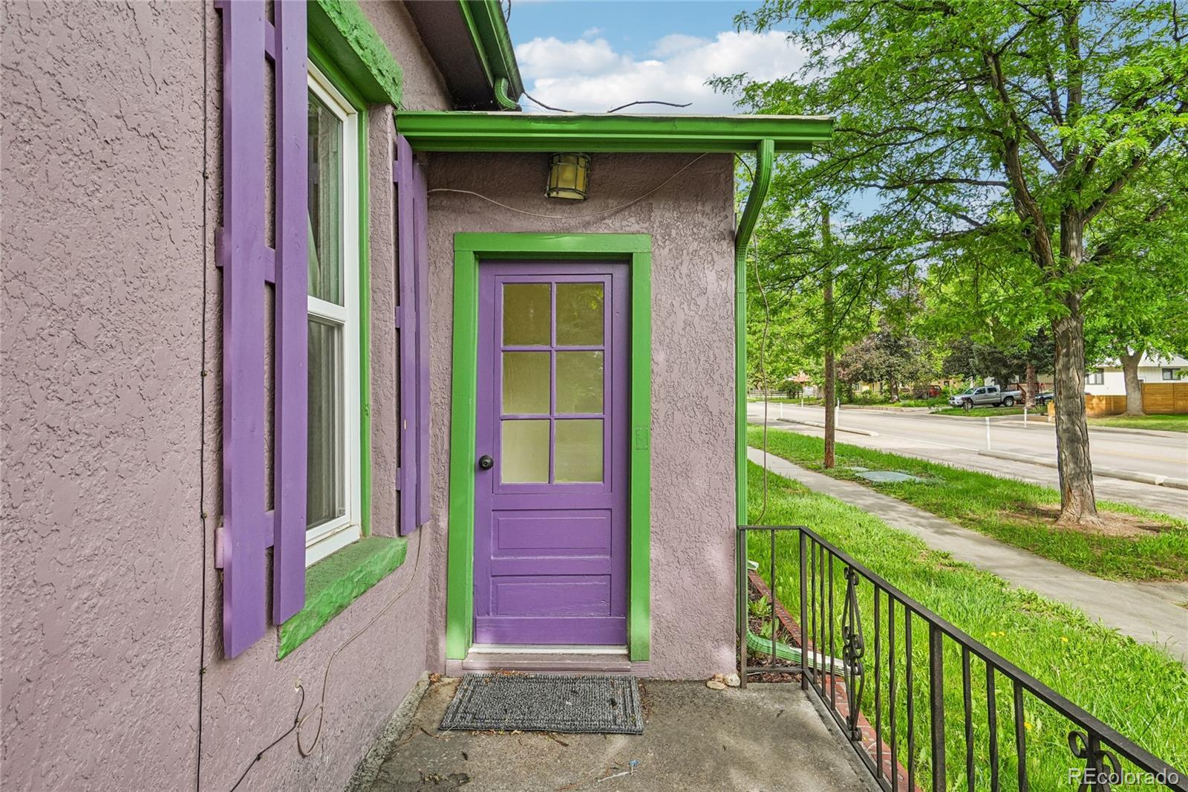
Full of charm and character, this classic 1907 ranch home sits on a beautiful corner lot surrounded by mature trees and lush greenery. Enjoy a bikeable neighborhood with a biking lane just feet away, hiking trails only 5-15 minutes away, a nearby downtown for fun social and hobby opportunities, and Colorado State University only five minutes away. The large private yard creates a peaceful outdoor retreat with plenty of space to relax, garden, or entertain. Inside, timeless original details shine through with attractive built-ins, beautiful wood floors, and warm character throughout. The spacious open living and dining rooms offer a welcoming place to gather, while the full-size kitchen provides excellent storage. A bright and sunny laundry room includes direct backyard access, and the mud room just inside the entry is perfect for coats, shoes, and everyday convenience. Two bedrooms and one full bath complete the functional layout. Important updates completed in 2018 include foundation repairs, updated electrical, and replacement windows, offering added peace of mind while preserving the home’s historic charm. Whether you are looking for a charming place to call home or an excellent rental opportunity near CSU, this property is full of potential and personality.

Save
Ask
Tour
Hide
Share
Listing Snapshot
Price 
$350,000
Days On Site 
0 Days
Bedrooms 
2
Inside Area (SqFt) 
843 sqft
Total Baths 
1
Full Baths 
1
Partial Baths 
N/A
Lot Size 
0.11 Acres
Year Built 
1907
MLS® Number 
9646229
Status 
Active
Property Tax 
$1,967
HOA/Condo/Coop Fees 
N/A
Sq Ft Source 
Public Records
Friends & Family
Recent Activity
3 hours agoListing updated with changes from the MLS®
6 hours agoListing first seen on site
General Features
Acres 
0.11
Green Energy Efficient 
DoorsExposure/ShadeInsulationLightingWindows
Levels 
One
Parking 
GravelOversized
Parking Spaces 
5
Pets 
Yes
Property Sub Type 
Single Family Residence
Security 
Carbon Monoxide Detector(s)Smoke Detector(s)
Sewer 
Public Sewer
SqFt Above 
843
SqFt Total 
843
Style 
Cottage
Utilities 
Natural Gas AvailableElectricity AvailableElectricity ConnectedNatural Gas ConnectedPhone AvailablePhone Connected
Water Source 
Public
Zoning 
RL
Interior Features
Appliances 
DryerElectric Water HeaterFreezerGas Water HeaterOvenRefrigerator
Basement 
Crawl SpaceExterior EntryUnfinishedWalk-Out Access
Cooling 
Ceiling Fan(s)None
Electric 
220 Volts
Flooring 
LaminateWood
Heating 
BaseboardElectricForced AirNatural Gas
Interior 
Built-in FeaturesCeiling Fan(s)Eat-in KitchenEntrance FoyerHigh CeilingsHigh Speed Internet
Laundry Features 
In Unit
Main Level Bedrooms 
2
Window Features 
Double Pane WindowsStorm Window(s)
Bathroom Full 
Dimensions - 13 x 4Level - MainDescription - Sink with vanity, tub/shower combination
Bedroom 
Dimensions - 8 x 12Level - MainDescription - Laminate floors
Dining Room 
Dimensions - 10 x 12Level - MainDescription - Wood floors
Kitchen 
Dimensions - 17 x 12Level - MainDescription - Laminate floors, laminate countertops
Laundry 
Dimensions - 8 x 11Level - MainDescription - Washer and dryer, door to backyard
Living Room 
Dimensions - 15 x 12Level - MainDescription - Open living and dining rooms, wood floors, built-in shelves
Save
Ask
Tour
Hide
Share
Exterior Features
Construction Details 
BrickCement SidingConcreteStucco
Exterior 
GardenPrivate YardRain Gutters
Fencing 
FencedFull
Lot Features 
Corner LotLandscapedLevelNear Public Transit
Patio And Porch 
Front Porch
Roof 
Shingle
Windows/Doors 
Double Pane WindowsStorm Window(s)
Community Features
Financing Terms Available 
CashConventionalFHAVA Loan
Roads 
Paved
School District 
Poudre R-1
Schools
School District
Poudre R-1
Elementary School
Bauder
Middle School
Lincoln
High School
Poudre
Listing courtesy of Redfin Corporation [email protected]


The content relating to real estate for sale in this Web site comes in part from the Internet Data eXchange ("IDX") program of METROLIST, INC., DBA RECOLORADO real estate listings held by brokers other than Redfin Corporation are marked with the IDX Logo. This information is being provided for the consumers' personal, non-commercial use and may not be used for any other purpose. All information subject to change and should be independently verified.

Neighborhood & Commute
Source: Walkscore
Disclosure: Community information and market data powered by Constellation Data Labs. Information is deemed reliable but not guaranteed.
Save
Ask
Tour
Hide
Share