Save
Ask
Tour
Hide
Share
$1,500,000
2 Days On Site

25608 E Dry Creek Drive
Aurora, CO 80016

For Sale|Single Family Residence|Active
5
Beds
4
Total Baths
4
Full Baths
3,910
SqFt
$384
/SqFt
2008
Built
Subdivision:
Tallyns Reach
County:
Arapahoe

Due to the health concerns created by Coronavirus we are offering personal 1-1 online video walkthough tours where possible.
Call Now: 720-419-0470
Is this the listing for you? We can help make it yours.
720-419-0470
25608 E Dry Creek Drive25608 E Dry Creek Drive25608 E Dry Creek Drive25608 E Dry Creek Drive
Save
Ask
Tour
Hide
Share

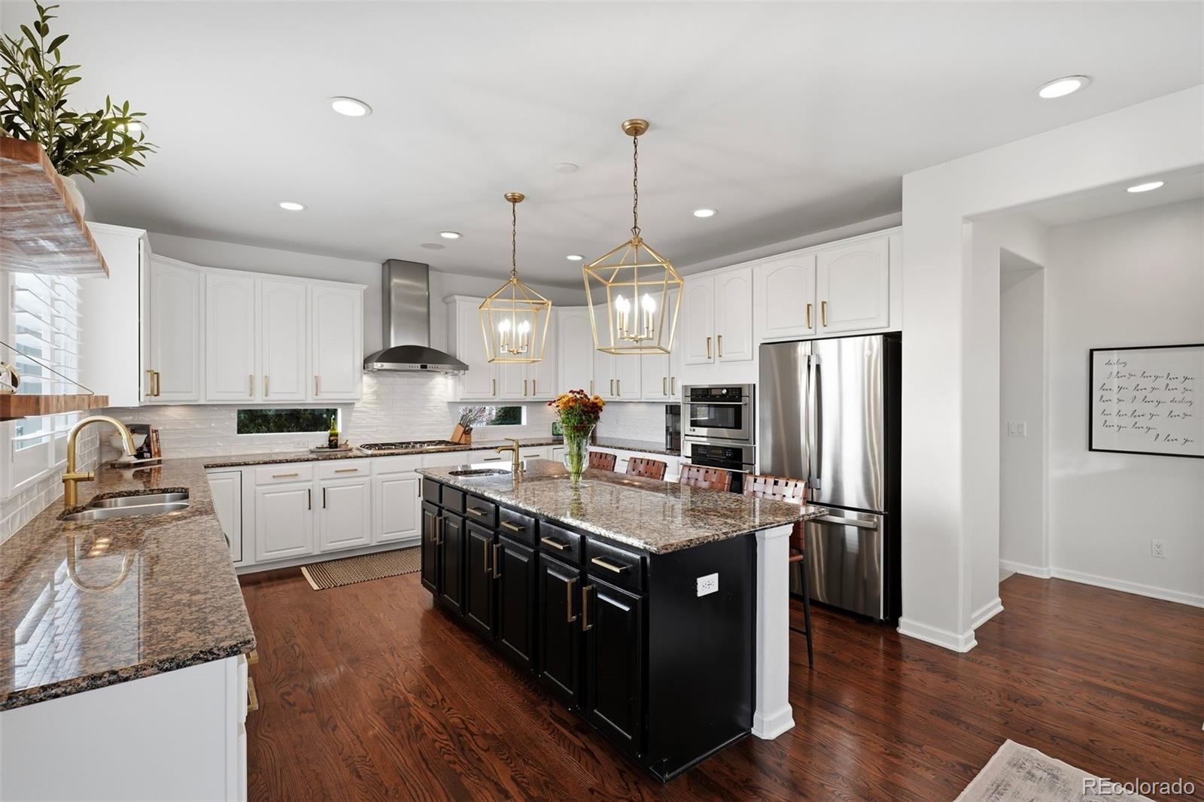
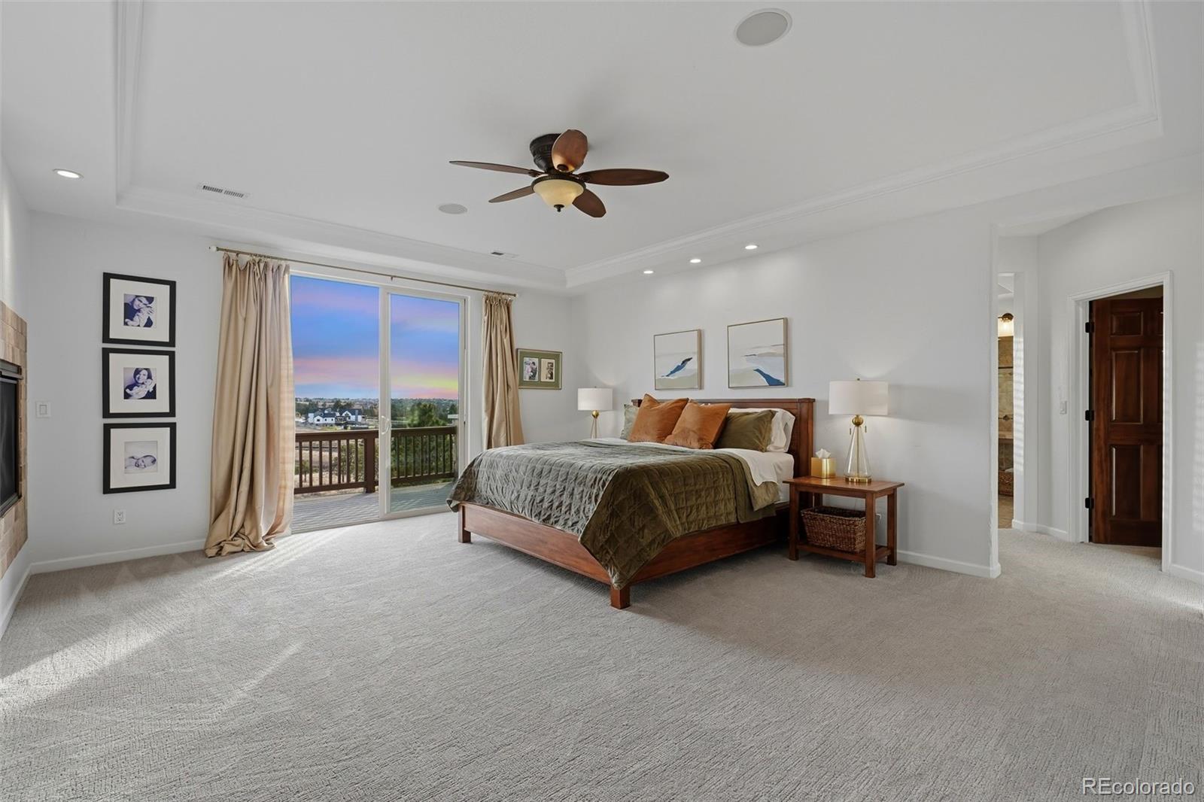
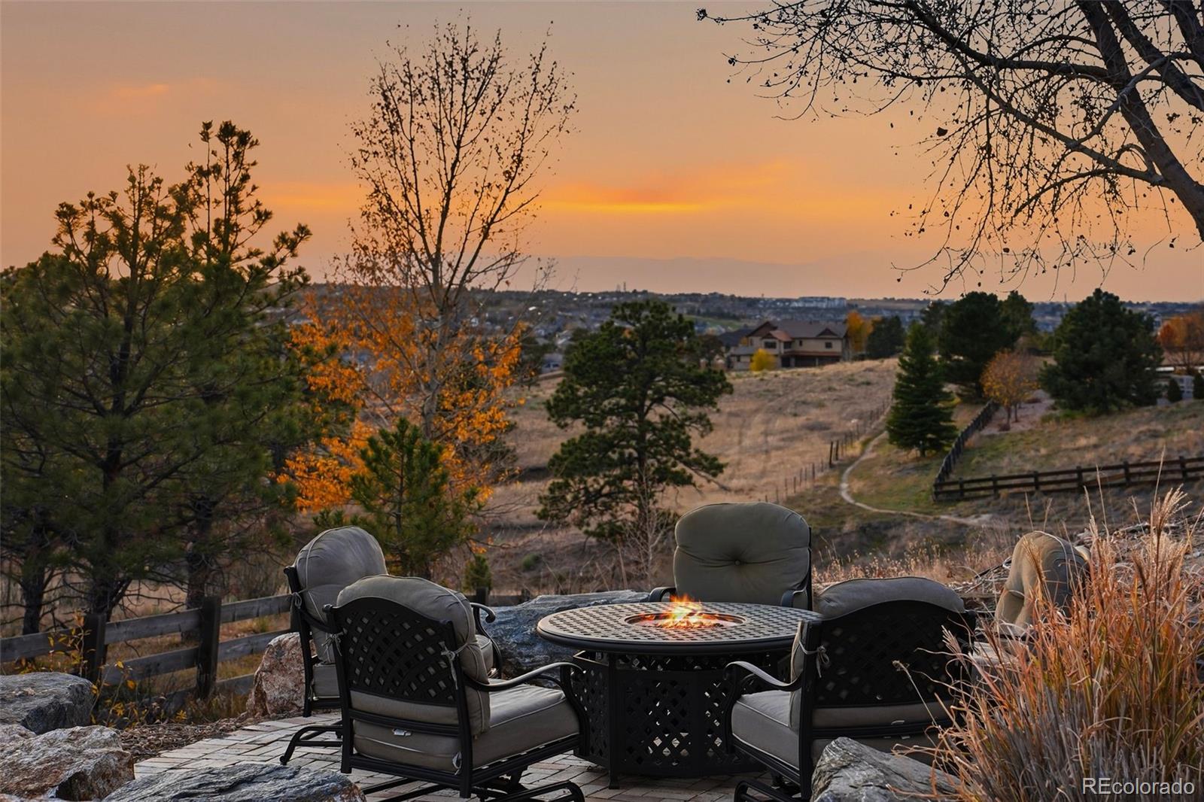
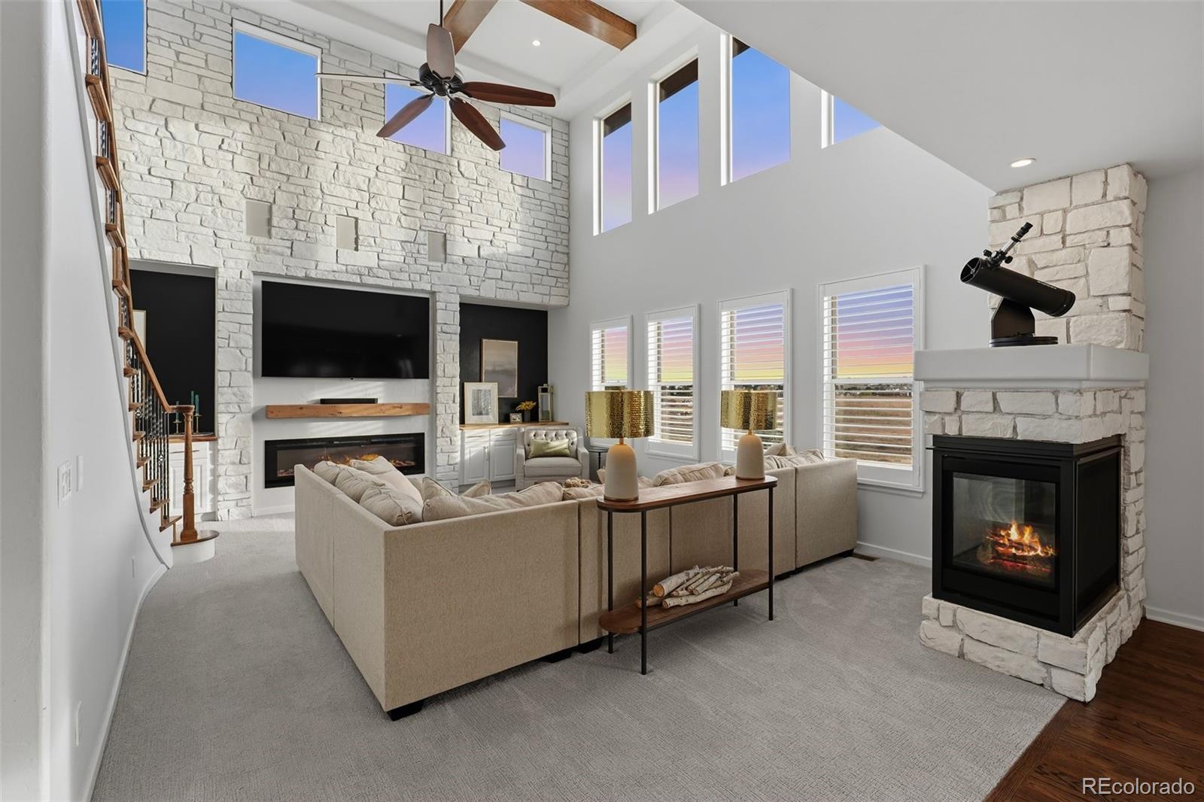
Some homes check the boxes, but this one raises the bar. Set on just over an acre in the highly desirable Tallyn's Reach community, this exceptional home delivers a combination of space, functionality, incredible garage options, and jaw-dropping mountain views that is nearly impossible to find. From the moment you step inside, the soaring ceilings and expansive windows draw your eyes straight to the breathtaking views. And the best part? They're not limited to one room. The gourmet kitchen, generous gathering spaces, and thoughtfully designed living areas all take full advantage of the stunning Colorado backdrop. The kitchen also offers a spacious eat-in area, perfect for everyday dining, while a separate formal dining room provides the ideal setting for larger gatherings and special occasions. Just off the eat-in area, step out onto the deck and take in the sweeping mountain and open space views. And those sunsets? Absolutely unforgettable. The flexible floor plan offers five bedrooms, with one bedroom and a full bath conveniently located on the main level, along with main-floor laundry. Upstairs, four additional bedrooms include an impressive primary suite with a private deck where the views are nothing short of spectacular. Two additional bedrooms share a Jack-and-Jill bath, while another enjoys its own private ensuite. And then there's the lot! Just over an acre of room to spread out, play, entertain or unwind. Whether you're dreaming of outdoor gatherings, space for everyone to have their own retreat, or simply a little more breathing room, this property delivers. Add in the incredible garage options, desirable Tallyn's Reach amenities, and access to highly regarded schools, and you have a home that checks boxes buyers rarely find together. The space. The views. The lot. The lifestyle. There is truly nothing else like it. Don't miss your opportunity to make this extraordinary property yours!

Save
Ask
Tour
Hide
Share
Listing Snapshot
Price 
$1,500,000
Days On Site 
2 Days
Bedrooms 
5
Inside Area (SqFt) 
3,910 sqft
Total Baths 
4
Full Baths 
4
Partial Baths 
N/A
Lot Size 
1.18 Acres
Year Built 
2008
MLS Number 
9641985
Status 
Active
Property Tax 
$10,611
HOA/Condo/Coop Fees 
$109.75 monthly
Sq Ft Source 
Public Records
Friends & Family
Recent Activity
2 days agoListing updated with changes from the MLS
2 days agoListing first seen on site
General Features
Acres 
1.18
Attached Garage 
Yes
Foundation 
Slab
Garage 
Yes
Garage Spaces 
8
Levels 
Two
Parking 
Attached
Parking Spaces 
8
Property Sub Type 
Single Family Residence
Sewer 
Public Sewer
SqFt Above 
3910
SqFt Total 
5120
Water Source 
Public
Interior Features
Appliances 
CooktopDishwasherDisposalMicrowaveRange HoodRefrigerator
Basement 
Partial
Cooling 
Ceiling Fan(s)Central Air
Fireplace 
Yes
Fireplace Features 
Master BedroomFamily RoomLiving Room
Fireplaces 
3
Flooring 
CarpetTileWood
Heating 
Forced Air
Interior 
Built-in FeaturesCeiling Fan(s)Eat-in KitchenEntrance FoyerGranite CountersHigh CeilingsKitchen IslandOpen FloorplanPantryWalk-In Closet(s)
Laundry Features 
SinkIn Unit
Main Level Bedrooms 
1
Bathroom Full 
Level - UpperDescription - Private en-suite bed & bath
Bedroom 
Level - UpperDescription - Private en-suite bed & bath
Dining Room 
Level - MainDescription - Spacious formal dining area just off of the kitchen
Family Room 
Level - MainDescription - Soaring ceilings, abundant windows, fireplace, updated carpet & paint
Kitchen 
Level - MainDescription - Gourmet kitchen, eat-in area, large island, prep-sink, gorgeous views!
Laundry 
Level - MainDescription - Main floor laundry, utility sink
Living Room 
Level - MainDescription - Formal living room, updated carpet & paint
Save
Ask
Tour
Hide
Share
Exterior Features
Construction Details 
FrameStoneWood Siding
Exterior 
BalconyBarbecueGas GrillRain Gutters
Lot Features 
LandscapedLevelSprinklers In FrontSprinklers In Rear
Patio And Porch 
CoveredDeckFront PorchPatio
Roof 
Composition
Community Features
Association Amenities 
ClubhouseParkPlaygroundPoolTennis Court(s)
Association Fee 
$237.0
Association Fee Frequency 
Annually
Additional Association Fee 
$270.0
Additional Association Fee Frequency 
Quarterly
School District 
Cherry Creek 5
Financing Terms Available 
CashConventionalFHAVA Loan
Schools
School District
Cherry Creek 5
Elementary School
Black Forest Hills
Middle School
Fox Ridge
High School
Cherokee Trail
Listing courtesy of eXp Realty, LLC [email protected]


The content relating to real estate for sale in this Web site comes in part from the Internet Data eXchange ("IDX") program of METROLIST, INC., DBA RECOLORADO real estate listings held by brokers other than eXp Realty, LLC are marked with the IDX Logo. This information is being provided for the consumers' personal, non-commercial use and may not be used for any other purpose. All information subject to change and should be independently verified.

Neighborhood & Commute
Source: Walkscore
Disclosure: Community information and market data powered by Constellation Data Labs. Information is deemed reliable but not guaranteed.
Save
Ask
Tour
Hide
Share