
5384 S Prescott StreetLittleton, CO 80120
Due to the health concerns created by Coronavirus we are offering personal 1-1 online video walkthough tours where possible.
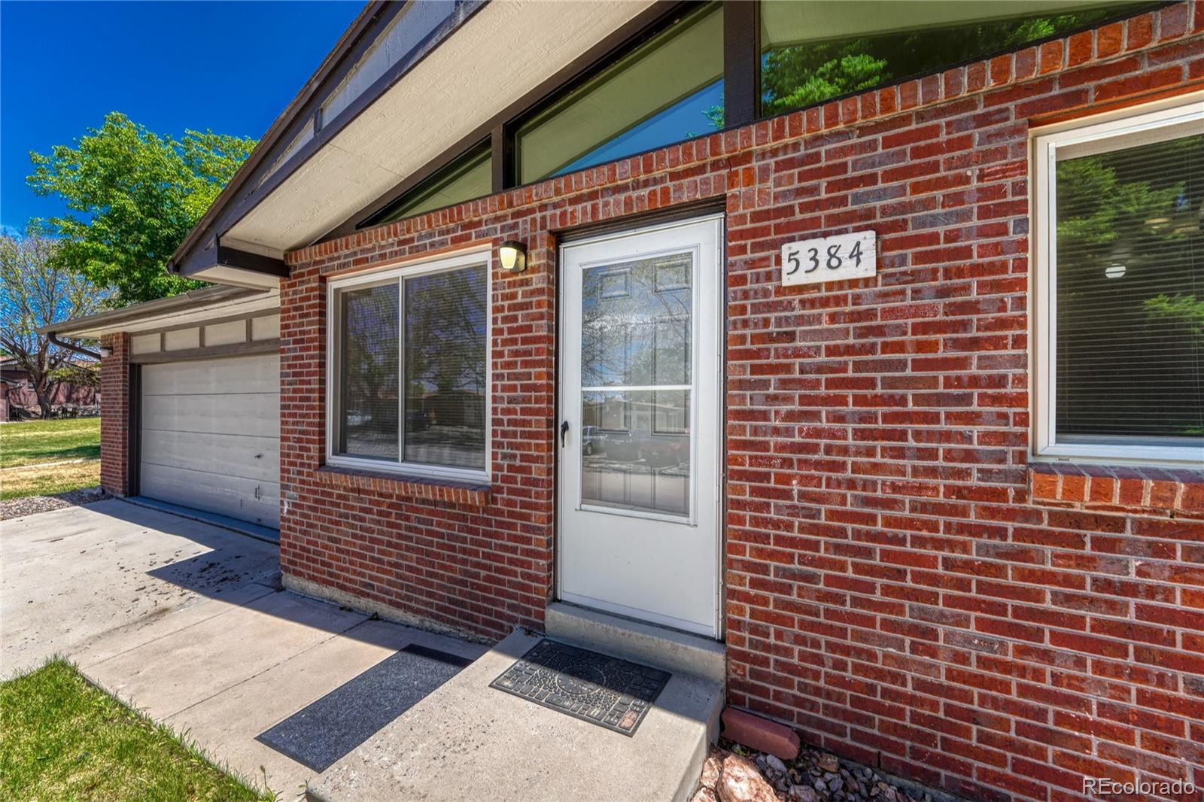
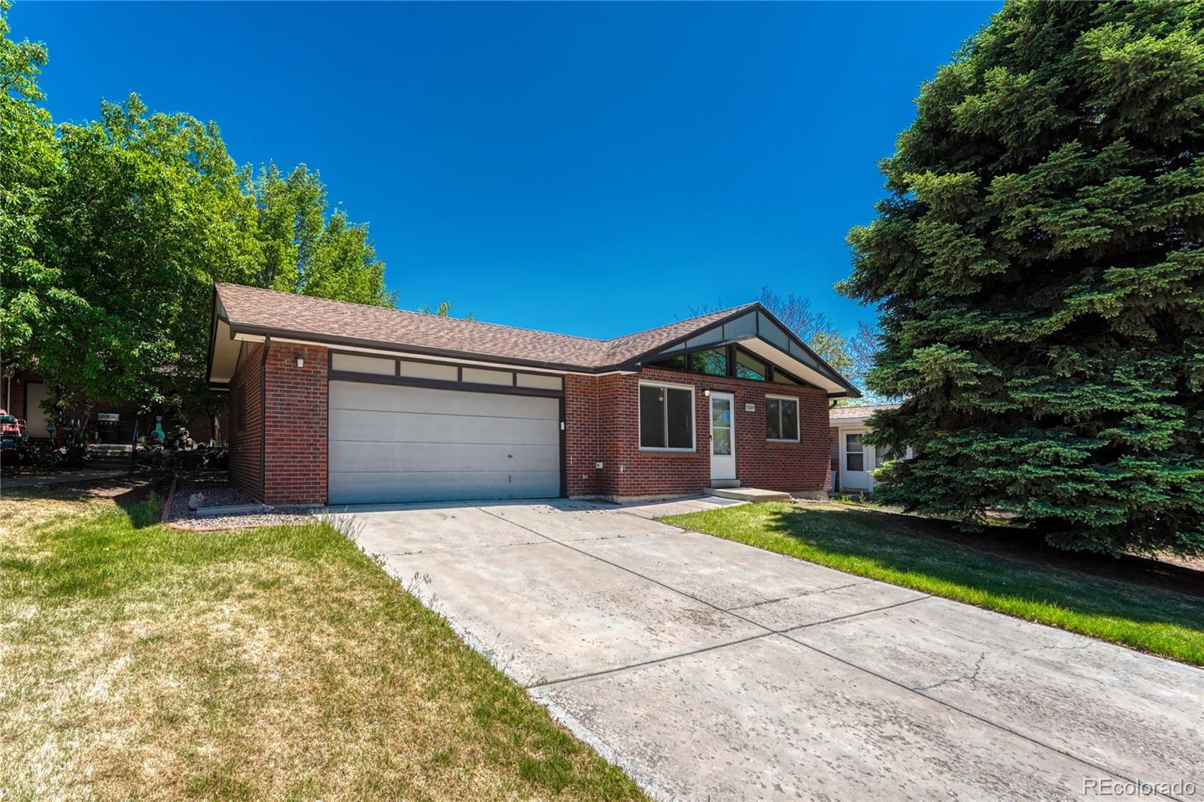
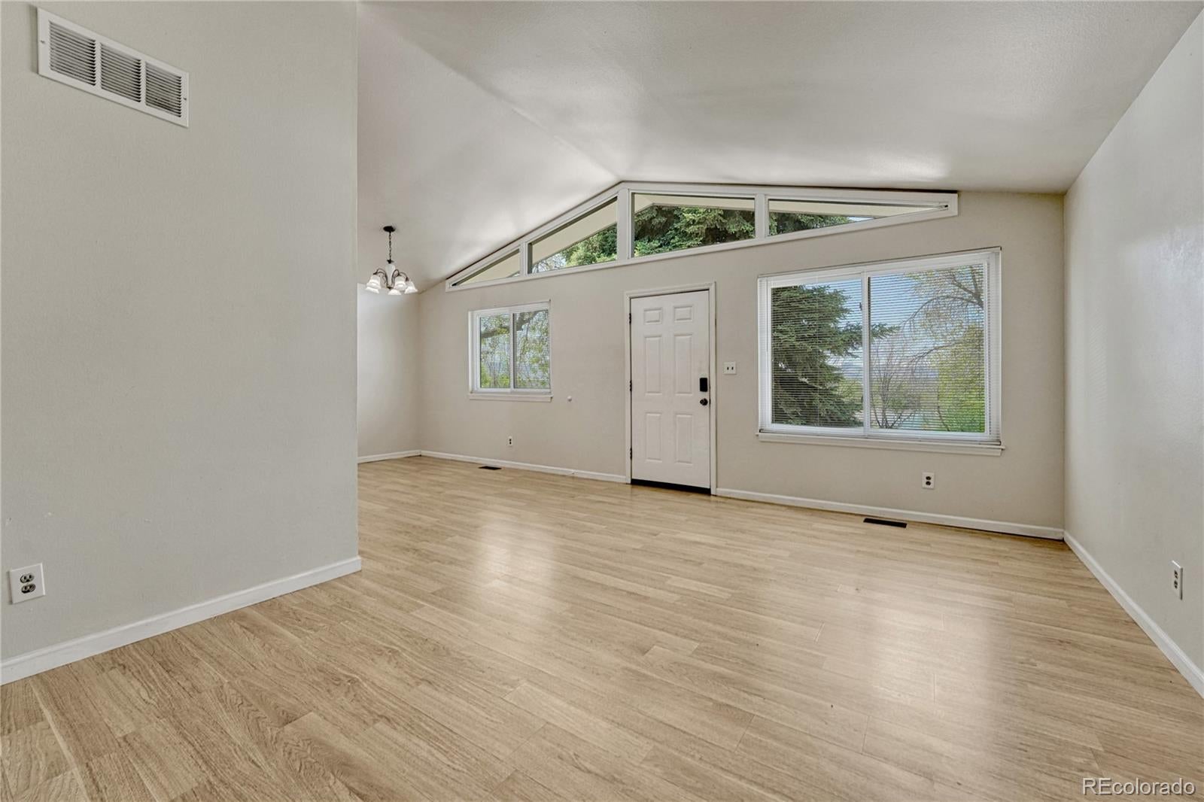
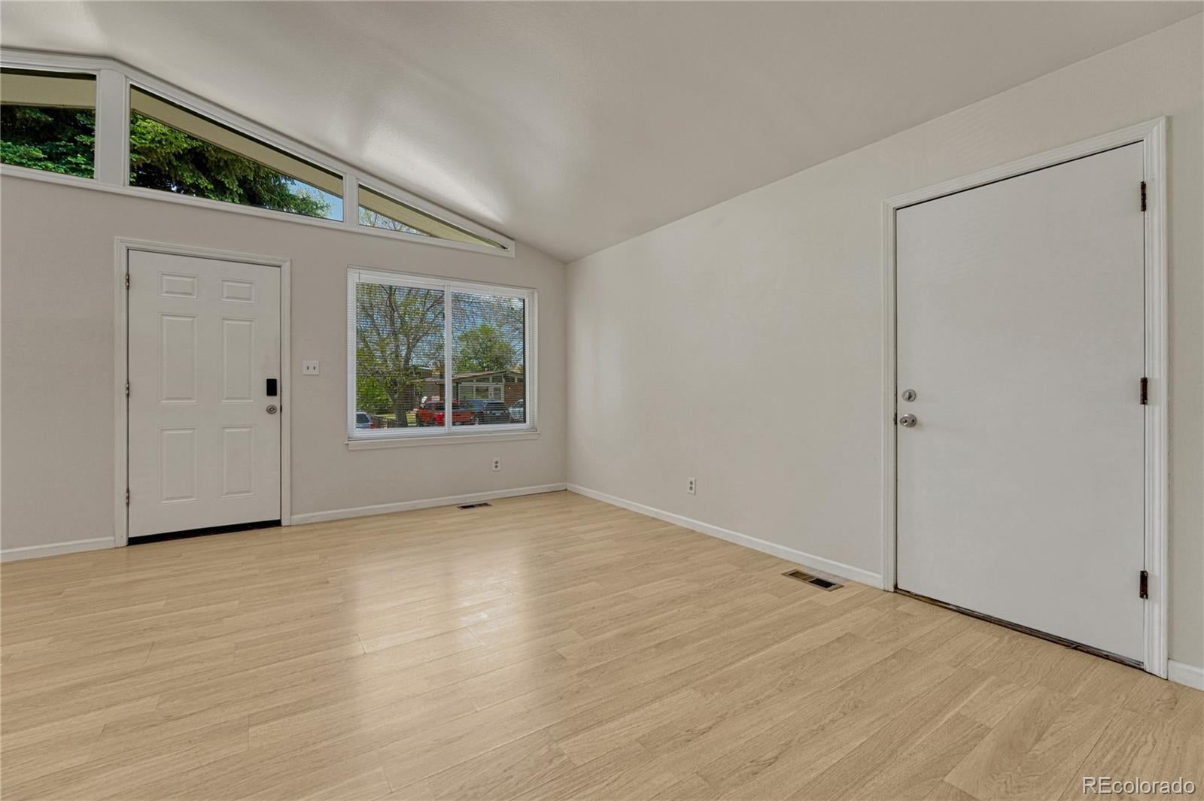
*I'm sure you will agree that this Mid-Century Modern style CONDO offers the perfect blend of style, space, and convenience at a very affordable price! * Four spacious bedrooms and two full bathrooms; there's plenty of room to grow. Main floor features an open-concept living and dining area with large, energy-efficient windows that let in natural light, setting the tone for warm gatherings or cozy nights in. The kitchen comes equipped with all appliances and connects seamlessly to the living space, ideal for entertaining. Freshly painted interiors and low-maintenance flooring add a modern touch, while the ranch-style layout lives like a single-family home without the upkeep.* Downstairs, the finished basement offers two bedrooms with compliant egress windows, perfect for guests, office space, or hobbies. Step outside to enjoy nearby parks like Cornerstone Park, perfect for morning jogs, weekend picnics, or trying out your frisbee golf game. Just a short trip away, downtown Littleton offers a charming mix of local shops, theaters, and restaurants, whether you’re hunting for the best brunch or catching an evening show. * For seamless commuting or an effortless city adventure, the Light Rail and bus stops are conveniently close. With grocery stores, schools, and recreational trails all within reach (yes, your bike will finally feel appreciated), this Condo checks all the boxes for everyday comfort and urban convenience. *Great opportunity! * Check out the unit next door at 5380 as well!
| a week ago | Listing updated with changes from the MLS | |
| a week ago | Status changed to Active | |
| a week ago | Listing first seen on site |

The content relating to real estate for sale in this Web site comes in part from the Internet Data eXchange ("IDX") program of METROLIST, INC., DBA RECOLORADO real estate listings held by brokers other than HomeSmart are marked with the IDX Logo. This information is being provided for the consumers' personal, non-commercial use and may not be used for any other purpose. All information subject to change and should be independently verified.