Save
Ask
Tour
Hide
Share
$499,900
New Listing

21111 Chesley
Calhan, CO 80808

For Sale|Single Family Residence|Active
3
Beds
2
Total Baths
2
Full Baths
1,800
SqFt
$278
/SqFt
2026
Built
Subdivision:
Viewpoint Estates
County:
El Paso

Due to the health concerns created by Coronavirus we are offering personal 1-1 online video walkthough tours where possible.
Call Now: 720-419-0470
Is this the listing for you? We can help make it yours.
720-419-0470
21111 Chesley21111 Chesley21111 Chesley21111 Chesley
Save
Ask
Tour
Hide
Share

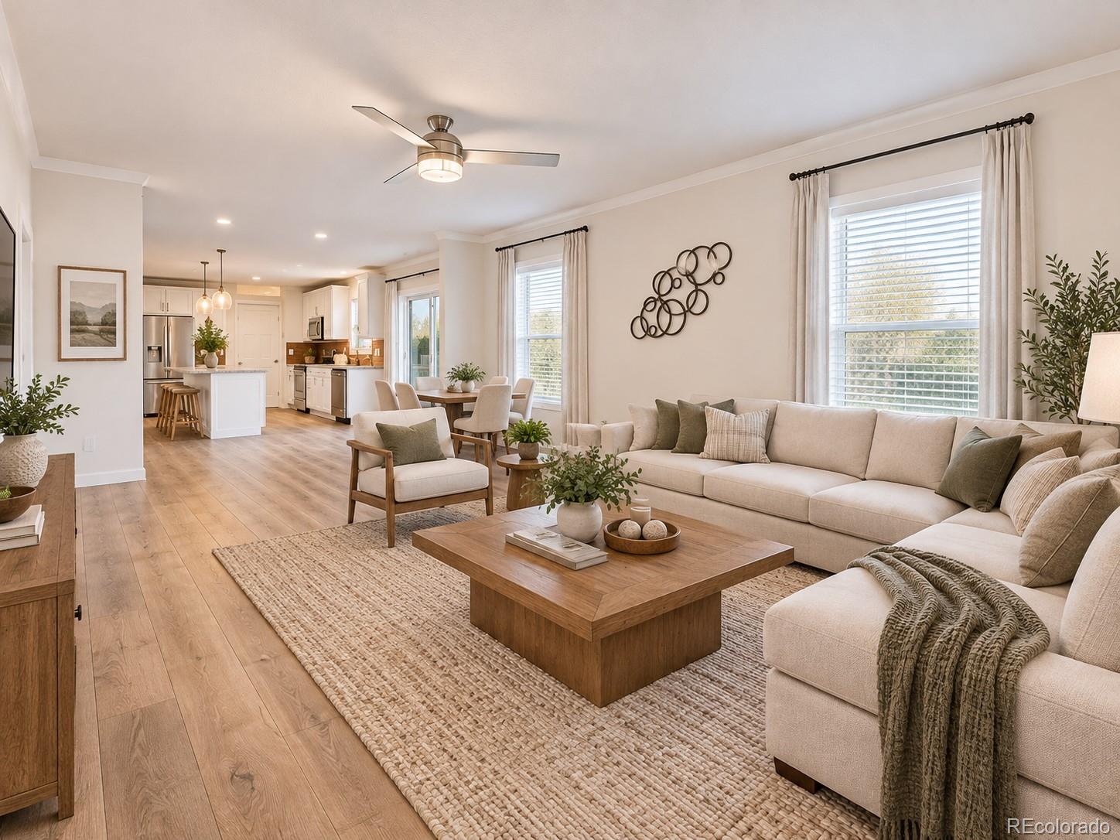
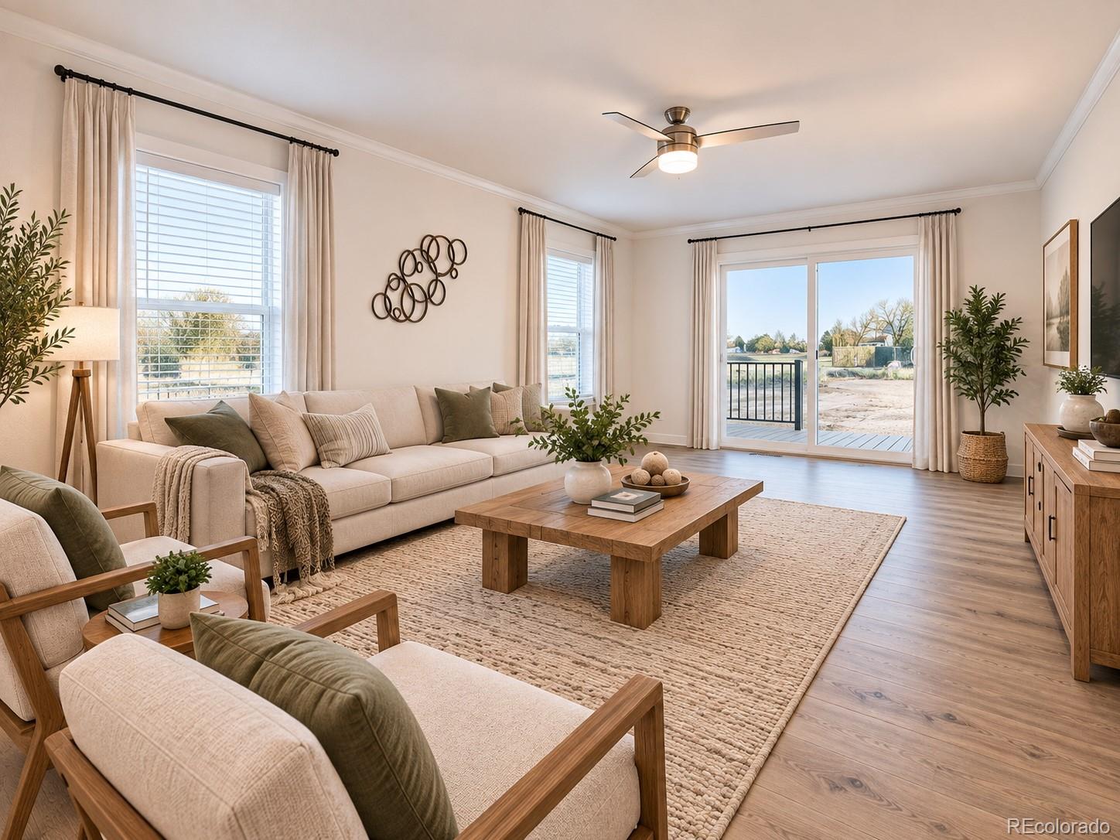
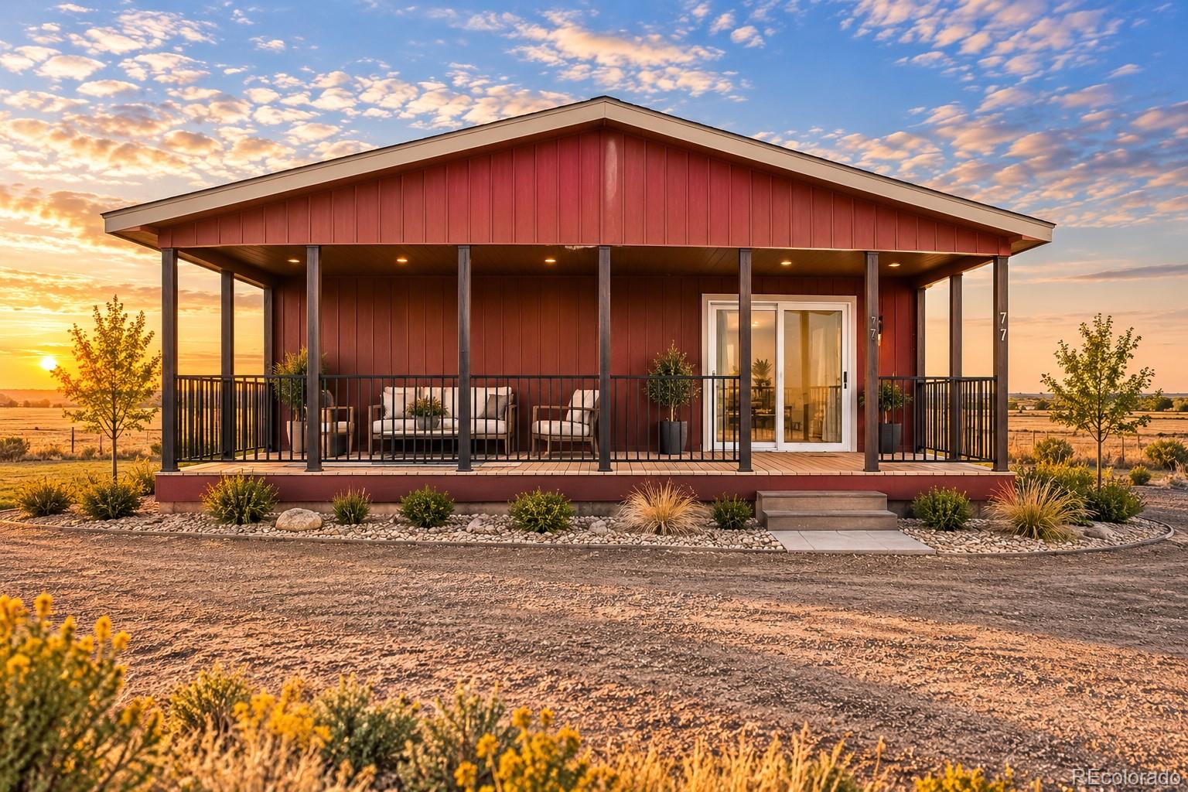
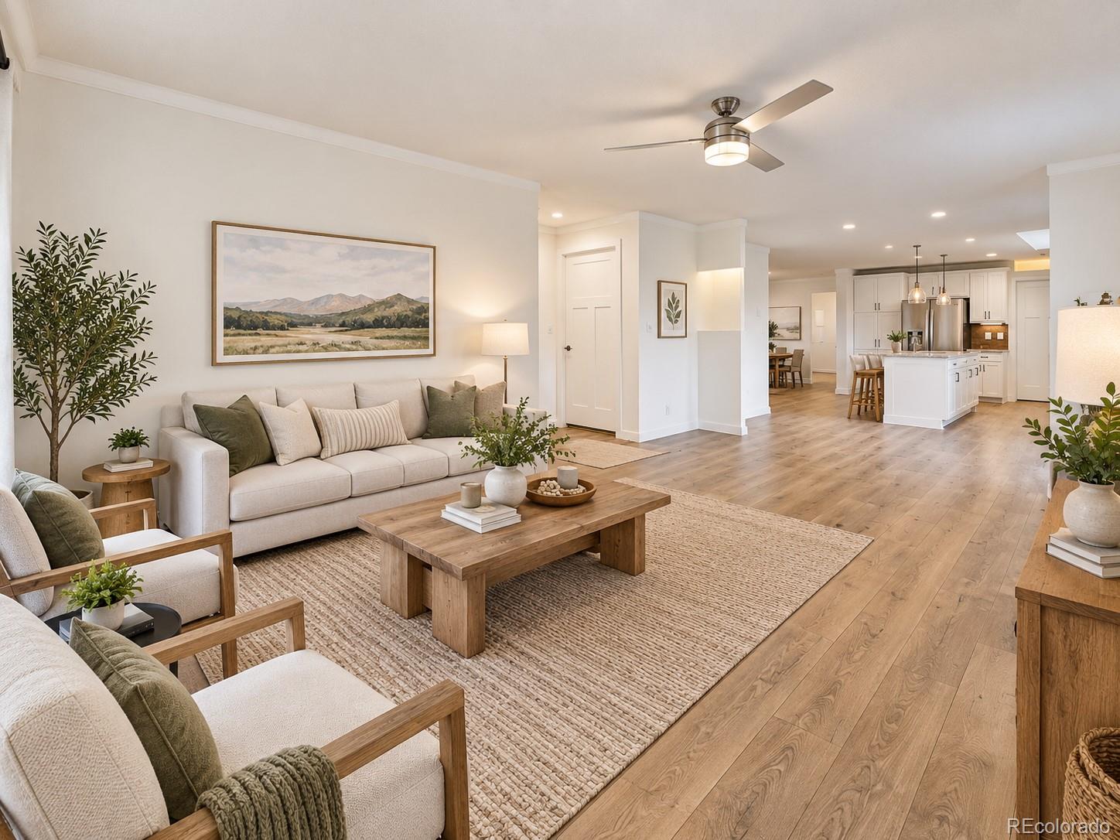
Brand-new home on 3.63 acres with Pikes Peak and mountain views! Enjoy the space and freedom of country living without giving up the comfort and finishes of a new home. This thoughtfully designed 1,800-square-foot ranch offers 3 bedrooms, 2 bathrooms, an open-concept living area, and a detached 3-car garage. The spacious kitchen is designed around a large island and flows naturally into the dining and living areas, creating an inviting gathering space. The primary suite features a walk-in closet and private 5-piece bath with double vanity, separate shower, and tub, while two additional bedrooms provide flexibility for family, guests, or a home office. Situated on 3.63 acres in Viewpoint Estates, the property offers wide-open Colorado skies, mountain and Pikes Peak views, and room to enjoy the outdoors. The RR-2.5 zoning and horse-zoned designation add even more possibilities for buyers looking for space outside the city. A 3-car detached garage provides plenty of room for vehicles, storage, toys, or a workshop. IMPORTANT CONSTRUCTION & PHOTO DISCLOSURE: Home is currently under construction and has not yet been placed on the subject property. Photos shown are of a previously completed model and are provided for illustrative purposes only. Photos are not of the subject home and may not depict the exact floor plan, dimensions, colors, finishes, fixtures, appliances, features, or options included with this property. Final construction is subject to the builder's plans and specifications, and selections and features may vary. Landscaping shown in representative photos is not included. Construction schedules and estimated completion dates are subject to change. Buyers should verify all specifications, features, dimensions, inclusions, utilities, zoning, and completion timelines with the builder and listing agent prior to purchase.

Save
Ask
Tour
Hide
Share
Listing Snapshot
Price 
$499,900
Days On Site 
0 Days
Bedrooms 
3
Inside Area (SqFt) 
1,800 sqft
Total Baths 
2
Full Baths 
2
Partial Baths 
N/A
Lot Size 
3.63 Acres
Year Built 
2026
MLS® Number 
9534387
Status 
Active
Property Tax 
N/A
HOA/Condo/Coop Fees 
N/A
Sq Ft Source 
Builder
Friends & Family
Recent Activity
15 hours agoListing updated with changes from the MLS®
23 hours agoListing first seen on site
General Features
Acres 
3.63
Garage 
Yes
Garage Spaces 
3
Home Warranty 
Yes
Levels 
One
Parking 
GravelOversized
Parking Spaces 
3
Property Sub Type 
Single Family Residence
Security 
Carbon Monoxide Detector(s)
Sewer 
Septic Tank
SqFt Above 
1800
SqFt Total 
1800
Utilities 
Electricity ConnectedPropane
Water Source 
Public
Interior Features
Appliances 
DishwasherMicrowaveOvenRangeRefrigerator
Basement 
Crawl Space
Cooling 
Ceiling Fan(s)Central Air
Flooring 
CarpetVinyl
Heating 
Forced AirPropane
Interior 
Built-in FeaturesCeiling Fan(s)Eat-in KitchenKitchen IslandOpen FloorplanWalk-In Closet(s)
Laundry Features 
In Unit
Main Level Bedrooms 
3
Window Features 
Double Pane Windows
Bathroom Full 
Dimensions - 9 x 15Level - Main
Bedroom 
Dimensions - 11 x 13Level - Main
Dining Room 
Dimensions - 11 x 15Level - MainDescription - Dining Area, KIT/DR Combo, LR/DR Combo, Walk-out
Family Room 
Dimensions - 18 x 15Level - MainDescription - Walk-out
Kitchen 
Dimensions - 13 x 15Level - MainDescription - Breakfast Bar, Eat-In/Country, Island
Laundry 
Dimensions - 7 x 7Level - MainDescription - Door to garage
Living Room 
Dimensions - 15 x 20Level - MainDescription - Walk-out
Save
Ask
Tour
Hide
Share
Exterior Features
Construction Details 
Frame
Lot Features 
Cul-De-SacLevel
Patio And Porch 
Patio
Roof 
Composition
View 
Mountain(s)
Waterview 
Mountain(s)
Windows/Doors 
Double Pane Windows
Community Features
School District 
Ellicott 22
Financing Terms Available 
CashConventionalFHAVA Loan
Horse Allowed 
Yes
Schools
School District
Ellicott 22
Elementary School
Ellicott
Middle School
Ellicott
High School
Ellicott
Listing courtesy of Pulse Real Estate Group LLC [email protected]


The content relating to real estate for sale in this Web site comes in part from the Internet Data eXchange ("IDX") program of METROLIST, INC., DBA RECOLORADO real estate listings held by brokers other than Pulse Real Estate Group LLC are marked with the IDX Logo. This information is being provided for the consumers' personal, non-commercial use and may not be used for any other purpose. All information subject to change and should be independently verified.

Neighborhood & Commute
Source: Walkscore
Disclosure: Community information and market data powered by Constellation Data Labs. Information is deemed reliable but not guaranteed.
Save
Ask
Tour
Hide
Share