
22866 E Tufts Place AAurora, CO 80015
Due to the health concerns created by Coronavirus we are offering personal 1-1 online video walkthough tours where possible.
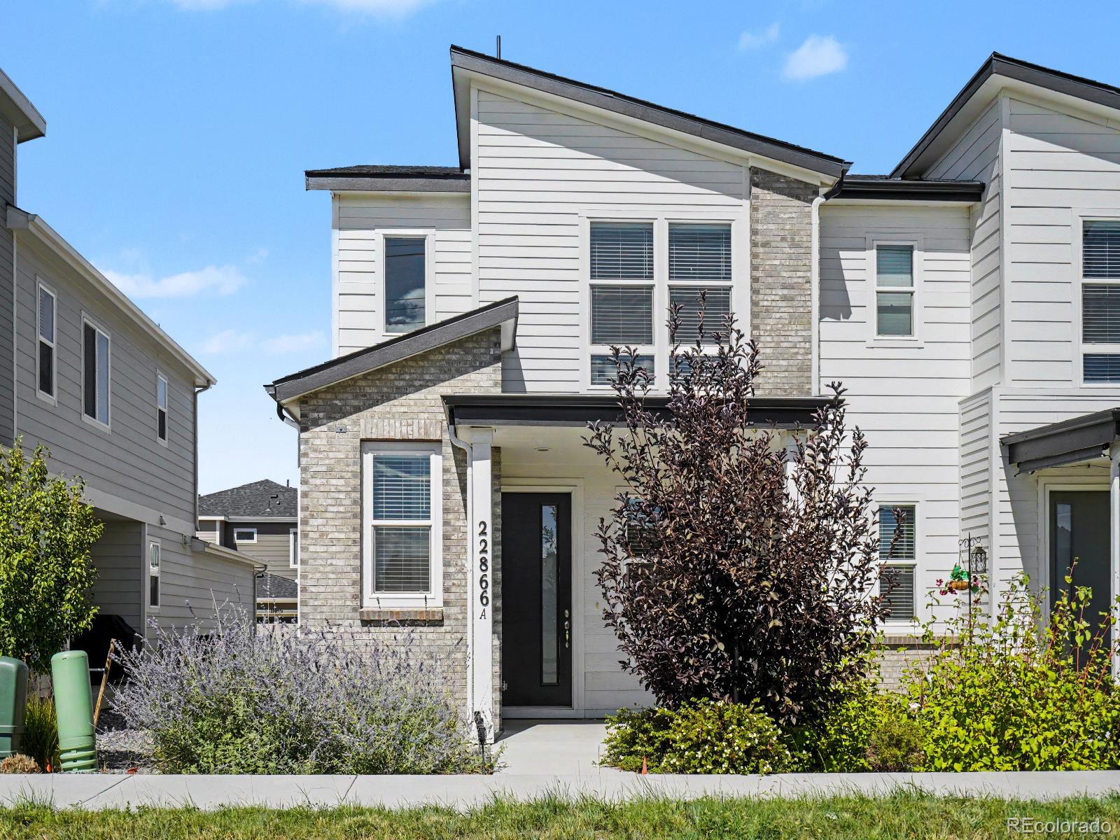
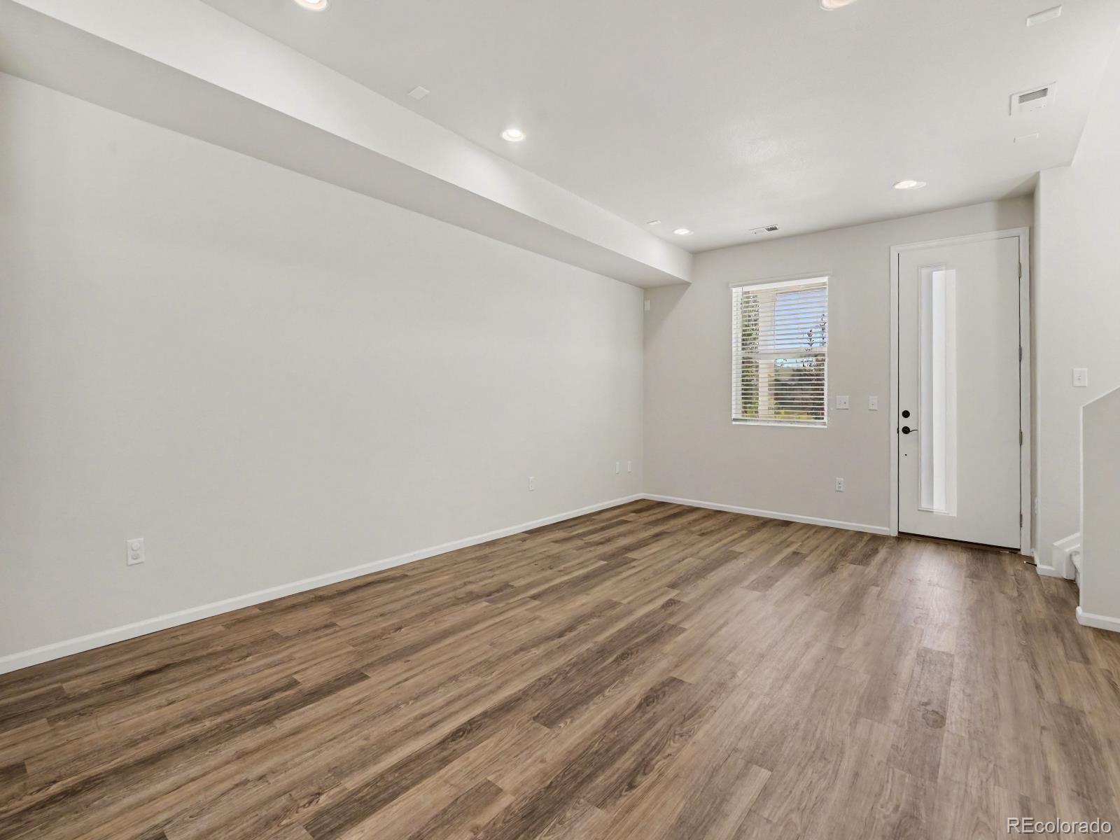
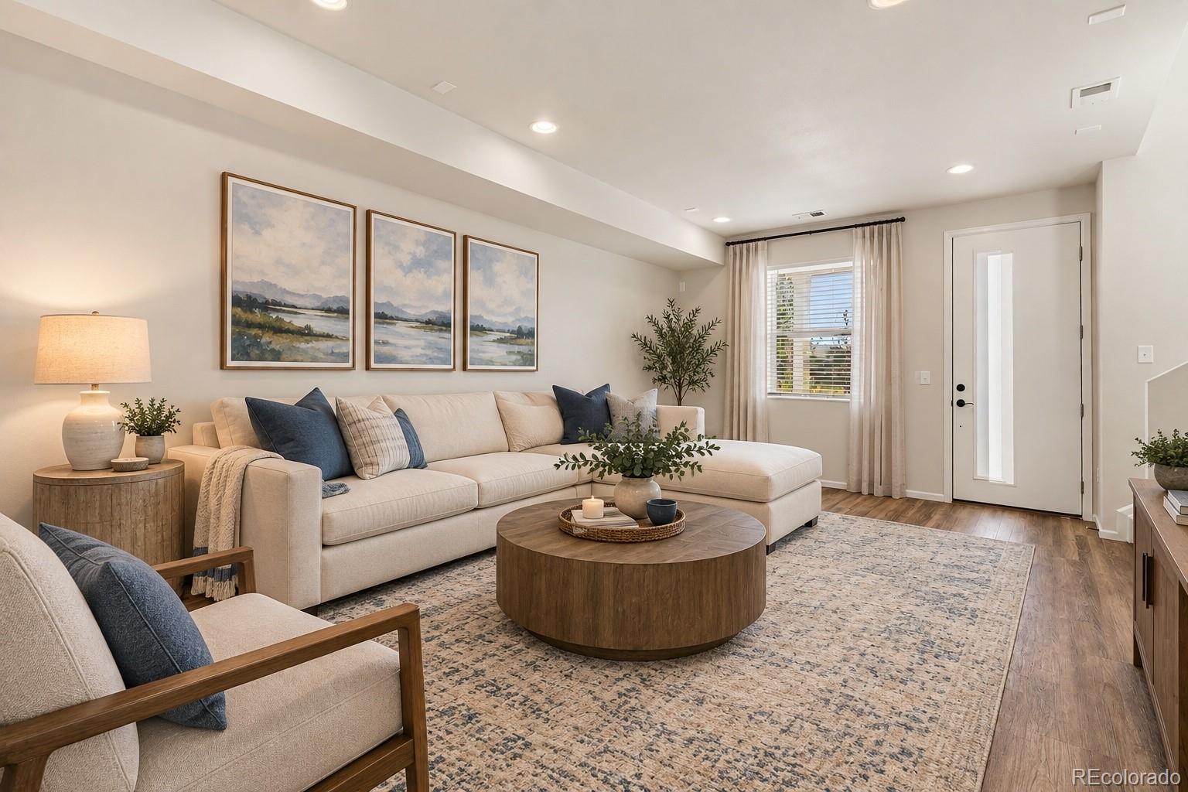
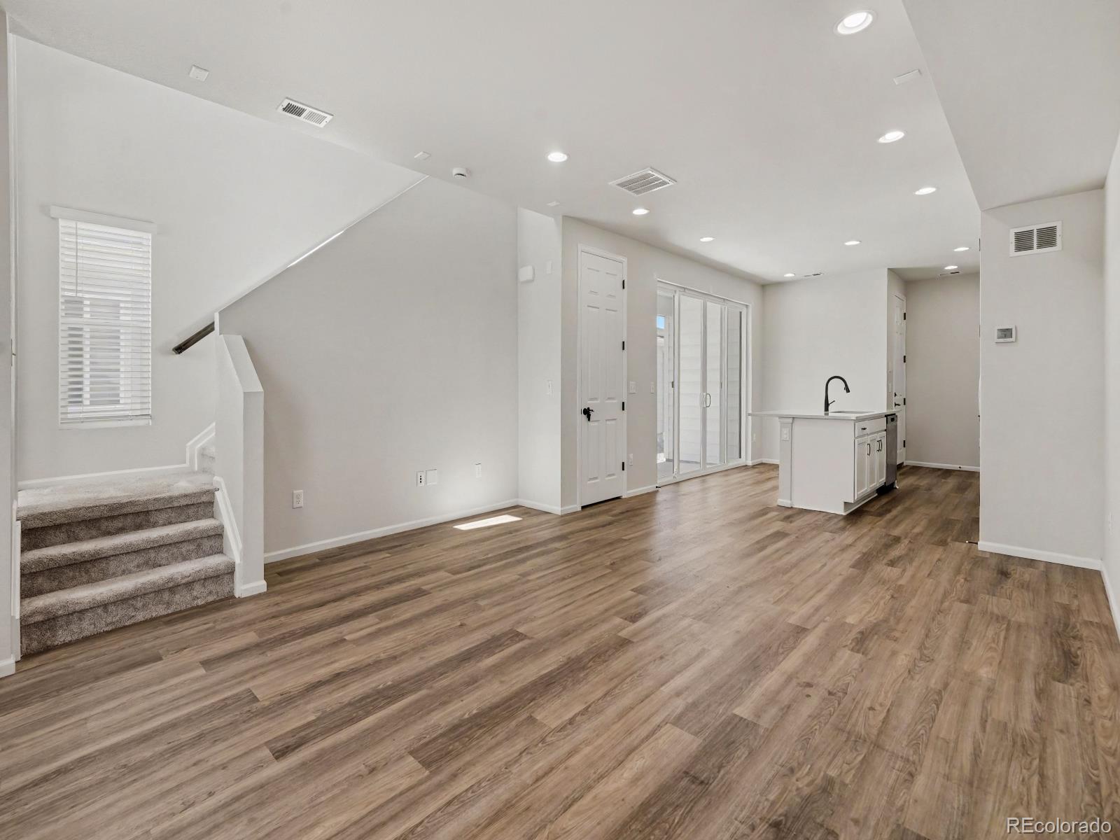
Welcome to this beautifully appointed 3-bedroom, 2.5-bath home in the desirable Copperleaf community! Offering 1,470 square feet of thoughtfully designed living space, this home combines modern style with everyday functionality. The bright, open main level features attractive luxury plank flooring and a seamless flow between the living, dining, and kitchen areas. The stylish kitchen takes center stage with crisp white cabinetry, stainless steel appliances, a gas range, modern black fixtures, and a spacious island with a large undermount sink—ideal for both casual meals and entertaining. Upstairs, you'll find three comfortable bedrooms, including a spacious primary suite, along with beautifully finished bathrooms and plush carpeting. Modern finishes, abundant natural light, convenient living spaces, and an inviting layout make this home truly move-in ready. Located in the Copperleaf community, this is an opportunity to enjoy a polished, contemporary home in a wonderful setting. Come see everything this home has to offer!
| 17 hours ago | Listing updated with changes from the MLS® | |
| yesterday | Listing first seen on site |

The content relating to real estate for sale in this Web site comes in part from the Internet Data eXchange ("IDX") program of METROLIST, INC., DBA RECOLORADO real estate listings held by brokers other than The Cascade Team Real Estate, Inc. are marked with the IDX Logo. This information is being provided for the consumers' personal, non-commercial use and may not be used for any other purpose. All information subject to change and should be independently verified.