
160 Timber Lane CircleBreckenridge, CO 80424
Due to the health concerns created by Coronavirus we are offering personal 1-1 online video walkthough tours where possible.
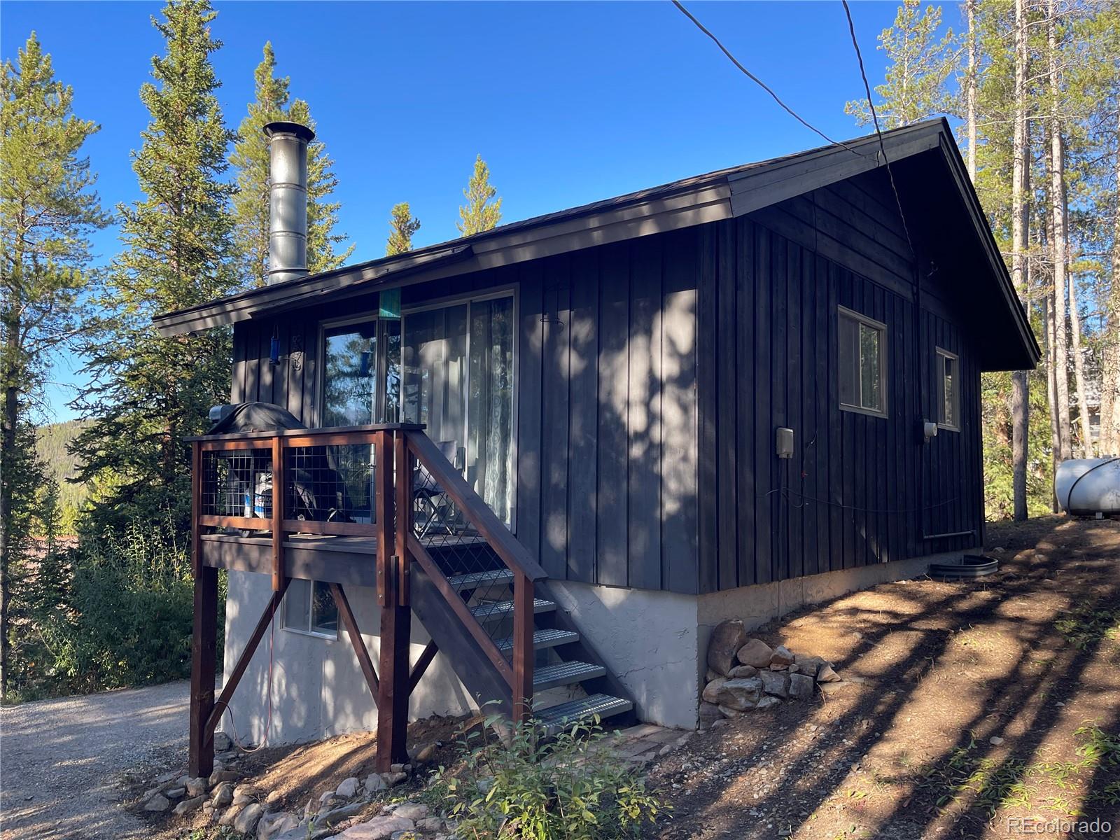
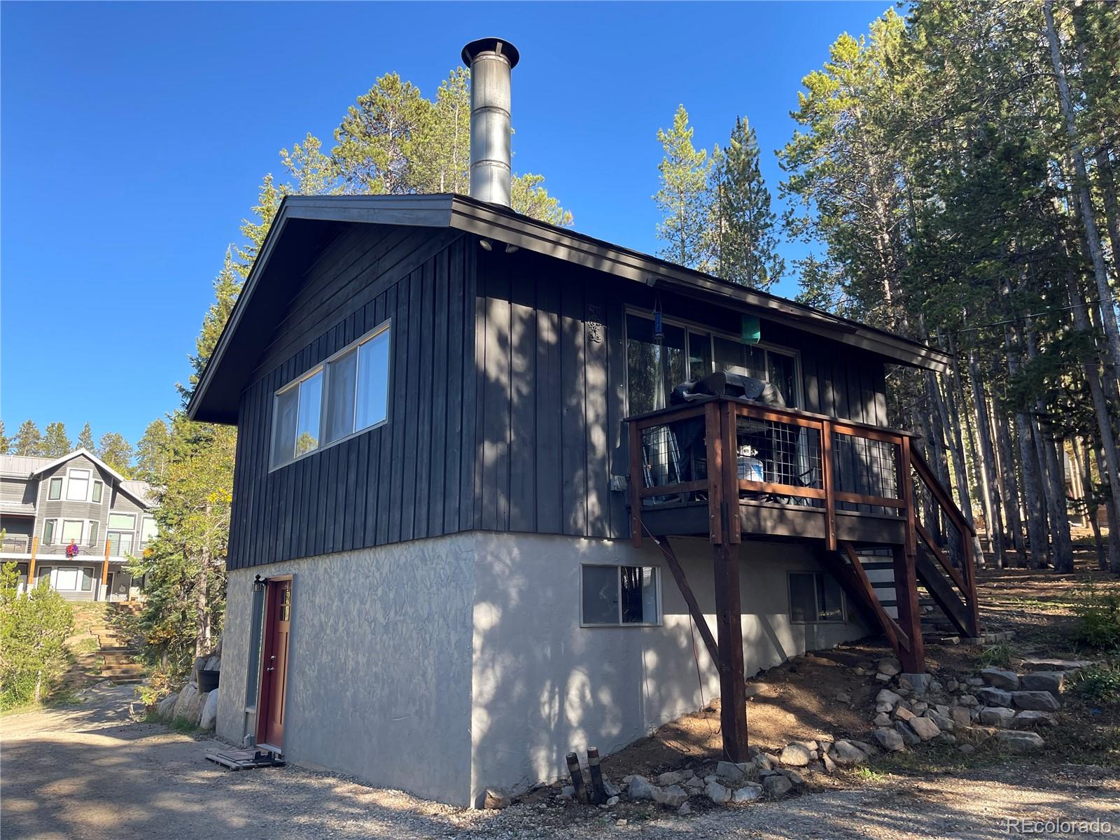
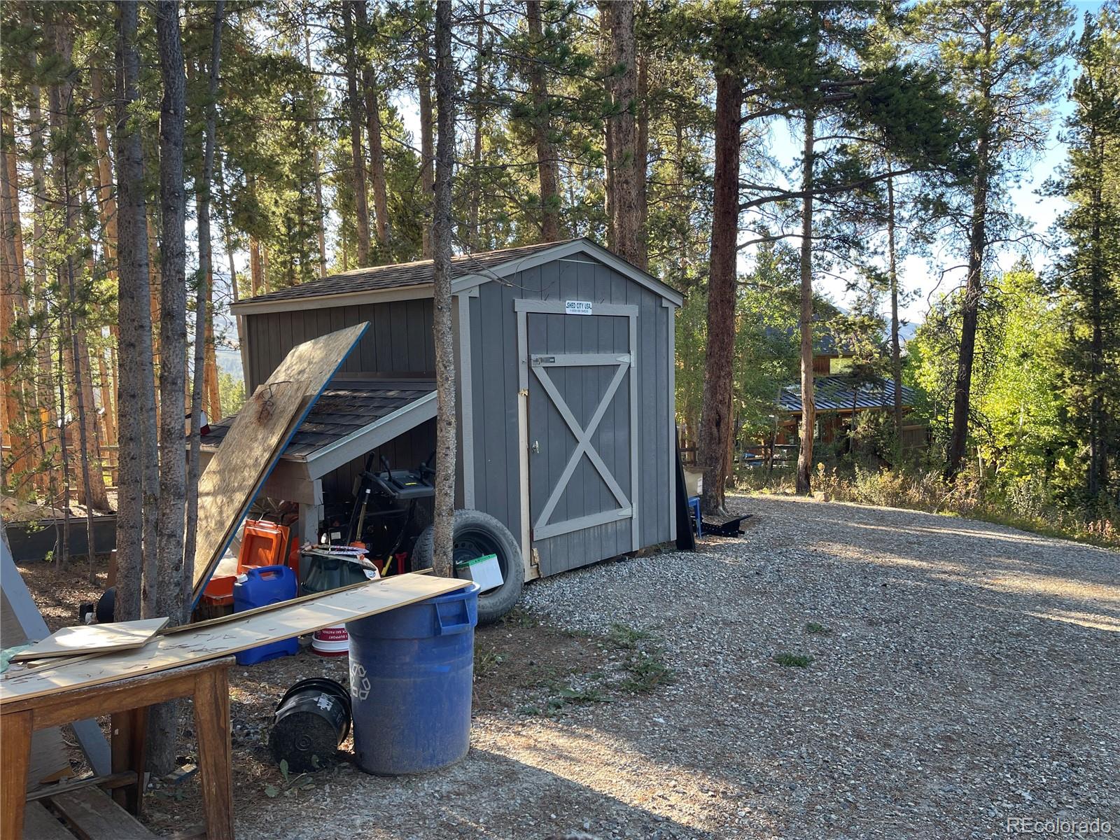
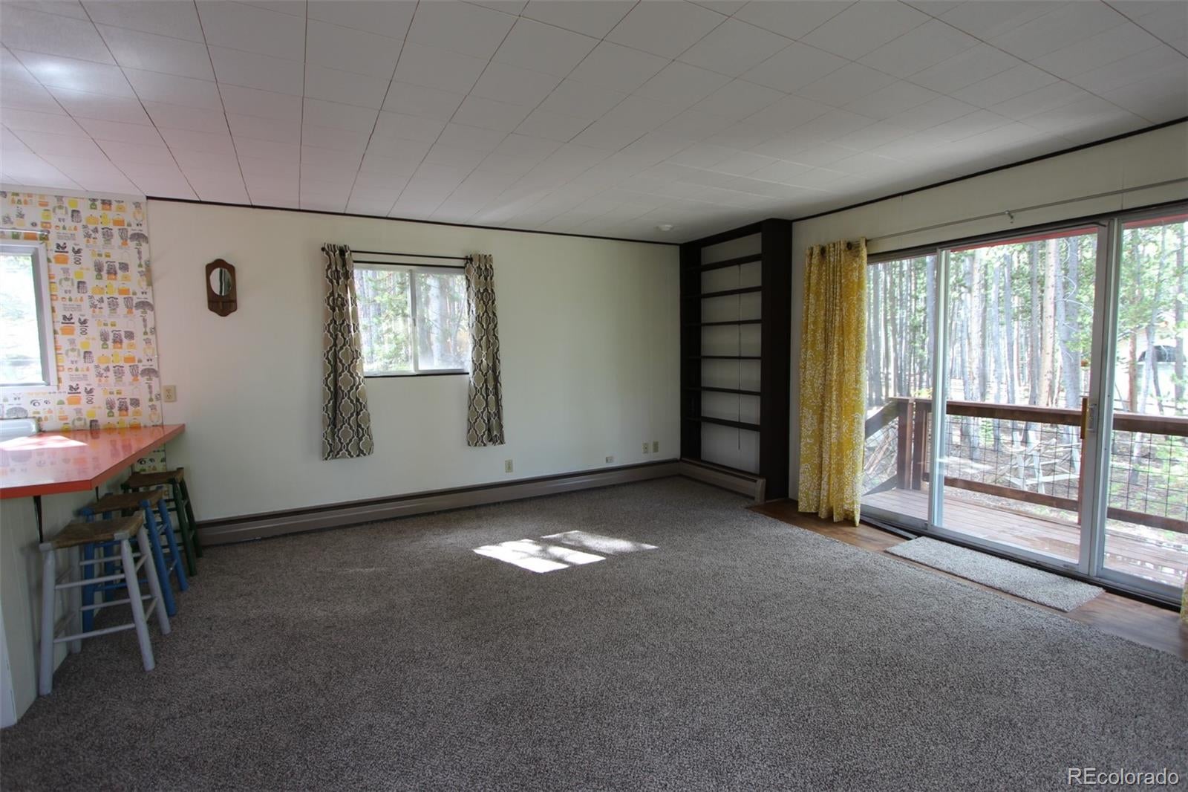
Cute little original Breck cabin in the best neighborhood around! Located in the county with no transfer tax and lower taxes and yet 20 minute walking distance to main street. 2 cozy bedrooms and 1 bath on the lower level with a spacious living area and kitchen combo on upper level with a west facing deck. With filtered views to the ski area surrounded by trees this is a quiet and private setting. Comes with a shed for extra storage and the snow blower. Washer dryer in the unit is a plus and there is a cozy retro wood fireplace in the living area. Enjoy this wonderful location with trails out your door to enjoy hiking and biking without having to park. Second owner has used this as local workforce housing and with no deed restriction the possibilities are endless to create some financial wealth. Tenants are vacating the property end of September so will need some advance notice for showings. New well pump and pressure tank in 2026, Drainage added in 2026, roof replaced in 2015 and with the exterior stained in 2025 this cabin has been well maintained and is ready to go for the new owner. Take a look and see if this unique property will fit your needs and future dreams...
| 16 hours ago | Listing updated with changes from the MLS® | |
| 24 hours ago | Listing first seen on site |

The content relating to real estate for sale in this Web site comes in part from the Internet Data eXchange ("IDX") program of METROLIST, INC., DBA RECOLORADO real estate listings held by brokers other than Mary Brooks Real Estate are marked with the IDX Logo. This information is being provided for the consumers' personal, non-commercial use and may not be used for any other purpose. All information subject to change and should be independently verified.