Save
Ask
Tour
Hide
Share
$540,000
18 Days On Site

635 Fleming Street
Colorado Springs, CO 80911

For Sale|Single Family Residence|Active
7
Beds
5
Total Baths
3
Full Baths
2
Partial Baths
3,511
SqFt
$154
/SqFt
1996
Built
Subdivision:
Fountain Valley Ranch
County:
El Paso

Due to the health concerns created by Coronavirus we are offering personal 1-1 online video walkthough tours where possible.
Call Now: 720-419-0470
Is this the listing for you? We can help make it yours.
720-419-0470
635 Fleming Street635 Fleming Street635 Fleming Street635 Fleming Street
Save
Ask
Tour
Hide
Share

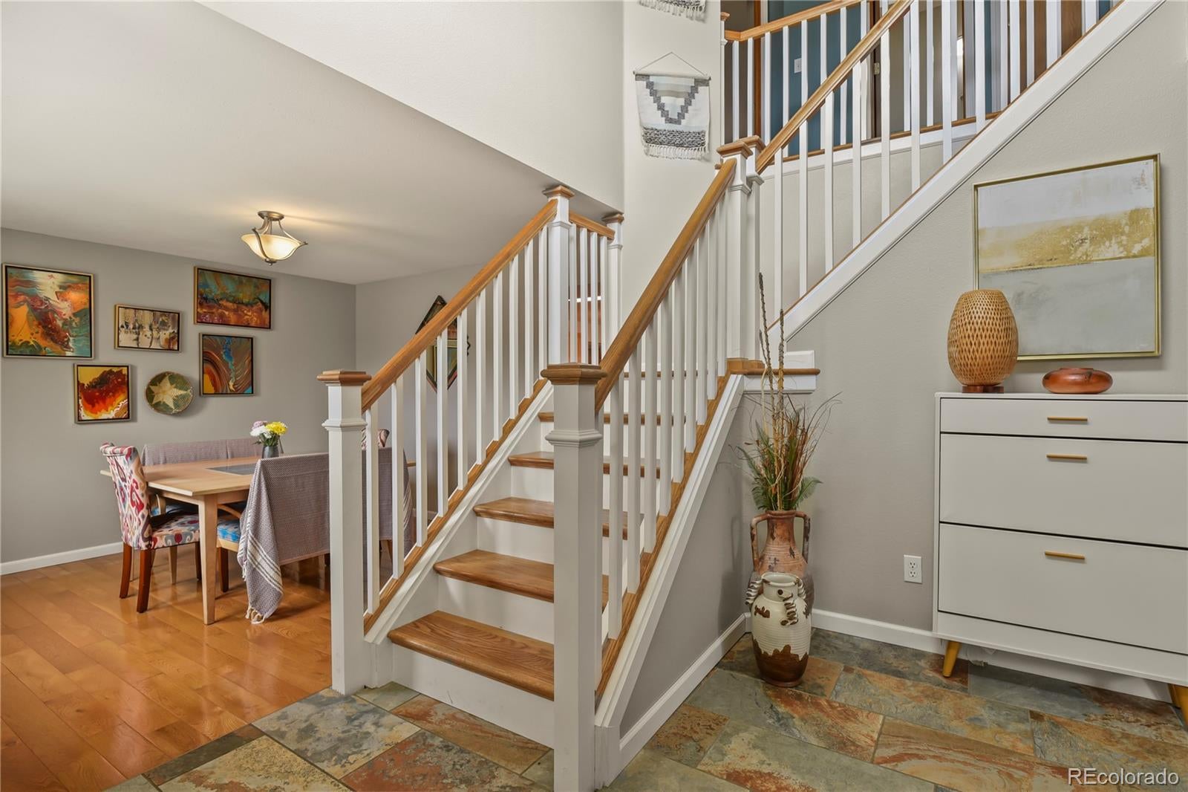
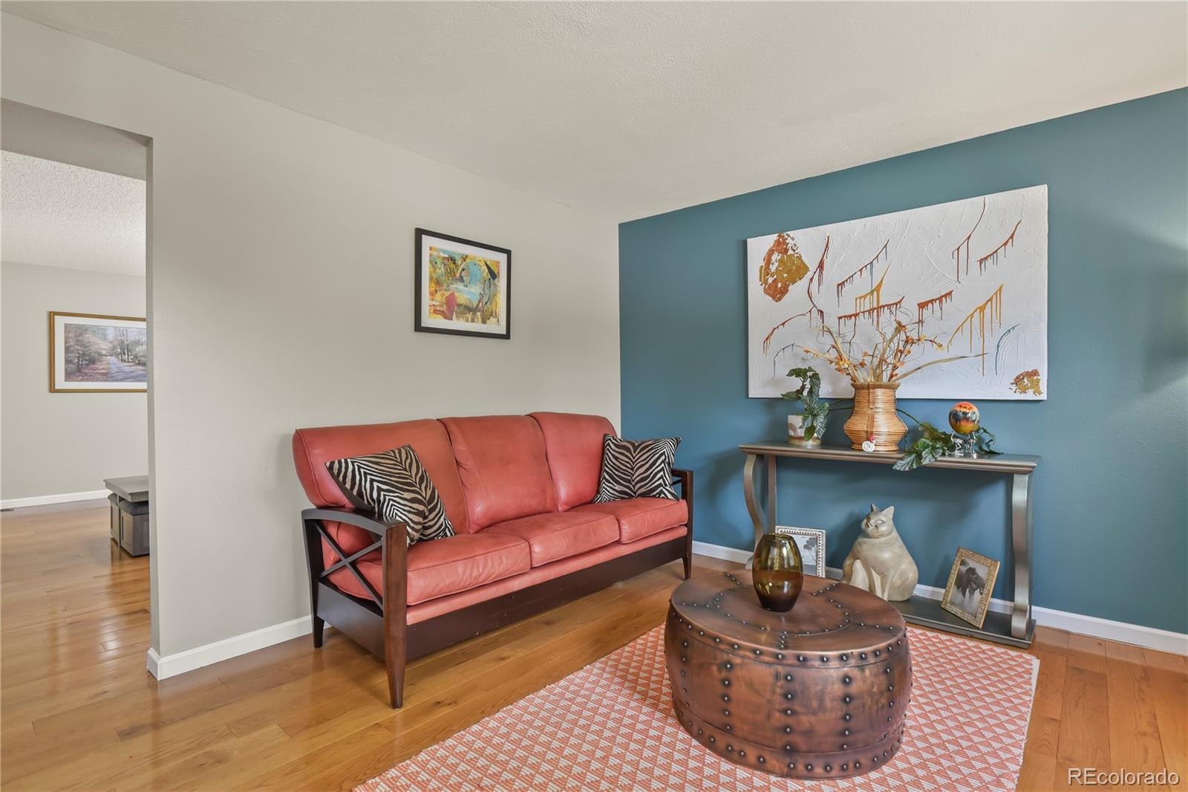
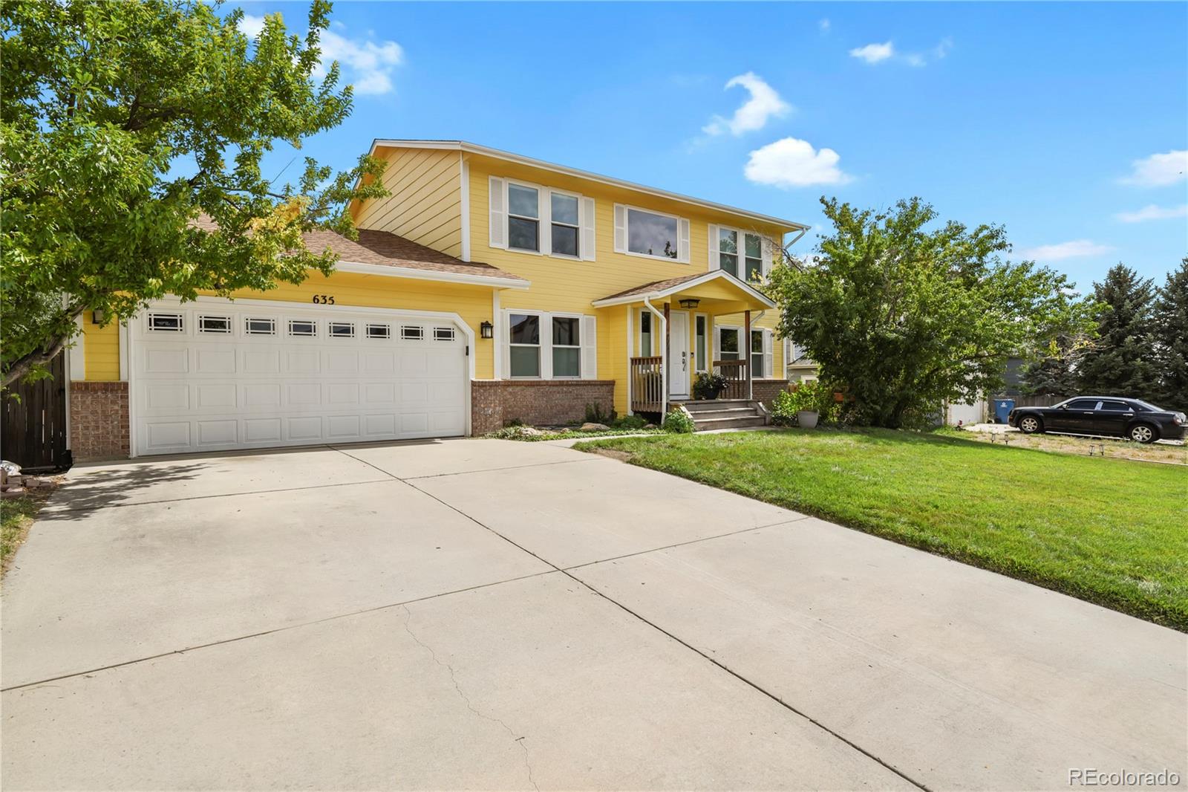
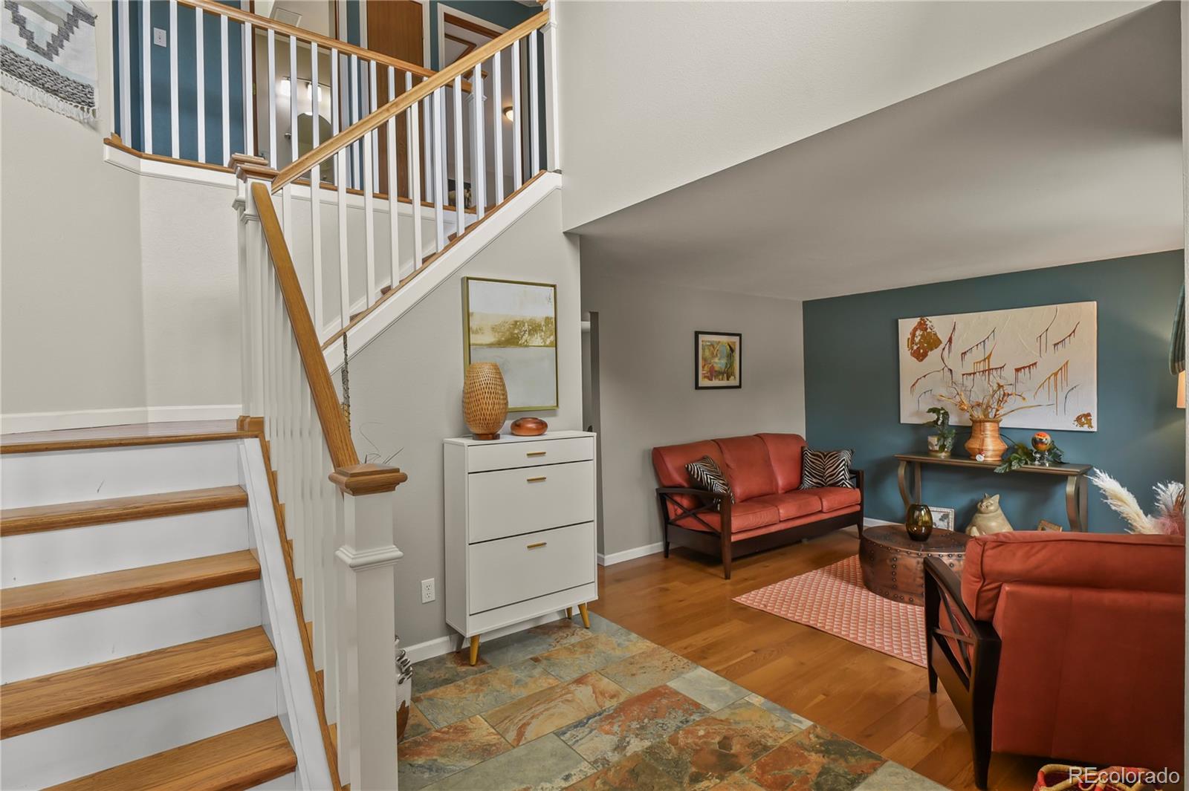
Welcome to 635 Fleming Street — a beautifully maintained Colorado Springs home offering comfort, functionality, and truly unique bonus spaces. This property features inviting living areas, thoughtful updates, and a versatile detached studio that sets it apart from others in the neighborhood. Inside, you’ll find a bright, easy-flow layout with well-sized rooms and classic charm. The sellers have invested in meaningful upgrades that provide peace of mind, including new vinyl windows, new exterior and interior paint, new deck (2022), office/studio shed with electricity and mini-split system (2023), central AC (2021), and a new roof (2020) — just to name a few. The spacious lot offers plenty of room to relax, garden, or entertain. The home’s layout can easily accommodate multi-generational living with a main level primary suite and one of the large upper level bedrooms could convert to a secondary suite. The basement provides lots of natural light with walkout access to the yard and side entry that could be converted into rental space for additional income potential. This property offers a rare combination of central convenience, functional living, and a specialty space you won’t find in typical listings. Located within 10 minutes drive to Fort Carson, Colorado Springs Airport, Windmill Mesa Park and easy access to amenities along Powers Blvd. Schedule your showing and experience the possibilities firsthand!

Save
Ask
Tour
Hide
Share
Listing Snapshot
Price 
$540,000
Days On Site 
18 Days
Bedrooms 
7
Inside Area (SqFt) 
3,511 sqft
Total Baths 
5
Full Baths 
3
Partial Baths 
2
Lot Size 
0.2 Acres
Year Built 
1996
MLS® Number 
9442630
Status 
Active
Property Tax 
$2,742
HOA/Condo/Coop Fees 
$3.42 monthly
Sq Ft Source 
Public Records
Friends & Family
Recent Activity
4 days agoListing updated with changes from the MLS®
3 weeks agoPrice changed to $540,000
3 weeks agoListing first seen on site
General Features
Acres 
0.2
Attached Garage 
Yes
Direction Faces 
West
Garage 
Yes
Garage Spaces 
2
Levels 
Two
Parking 
ConcreteAttached
Parking Spaces 
2
Property Sub Type 
Single Family Residence
Sewer 
Public Sewer
SqFt Above 
2482
SqFt Below 
1029
SqFt Total 
3592
Utilities 
Natural Gas AvailableElectricity ConnectedNatural Gas Connected
Water Source 
Public
Zoning 
RS-6000 CAD-O
Interior Features
Appliances 
DishwasherMicrowaveOvenRangeRefrigerator
Basement 
Partial
Cooling 
Ceiling Fan(s)Central Air
Fireplace 
Yes
Fireplace Features 
Family RoomGas Log
Fireplaces 
1
Heating 
Forced Air
Interior 
Ceiling Fan(s)In-Law FloorplanPantry
Main Level Bedrooms 
1
Bathroom Full 
Dimensions - 5 x 9Level - Basement
Bathroom Half 
Level - Main
Bathroom Three Quarter 
Level - Upper
Bedroom 
Dimensions - 12 x 11.6Level - Upper
Dining Room 
Dimensions - 12 x 12Level - Main
Family Room 
Dimensions - 12 x 29Level - Basement
Kitchen 
Dimensions - 13 x 14Level - Main
Laundry 
Dimensions - 6 x 8Level - Main
Living Room 
Dimensions - 11 x 13Level - Main
Save
Ask
Tour
Hide
Share
Exterior Features
Construction Details 
Frame
Fencing 
FencedFull
Patio And Porch 
Deck
Roof 
Shingle
Community Features
Association Fee 
$41.0
Association Fee Frequency 
Annually
School District 
Widefield 3
Financing Terms Available 
CashConventionalFHAVA Loan
Schools
School District
Widefield 3
Elementary School
Widefield
Middle School
Watson
High School
Widefield
Listing courtesy of HomeSmart [email protected]


The content relating to real estate for sale in this Web site comes in part from the Internet Data eXchange ("IDX") program of METROLIST, INC., DBA RECOLORADO real estate listings held by brokers other than HomeSmart are marked with the IDX Logo. This information is being provided for the consumers' personal, non-commercial use and may not be used for any other purpose. All information subject to change and should be independently verified.

Neighborhood & Commute
Source: Walkscore
Disclosure: Community information and market data powered by Constellation Data Labs. Information is deemed reliable but not guaranteed.
Save
Ask
Tour
Hide
Share