Save
Ask
Tour
Hide
Share
$724,900
18 Days On Site

1180 Yank Street
Golden, CO 80401

For Sale|Single Family Residence|Active
5
Beds
3
Total Baths
1
Full Bath
2
Partial Baths
3,236
SqFt
$224
/SqFt
1965
Built
Subdivision:
Ashwood
County:
Jefferson

Due to the health concerns created by Coronavirus we are offering personal 1-1 online video walkthough tours where possible.
Call Now: 720-419-0470
Is this the listing for you? We can help make it yours.
720-419-0470
1180 Yank Street1180 Yank Street1180 Yank Street1180 Yank Street
Save
Ask
Tour
Hide
Share

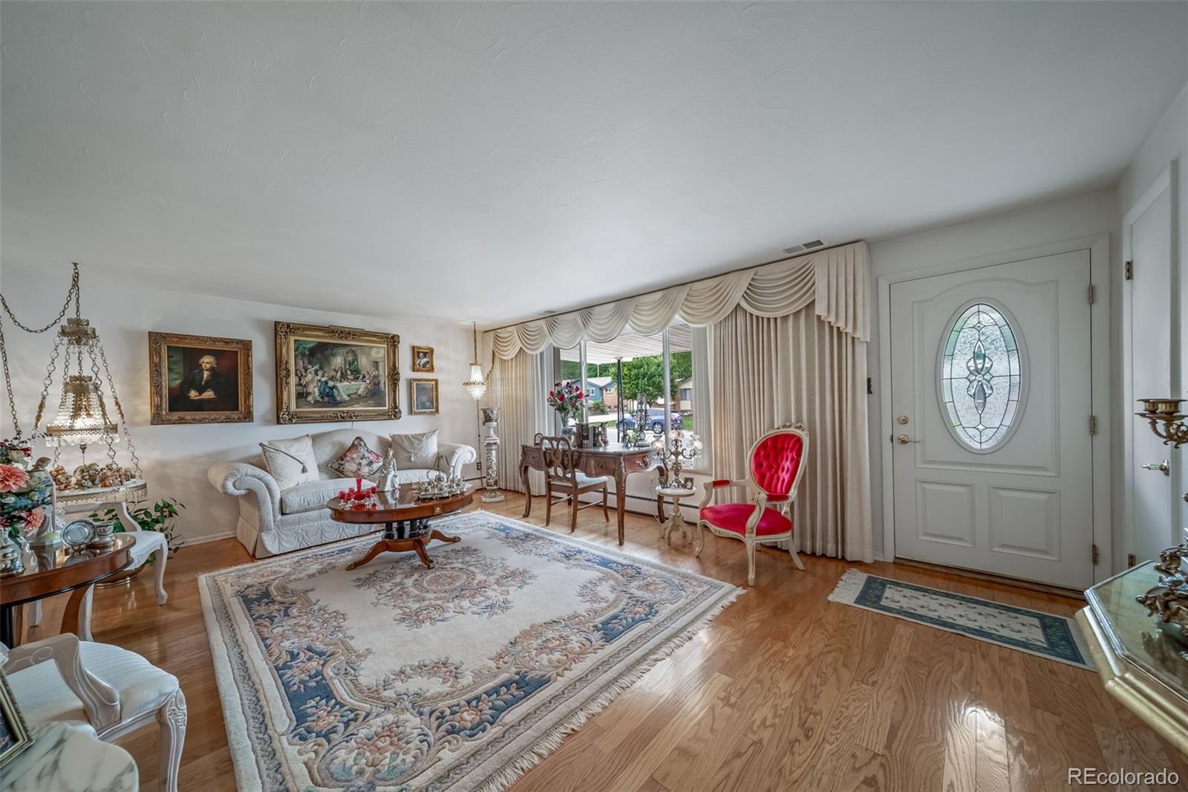
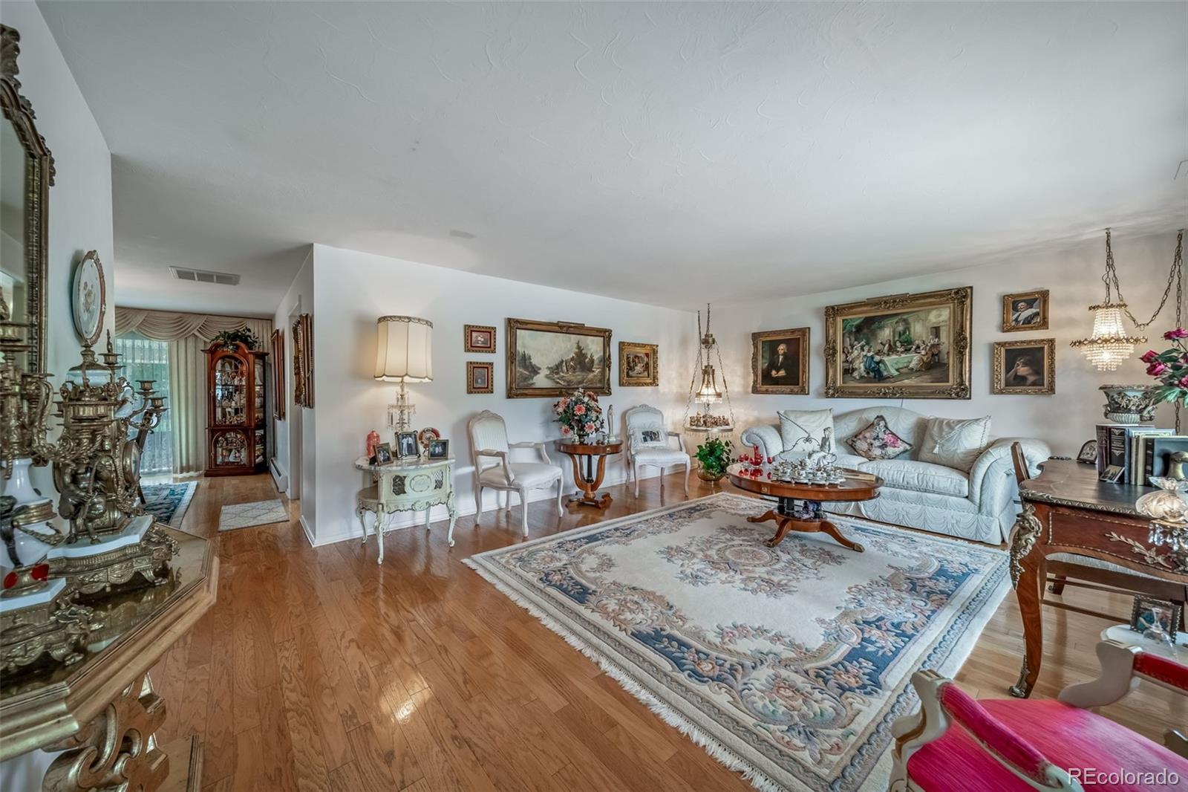
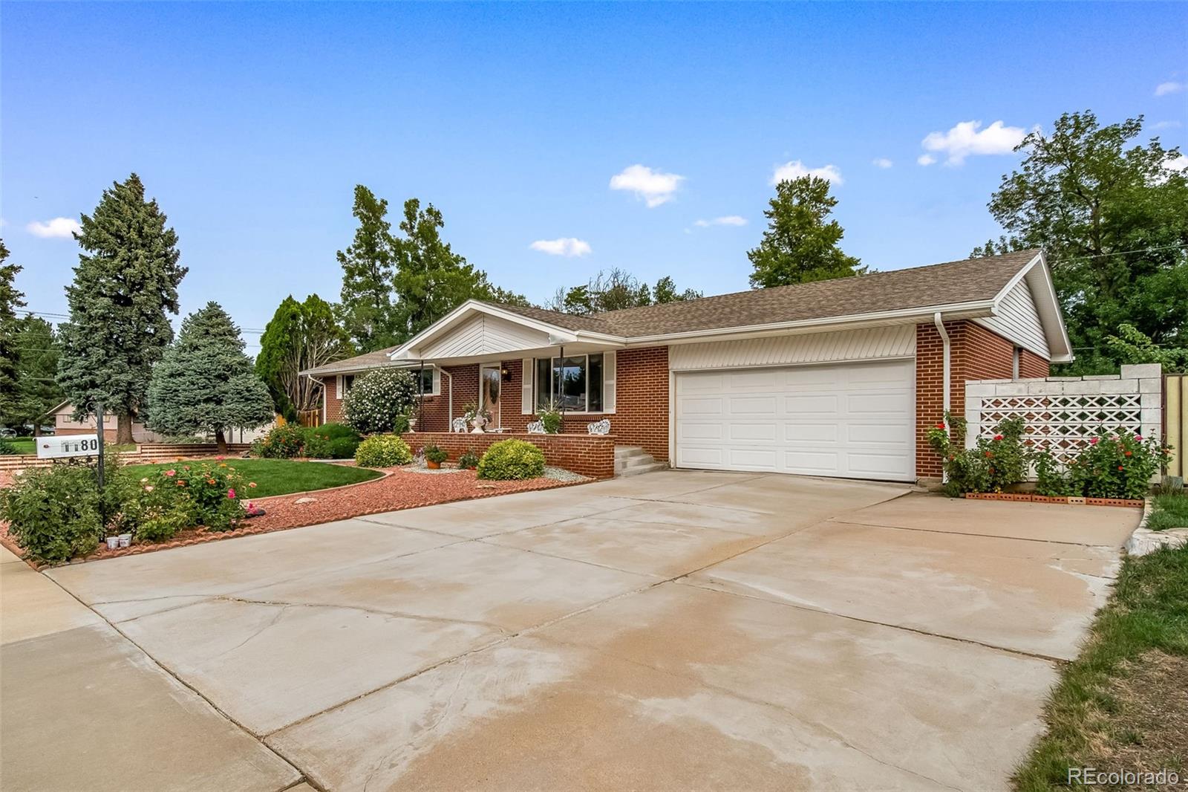
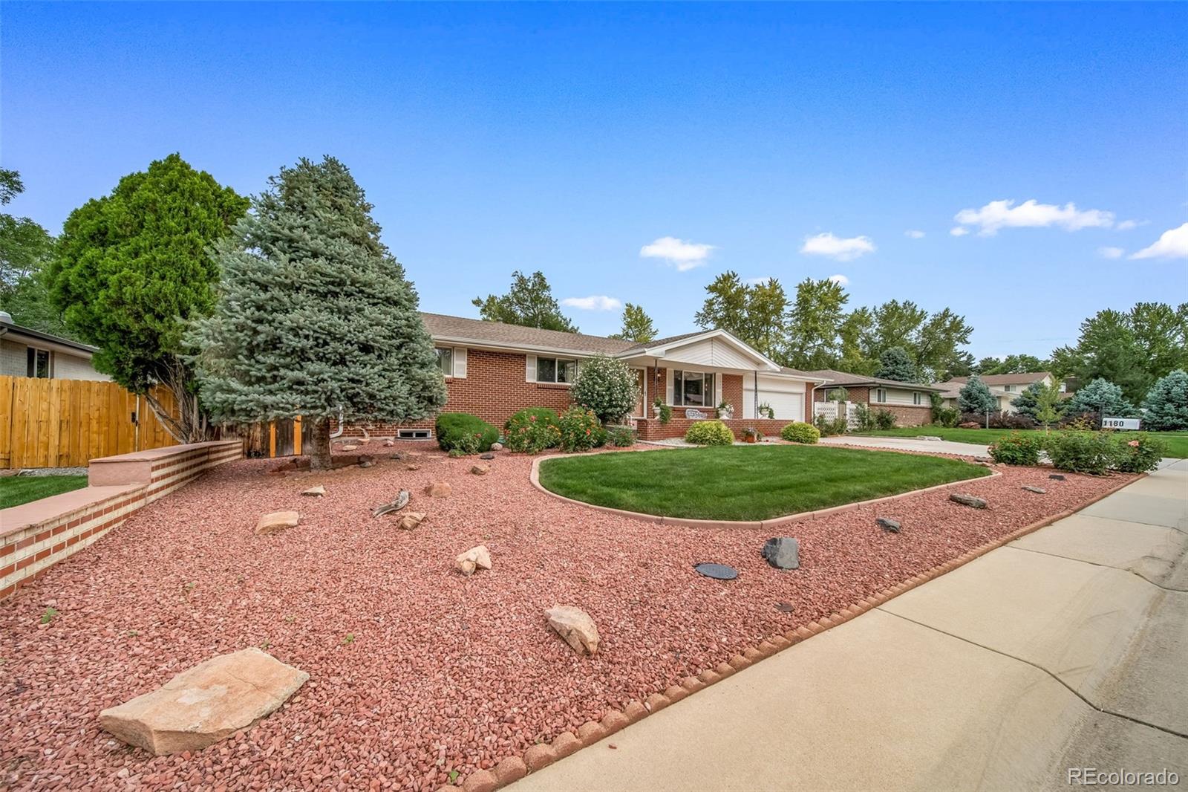
$75K PRICE REDUCTION - This beautiful custom brick ranch on a large level lot is in excellent condition expansive covered outdoor patios and spacious living areas throughout the home! All rooms are large and offer a wonderful flowing floorplan both on the main floor and finished basement. All windows on the main floor and basement have been replaced with vinyl double pane windows, including the patio door from the dining room. The oversized kitchen offers abundant counterspace, custom cabinets, skylight, electric glass top range, double ovens (1 convection), built in microwave, side by side referigerator & dishwasher. The primary bedroom offers it's own private bathroom, large closet and the other 2 bedrooms on the main floor have large closets. The laundry room is located on the main floor and the Kenmore washer & dryer are included. Downstairs offers a very large family room with built in cabinets & entertainment center and a mid-century wet-bar with built in shelving and mirrors, etc. and vintage turquoise full-size refrigerator. Also on the lower level you'll find 2 spacious non-conforming bedrooms, one with built in desk and cabinetry, a 3/4 bath with large shower and big mechanical room and unfinished storage area. There is an extra deep 20' x 24' 2 car garaged with a bonus area including built in cabinetry and door to the back patio. 2Out back you'll find a70' x 14' rear patio, of which 25' is covered, providing abundant space for indoor and outdoor entertaining. Much of the front and back yard has been xeriscaped with decorative rock areas surrounding beautiful natural grass lawns. back yard is fully fenced and the home features natural gas hot water baceboard heat and also newer central airconditioning with separate forced air ductwork in all main floor rooms in the ceiling of each room. Newer 200 amp electrical service provides the electricity for the home. This home is in excellent condition and has been meticulously maintained by the long term owners!

Save
Ask
Tour
Hide
Share
Listing Snapshot
Price 
$724,900
Days On Site 
18 Days
Bedrooms 
5
Inside Area (SqFt) 
3,236 sqft
Total Baths 
3
Full Baths 
1
Partial Baths 
2
Lot Size 
0.24 Acres
Year Built 
1965
MLS® Number 
9404699
Status 
Active
Property Tax 
$3,537
HOA/Condo/Coop Fees 
N/A
Sq Ft Source 
Public Records
Friends & Family
Recent Activity
4 days agoListing updated with changes from the MLS®
4 days agoPrice changed to $724,900
3 weeks agoListing first seen on site
General Features
Acres 
0.24
Attached Garage 
Yes
Direction Faces 
West
Foundation 
Concrete PerimeterSlab
Garage 
Yes
Garage Spaces 
2
Levels 
One
Parking 
Attached
Parking Spaces 
2
Property Condition 
Updated/Remodeled
Property Sub Type 
Single Family Residence
Sewer 
Public Sewer
SqFt Above 
1636
SqFt Below 
1600
SqFt Total 
3236
Style 
Traditional
Utilities 
Natural Gas AvailableCable AvailableElectricity ConnectedNatural Gas ConnectedPhone Available
Water Source 
Public
Zoning 
R-2
Interior Features
Appliances 
Bar FridgeCooktopDishwasherDisposalDouble OvenDryerMicrowaveRefrigeratorWasher
Basement 
FinishedFull
Cooling 
Ceiling Fan(s)Central Air
Electric 
220 Volts
Flooring 
VinylCarpetLinoleumTileWood
Heating 
BaseboardNatural Gas
Interior 
Ceiling Fan(s)Eat-in KitchenHigh Speed InternetLaminate CountersWet Bar
Main Level Bedrooms 
3
Window Features 
Double Pane WindowsSkylight(s)Window CoveringsWindow Treatments
Bathroom Full 
Dimensions - 5 x 9.75Level - MainDescription - Ceramic tile with skylight
Bathroom Half 
Dimensions - 5 x 5Level - MainDescription - Private bathroom
Bathroom Three Quarter 
Dimensions - 5.5 x 8.75Level - BasementDescription - Spacious 3/4 bath with arge shower
Bedroom 
Dimensions - 12.5 x 13Level - BasementDescription - Spacious non-conforming bedrooms
Bonus Room 
Dimensions - 7 x 8.6Level - BasementDescription - Wet Bar perfect for entertaining
Dining Room 
Dimensions - 12 x 18Level - MainDescription - Hardwood floors & patio door
Family Room 
Dimensions - 15 x 33Level - BasementDescription - Huge family room with built in cabinets
Kitchen 
Dimensions - 12 x 15Level - MainDescription - Spacious - inlaid ceramic tile floor & skylight
Laundry 
Dimensions - 5 x 6Level - MainDescription - Main floor laundry
Living Room 
Dimensions - 15 x 17Level - BasementDescription - Mechanical & Storage
Save
Ask
Tour
Hide
Share
Exterior Features
Construction Details 
Brick
Exterior 
Private Yard
Fencing 
FencedFull
Patio And Porch 
CoveredFront PorchPatio
Roof 
Composition
Windows/Doors 
Double Pane WindowsSkylight(s)Window CoveringsWindow Treatments
Community Features
School District 
Jefferson County R-1
Financing Terms Available 
CashConventionalFHAVA Loan
Roads 
Paved
Schools
School District
Jefferson County R-1
Elementary School
Welchester
Middle School
Bell
High School
Golden
Listing courtesy of Brokers Guild Homes [email protected]


The content relating to real estate for sale in this Web site comes in part from the Internet Data eXchange ("IDX") program of METROLIST, INC., DBA RECOLORADO real estate listings held by brokers other than Brokers Guild Homes are marked with the IDX Logo. This information is being provided for the consumers' personal, non-commercial use and may not be used for any other purpose. All information subject to change and should be independently verified.

Neighborhood & Commute
Source: Walkscore
Disclosure: Community information and market data powered by Constellation Data Labs. Information is deemed reliable but not guaranteed.
Save
Ask
Tour
Hide
Share