
6013 Miners Peak CircleFrederick, CO 80516
Due to the health concerns created by Coronavirus we are offering personal 1-1 online video walkthough tours where possible.
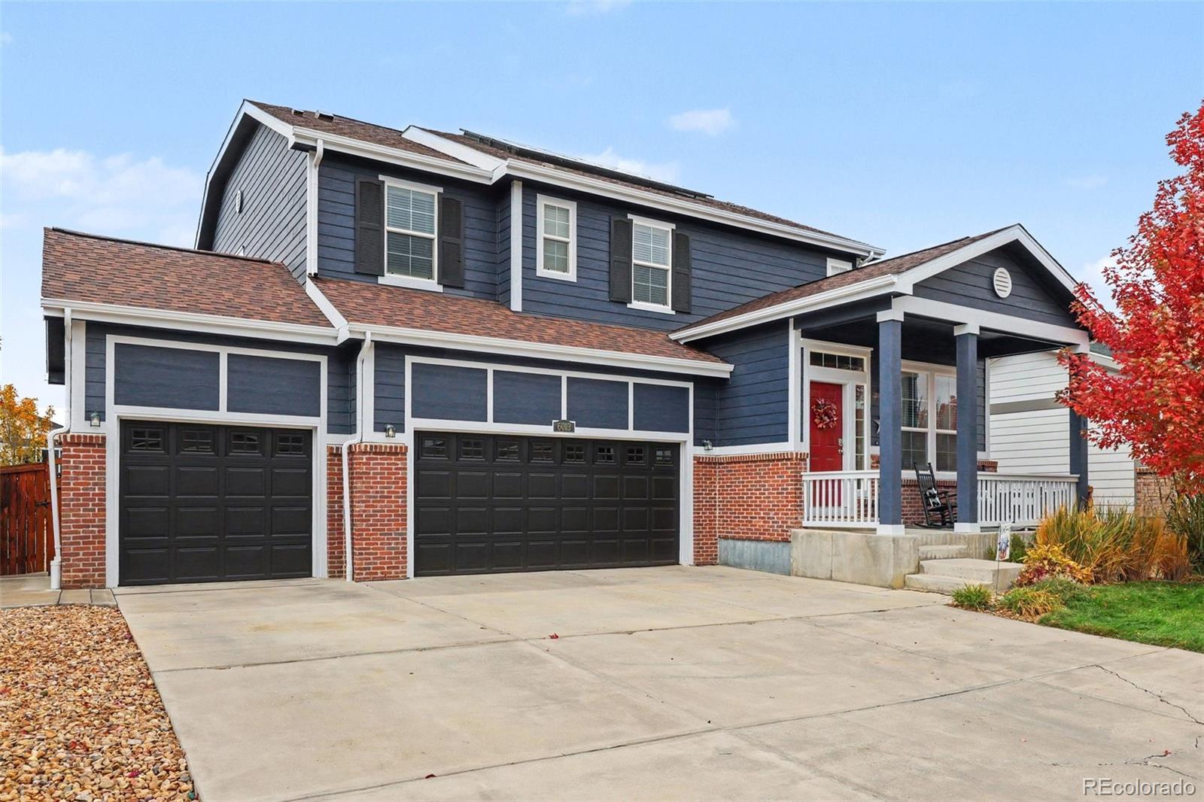
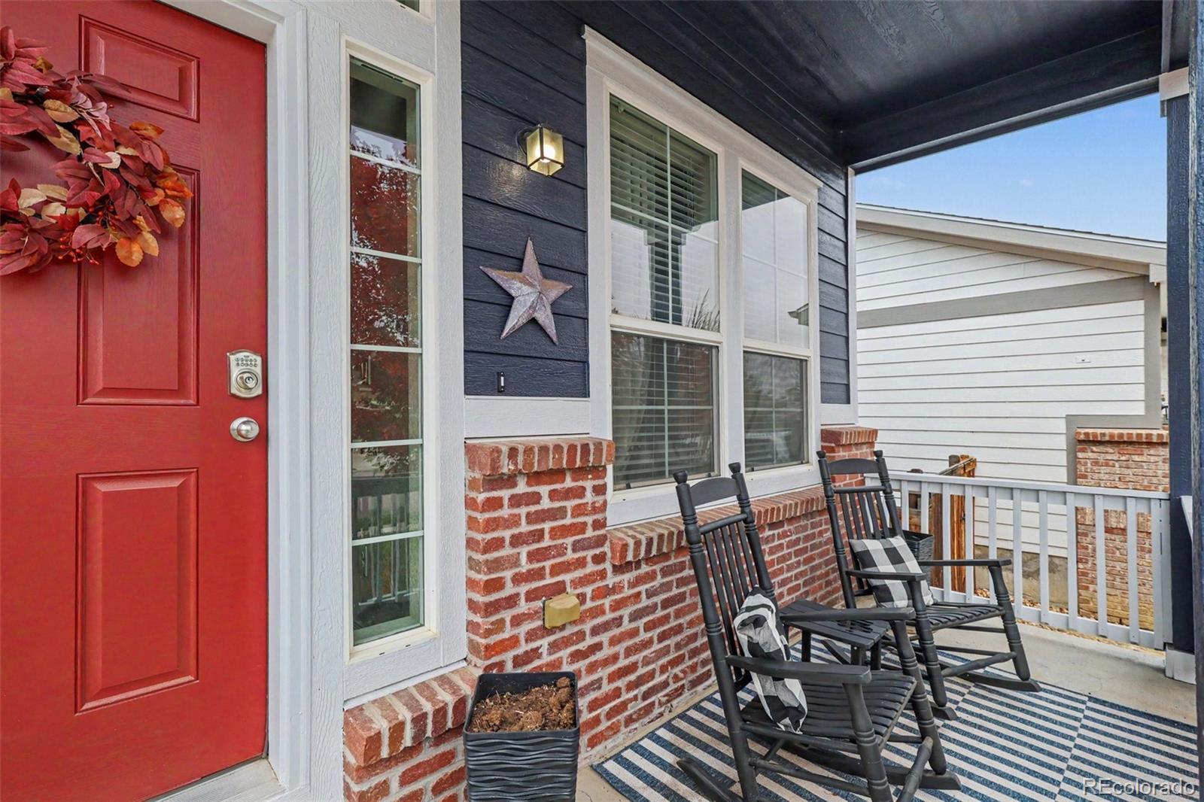
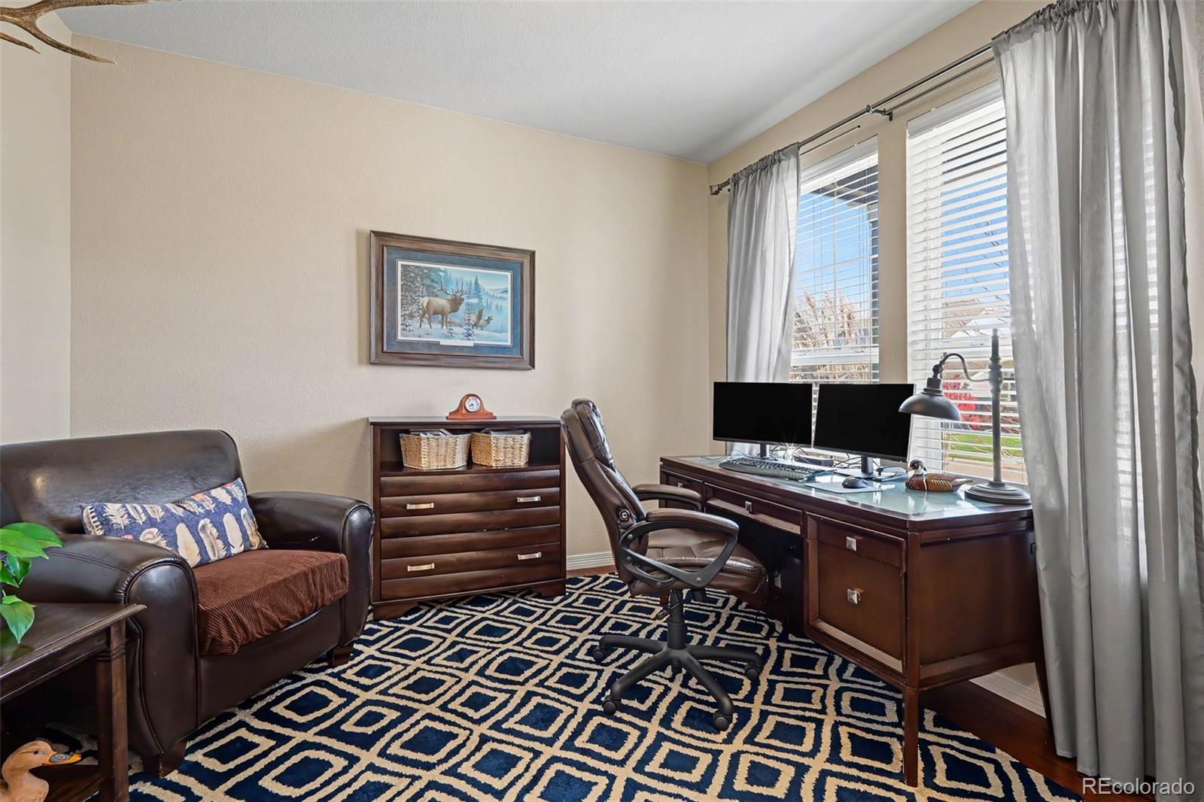
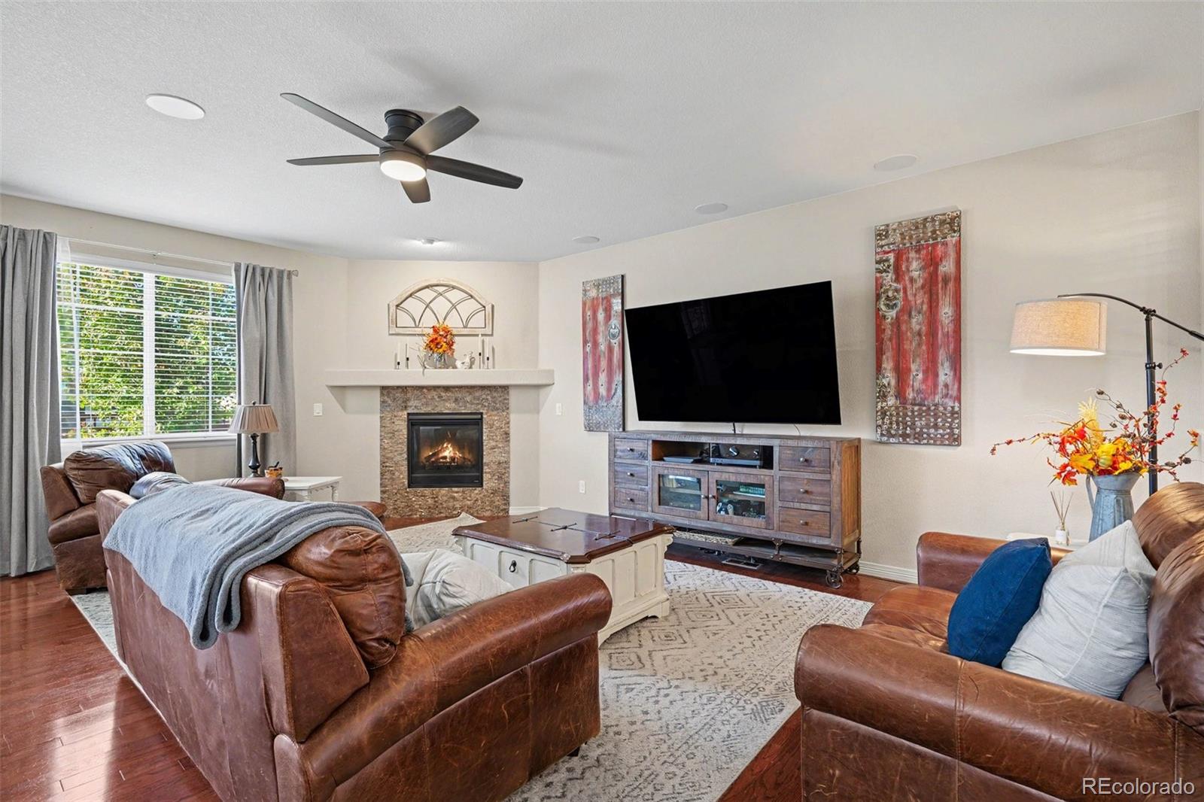
Welcome to this beautifully maintained, move-in-ready home in the highly desirable Wyndham Hill community! Offering 4 bedrooms, 4 bathrooms, a main-floor office, a spacious loft, and a 3-car garage, this home features an exceptional floor plan designed for comfortable everyday living. An inviting covered front porch welcomes you inside, where abundant natural light, beautiful hardwood floors, and spacious living areas create a warm and inviting atmosphere. The open-concept family room with fireplace flows seamlessly into the well-appointed kitchen featuring granite countertops, stainless steel appliances, a large center island, and pantry. A dedicated main-floor study provides an ideal work-from-home space, while the formal dining room is perfect for entertaining. Upstairs, the spacious primary suite features a private five-piece bathroom and offers a comfortable retreat. Three additional bedrooms include two connected by a convenient Jack-and-Jill bathroom, while the third enjoys easy access to another full bathroom. A generous upstairs loft provides flexible space for a media room, playroom, or additional living area. Outside, enjoy the beautifully landscaped backyard complete with an expansive concrete patio, ideal for outdoor dining, entertaining, or relaxing. The 3-car garage provides ample room for vehicles, storage, and recreational equipment. New roof within the last 5 years, new exterior paint, concrete back patio and so much more. Save money on your electric bill, this home has solar! Residents of Wyndham Hill enjoy outstanding community amenities including a clubhouse, swimming pool, playground, and expansive park. Conveniently located near I-25 with easy access to Denver, Boulder, Longmont, and Denver International Airport. With its functional layout, desirable features, and fantastic community amenities, this home is truly a must-see!
| 35 minutes ago | Listing updated with changes from the MLS | |
| 11 hours ago | Listing first seen on site |

The content relating to real estate for sale in this Web site comes in part from the Internet Data eXchange ("IDX") program of METROLIST, INC., DBA RECOLORADO real estate listings held by brokers other than Keller Williams DTC are marked with the IDX Logo. This information is being provided for the consumers' personal, non-commercial use and may not be used for any other purpose. All information subject to change and should be independently verified.