
6572 Vedder DriveColorado Springs, CO 80925
Due to the health concerns created by Coronavirus we are offering personal 1-1 online video walkthough tours where possible.
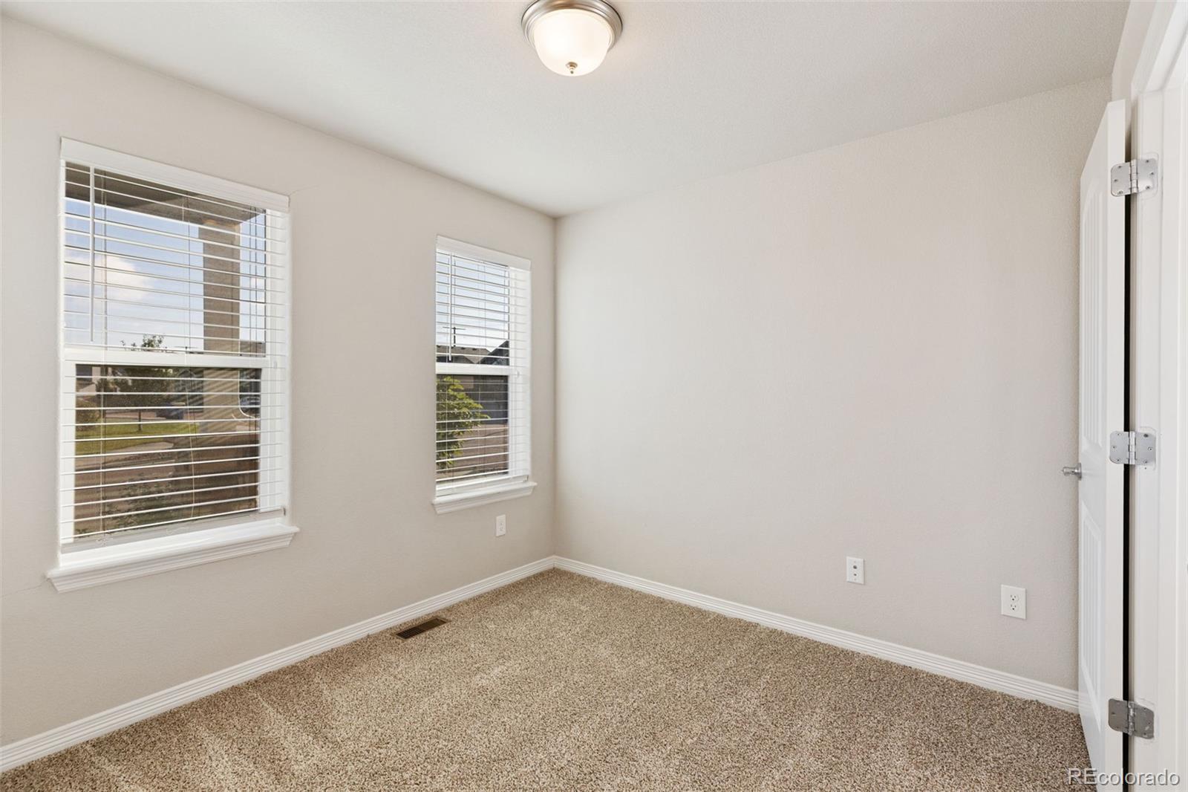
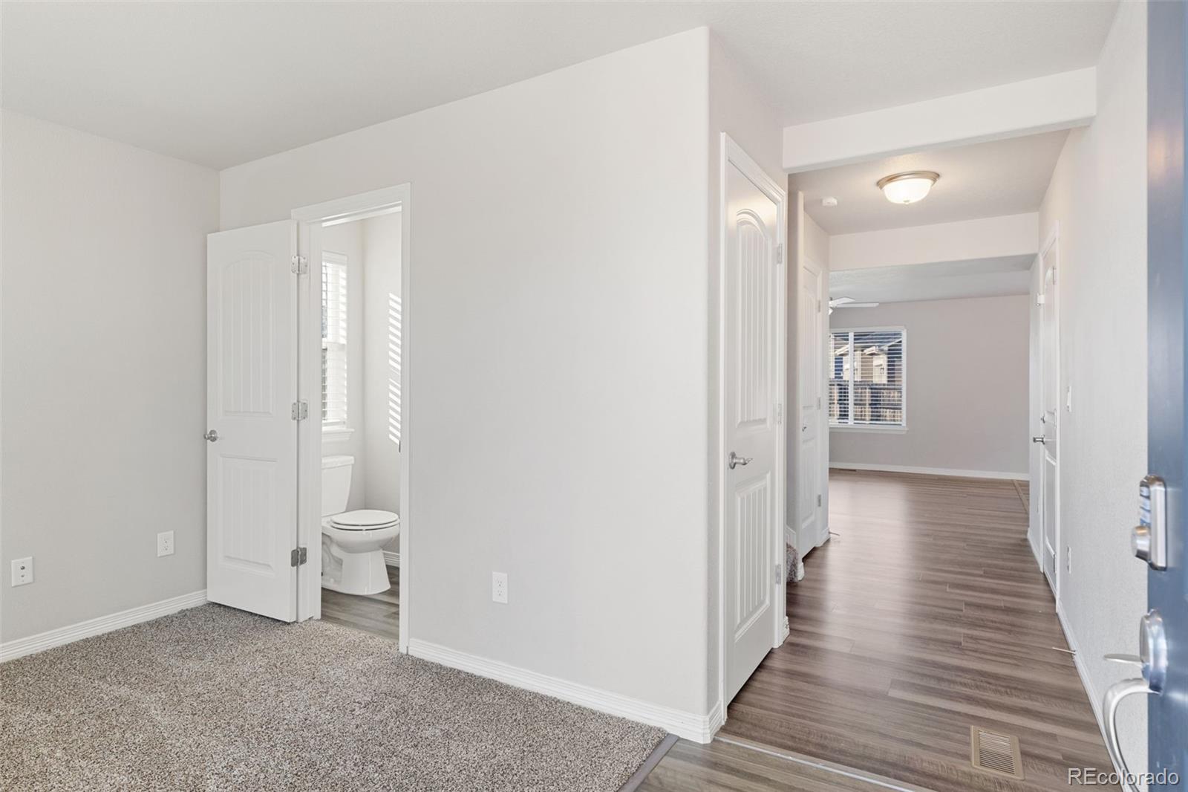
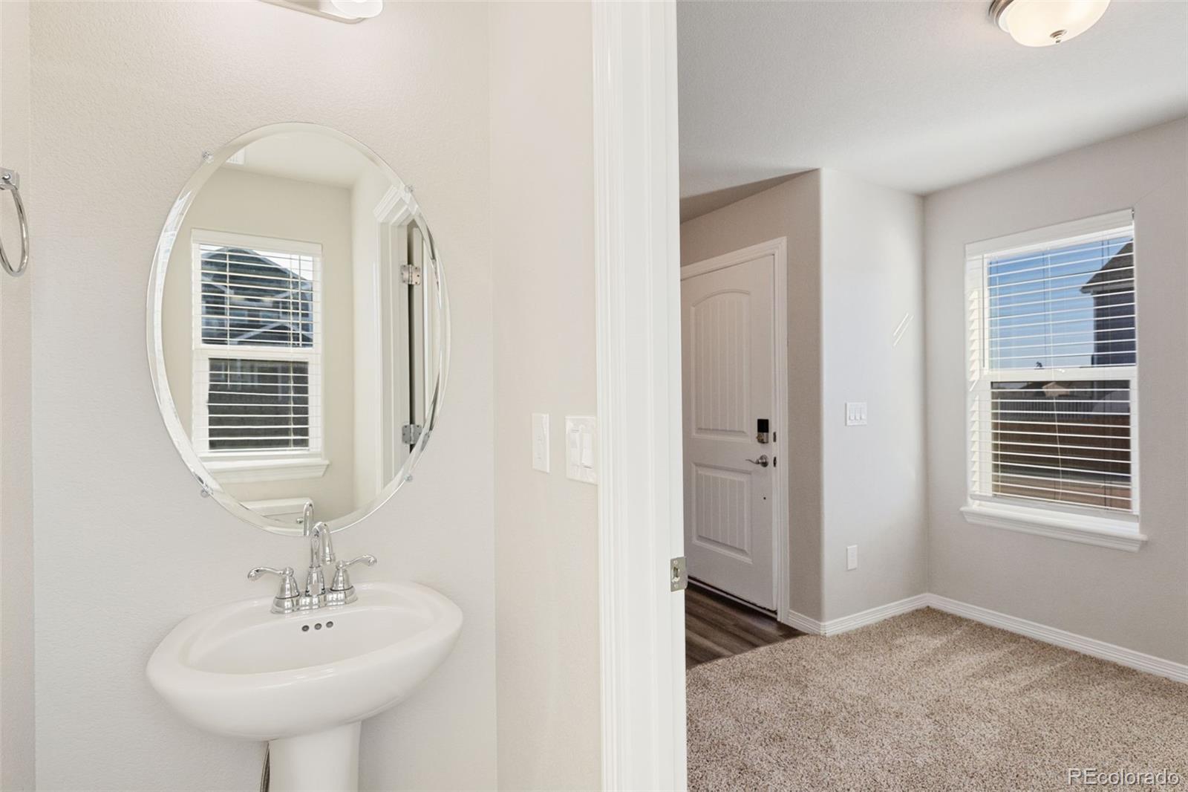
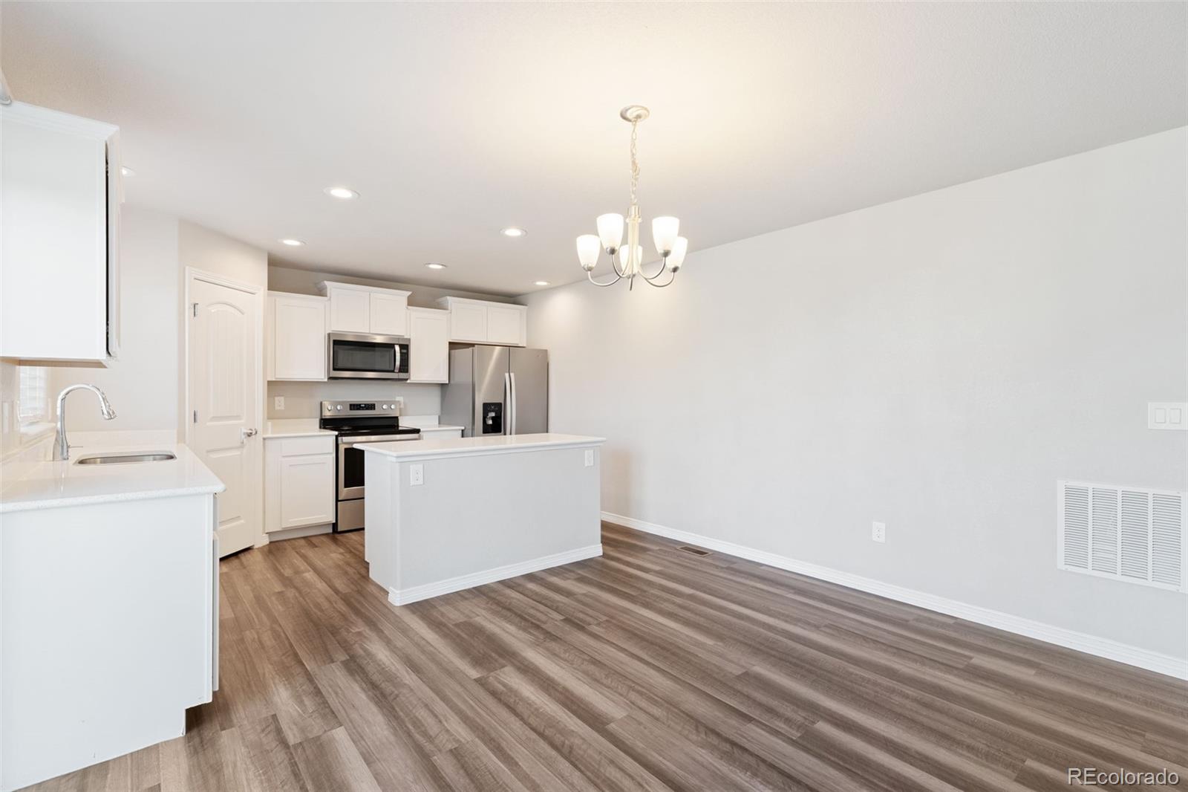
Welcome to this beautifully maintained 2-story Evans floorplan in the desirable Lorson Ranch community! Offering 5 spacious bedrooms (4 on the upper level), 3.5 bathrooms, and a 2-car garage, this home combines modern finishes with functional living spaces designed for today’s lifestyle. Nestled on a large corner lot with sweeping front range and Pikes Peak views, this home is a true showstopper. Step inside to an inviting open floor plan on the main level, perfect for both everyday living and entertaining. An office/bonus room sits to the left of the entry, with a private 1/2 bath to service the main level. Continue into the family room, which flows seamlessly into the kitchen/dining areas. The kitchen is a standout feature, complete with sleek quartz countertops and stainless-steel appliances, ideal for cooking enthusiasts. The seamless flow between the kitchen, dining, and living areas creates a bright and welcoming atmosphere. Step outside onto the composite deck where you can enjoy the expansive backyard boasting front range mountain views. Upstairs, the primary suite offers a relaxing retreat with a luxurious en suite bathroom and a generous walk-in closet. The additional three bedrooms upstairs provide flexibility for family, guests, or a home office. The laundry room is also conveniently located upstairs. Downstairs, you will find a fully finished basement complete with a rec room, wet bar, a fifth bedroom, and a 3/4 bathroom. Additional features: quartz countertops throughout the entire home, central air conditioning to keep you comfortable all summer long, and a full basement wet bar complete with mini fridge. This move-in ready home blends style, comfort, and opportunity—all in a growing community with easy access to schools, parks, and amenities. Minutes from Powers corridor health club, dining, and shopping amenities, a quick commute to all Mesa Ridge shopping amenities, and easy access to all military bases. Don’t miss your chance to make it yours!
| 17 hours ago | Listing updated with changes from the MLS® | |
| yesterday | Listing first seen on site |

The content relating to real estate for sale in this Web site comes in part from the Internet Data eXchange ("IDX") program of METROLIST, INC., DBA RECOLORADO real estate listings held by brokers other than eXp Realty, LLC are marked with the IDX Logo. This information is being provided for the consumers' personal, non-commercial use and may not be used for any other purpose. All information subject to change and should be independently verified.