Save
Ask
Tour
Hide
Share
$699,000
1 Day On Site

6153 Revelstoke Drive
Colorado Springs, CO 80924

For Sale|Single Family Residence|Active
5
Beds
4
Total Baths
3
Full Baths
1
Partial Bath
3,743
SqFt
$187
/SqFt
2007
Built
Subdivision:
Villages at Wolf Ranch
County:
El Paso

Due to the health concerns created by Coronavirus we are offering personal 1-1 online video walkthough tours where possible.
Call Now: 720-419-0470
Is this the listing for you? We can help make it yours.
720-419-0470
Upcoming Open Houses
Due to COVID-19, we recommend you verify Open Houses before attending.
Sat, Nov 21, 10:00 AM - 2:00 PM
6153 Revelstoke Drive6153 Revelstoke Drive6153 Revelstoke Drive6153 Revelstoke Drive
Save
Ask
Tour
Hide
Share

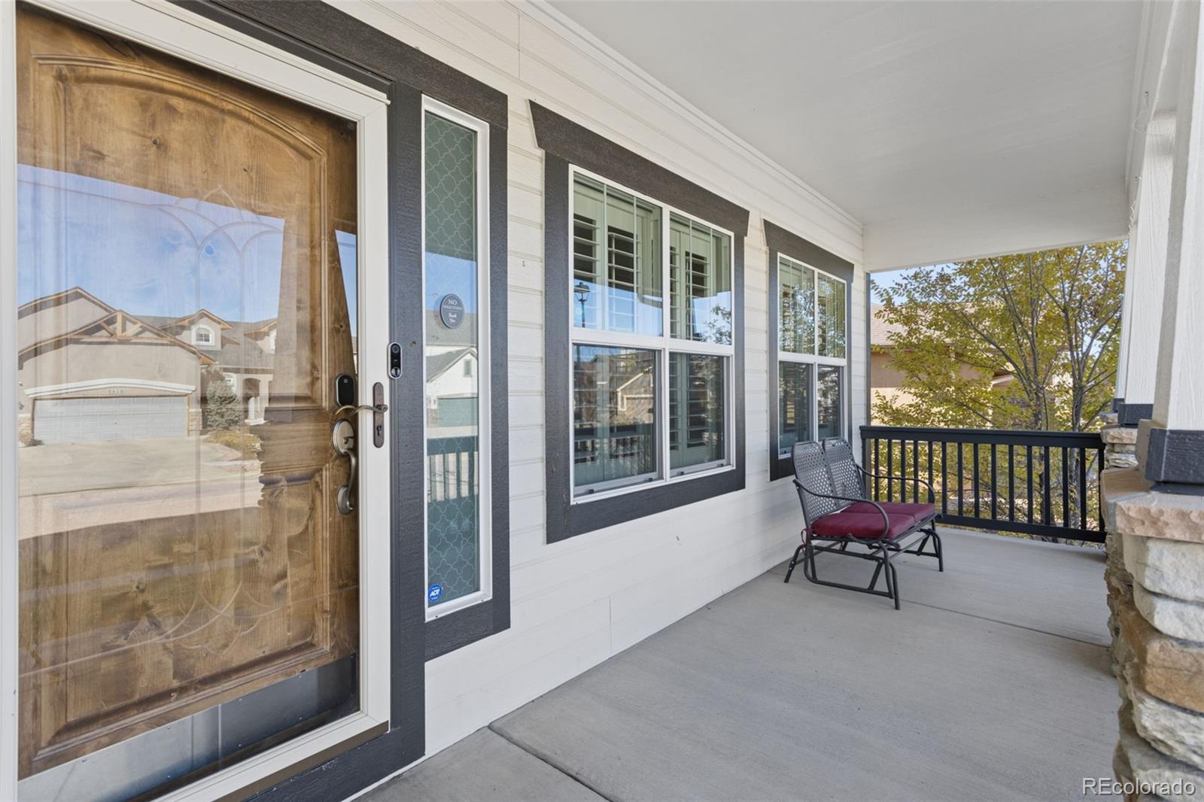
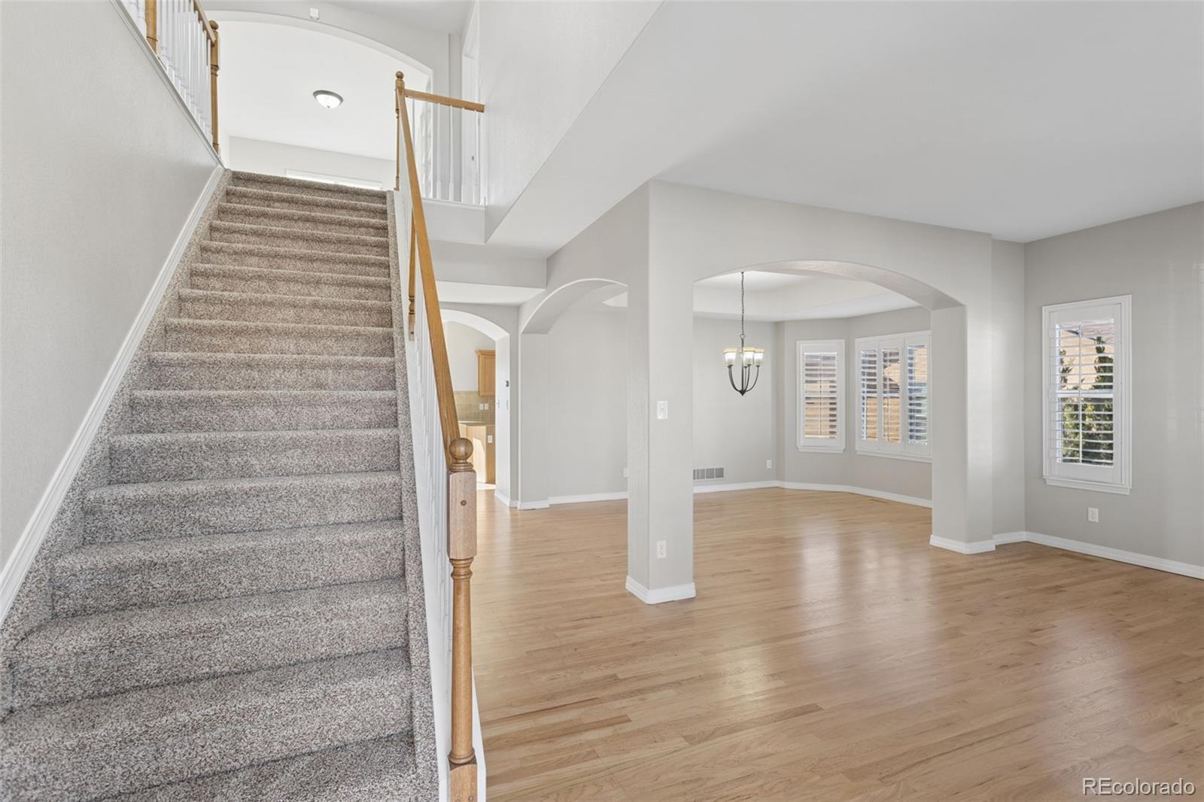
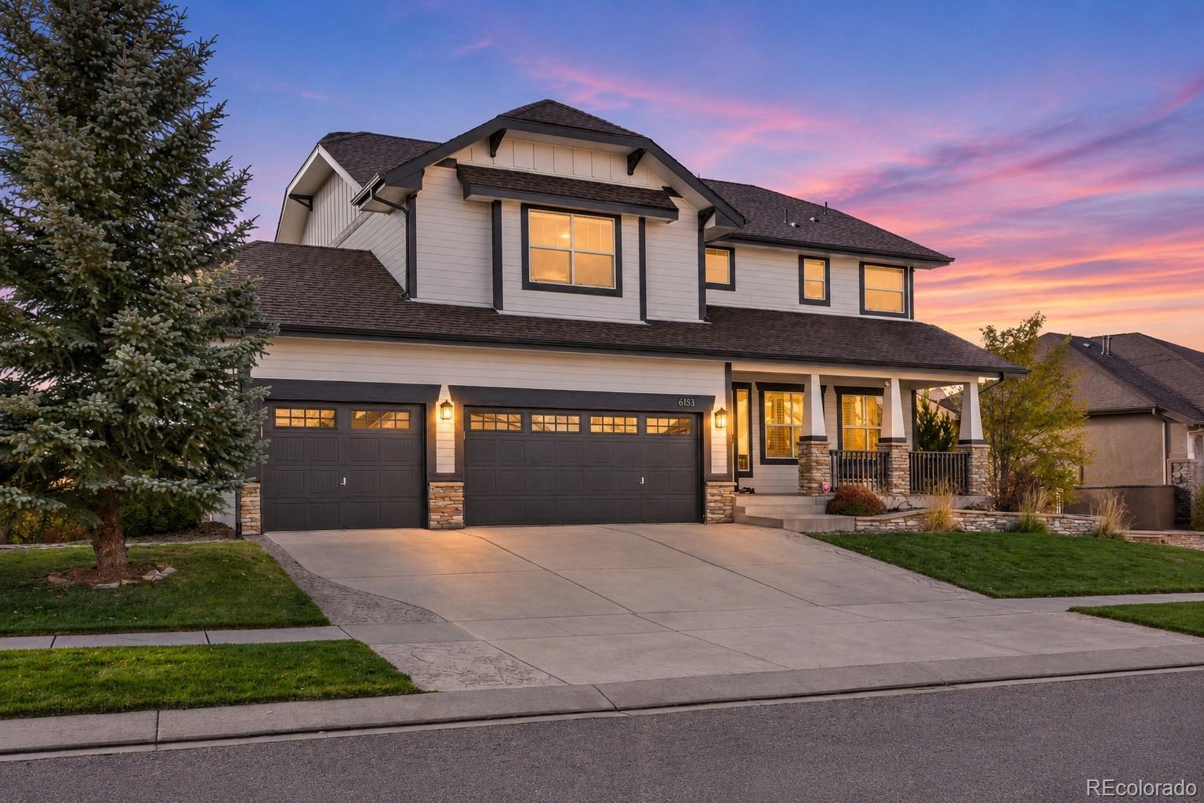
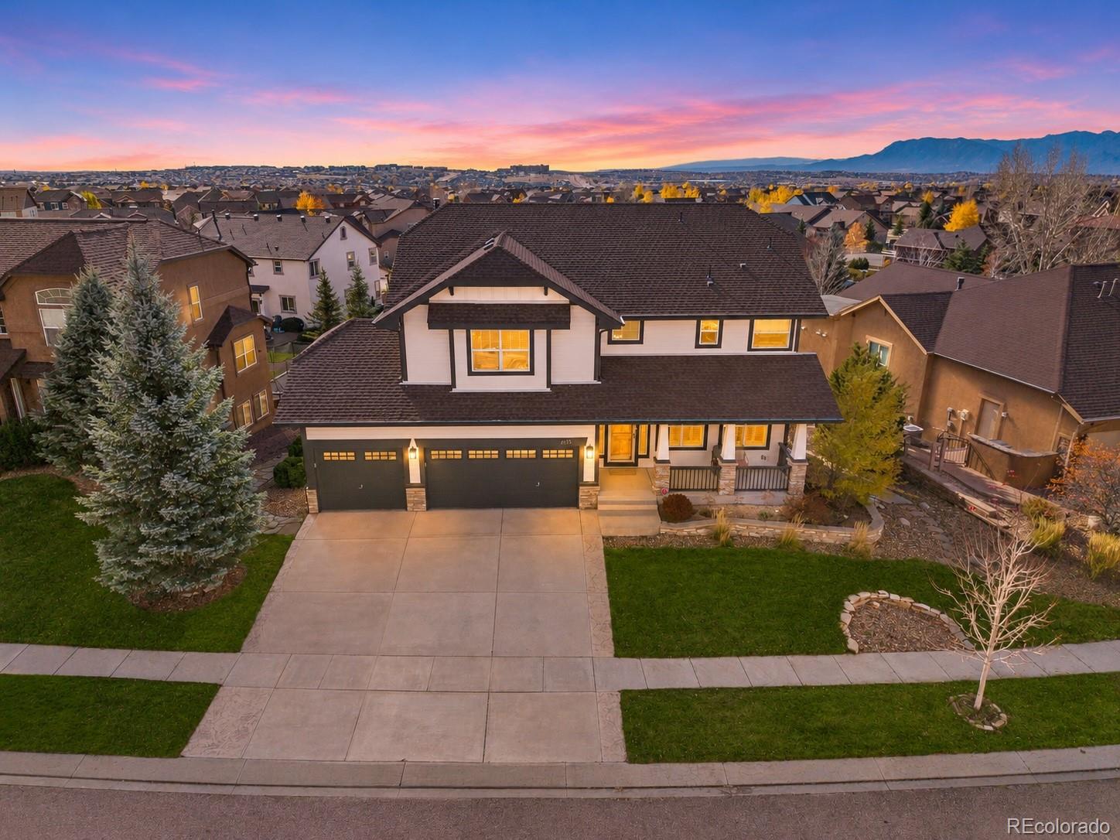
Welcome to an incredible opportunity in the highly desirable Villages at Wolf Ranch! Featuring NEW FLOORING AND FRESH PAINT THROUGHOUT, this beautifully refreshed 5-bedroom, 4-bathroom home offers 3,968 total square feet, stunning Pikes Peak views, and an exceptional blend of comfort, style, and functionality! Step inside to discover soaring ceilings, inviting living spaces, and a spacious floor plan designed for everyday living and entertaining. The main level features a formal living room, elegant dining room, and expansive family room complete with a cozy gas fireplace. The spacious kitchen offers stone countertops, a generous breakfast bar, ample cabinetry, and a pantry, creating the perfect gathering space. Upstairs, retreat to the impressive primary suite featuring a walk-in closet and luxurious five-piece bathroom with dual vanities, soaking tub, and separate shower. Three additional bedrooms and a versatile loft offer plenty of flexibility! The finished walkout basement takes this home to another level with a fifth bedroom, full bathroom, expansive second family room, and wet bar, ideal for entertaining, recreation, or hosting guests! Outside, enjoy Colorado living at its finest with a covered patio, wood deck, fully fenced backyard, and inviting outdoor fire pit, perfect for gathering under the stars, enjoying crisp Colorado evenings, and taking in the beautiful mountain views! Additional highlights include central air conditioning, a three-car attached garage, and a spacious 0.21-acre lot. Wolf Ranch offers beautiful parks, playgrounds, scenic walking and biking trails, and open spaces, with optional community pool membership available for an additional fee. Conveniently located near shopping, dining, schools, and everyday amenities, this home delivers the space, updates, and lifestyle you've been searching for! Don't miss your opportunity to experience everything this exceptional property has to offer. Schedule your showing today!

Save
Ask
Tour
Hide
Share
Listing Snapshot
Price 
$699,000
Days On Site 
1 Day
Bedrooms 
5
Inside Area (SqFt) 
3,743 sqft
Total Baths 
4
Full Baths 
3
Partial Baths 
1
Lot Size 
0.21 Acres
Year Built 
2007
MLS Number 
9322673
Status 
Active
Property Tax 
$5,409
HOA/Condo/Coop Fees 
$36 monthly
Sq Ft Source 
Public Records
Friends & Family
Recent Activity
yesterdayListing updated with changes from the MLS
yesterdayListing first seen on site
General Features
Acres 
0.21
Attached Garage 
Yes
Foundation 
Slab
Garage 
Yes
Garage Spaces 
3
Levels 
Two
Parking 
ConcreteAttached
Parking Spaces 
3
Property Sub Type 
Single Family Residence
Security 
Security System
Sewer 
Public Sewer
SqFt Above 
2738
SqFt Below 
1005
SqFt Total 
3968
Utilities 
Natural Gas AvailableCable AvailableElectricity ConnectedNatural Gas ConnectedPhone Connected
Water Source 
Public
Zoning 
PDZ
Interior Features
Appliances 
DishwasherDisposalDryerHumidifierMicrowaveOvenRangeRefrigeratorWasher
Basement 
FullWalk-Out Access
Cooling 
Ceiling Fan(s)Central Air
Fireplace 
Yes
Fireplace Features 
Family RoomGas
Fireplaces 
1
Flooring 
CarpetWood
Heating 
Forced AirNatural Gas
Interior 
Ceiling Fan(s)High CeilingsHigh Speed InternetPantryWalk-In Closet(s)Wet Bar
Bathroom Full 
Level - UpperDescription - 5-Pc Bath, Ceramic Tile, Double Vanity, Free-standing Shower, Tub
Bathroom Half 
Level - Main
Bedroom 
Dimensions - 15 x 21Level - UpperDescription - Bath Adjoins, Carpet, Walk-in Closet
Dining Room 
Dimensions - 11 x 13Level - MainDescription - Formal, Natural Wood, Separate Dining
Family Room 
Dimensions - 18 x 19Level - MainDescription - Fireplace, Natural Wood, Walk-out
Great Room 
Dimensions - 12 x 40Level - BasementDescription - 2nd Family Room
Kitchen 
Dimensions - 12 x 22Level - MainDescription - Breakfast Bar, Counter Top-Stone
Laundry 
Dimensions - 6 x 12Level - MainDescription - Gas Hook-up
Living Room 
Dimensions - 11 x 13Level - MainDescription - Formal
Loft 
Dimensions - 11 x 13Level - Upper
Save
Ask
Tour
Hide
Share
Exterior Features
Construction Details 
FrameStucco
Exterior 
Fire Pit
Fencing 
Partial
Lot Features 
LandscapedNear Public TransitSprinklers In FrontSprinklers In Rear
Patio And Porch 
CoveredDeckPatio
Roof 
Composition
View 
Mountain(s)
Waterview 
Mountain(s)
Community Features
Association Amenities 
ClubhouseParkPlaygroundPond SeasonalPoolTrail(s)
Association Fee 
$36.0
Association Fee Frequency 
Monthly
School District 
Academy 20
Financing Terms Available 
CashConventionalFHAVA Loan
Roads 
Paved
Schools
School District
Academy 20
Elementary School
Ranch Creek
Middle School
Chinook Trail
High School
Pine Creek
Listing courtesy of Real Broker, LLC DBA Real [email protected]


The content relating to real estate for sale in this Web site comes in part from the Internet Data eXchange ("IDX") program of METROLIST, INC., DBA RECOLORADO real estate listings held by brokers other than Real Broker, LLC DBA Real are marked with the IDX Logo. This information is being provided for the consumers' personal, non-commercial use and may not be used for any other purpose. All information subject to change and should be independently verified.

Neighborhood & Commute
Source: Walkscore
Disclosure: Community information and market data powered by Constellation Data Labs. Information is deemed reliable but not guaranteed.
Save
Ask
Tour
Hide
Share