Save
Ask
Tour
Hide
Share
$799,900
20 Days On Site

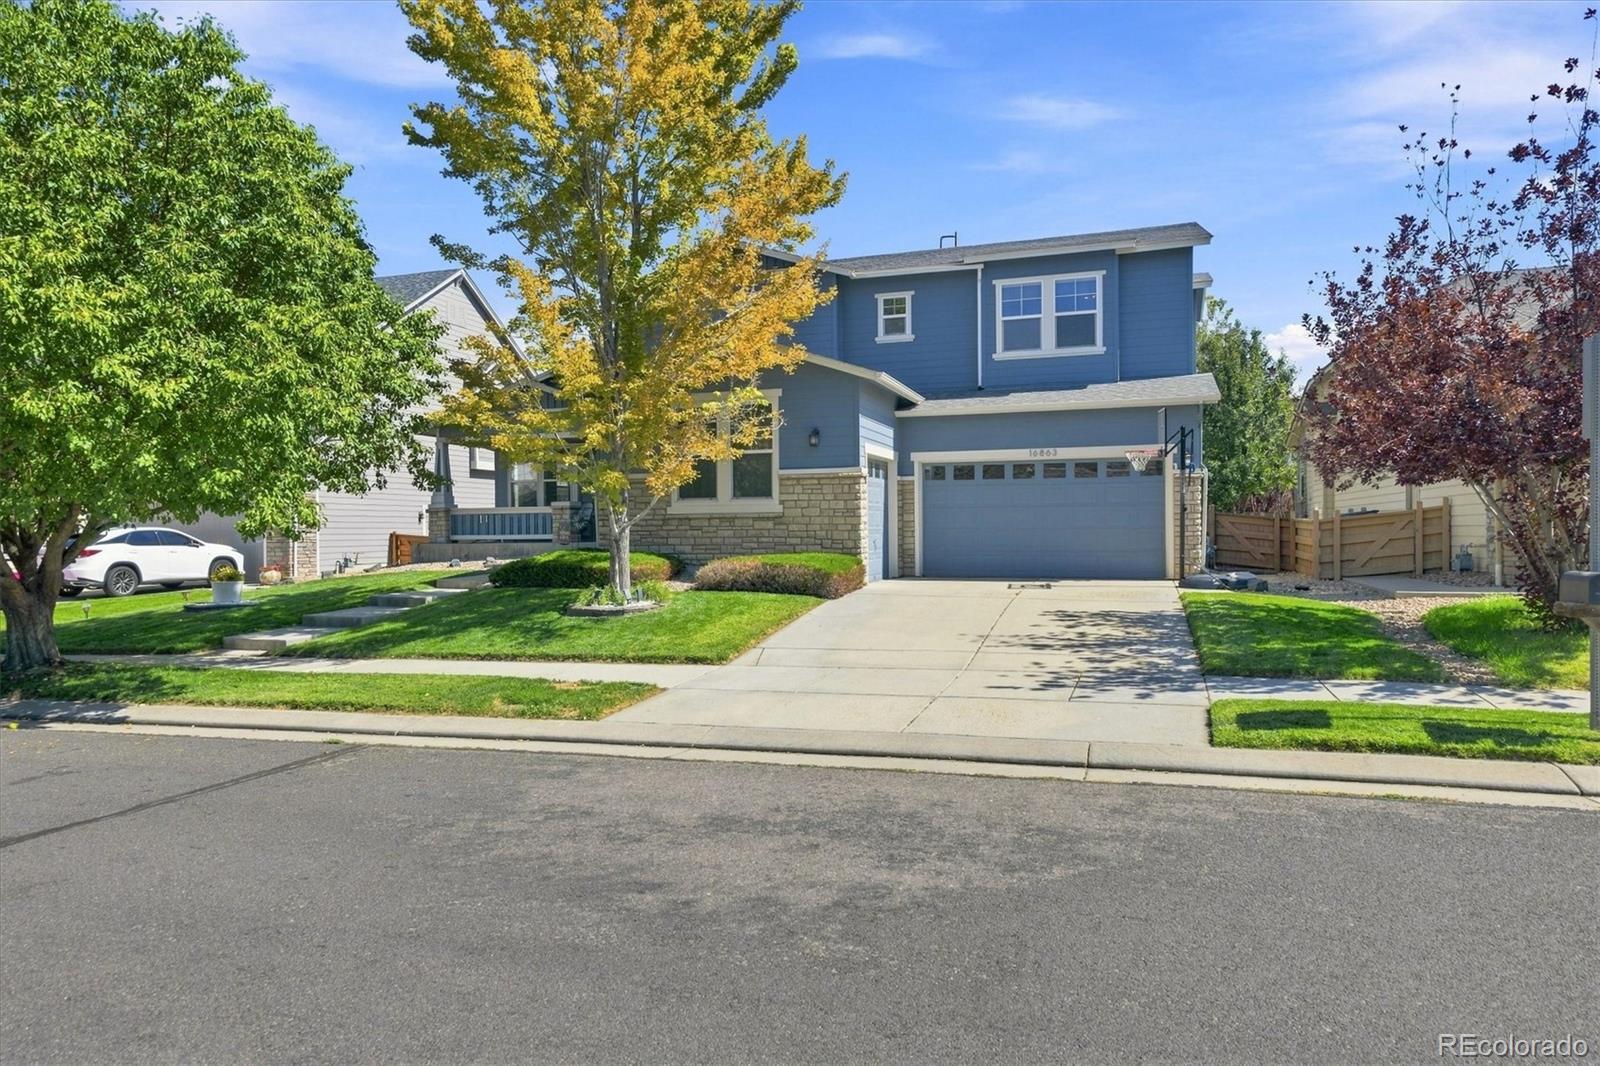
16863 Parkside Drive S
Commerce City, CO 80022

For Sale|Single Family Residence|Active Under Contract
5
Beds
4
Total Baths
3
Full Baths
1
Partial Bath
4,693
SqFt
$170
/SqFt
2004
Built
Subdivision:
Reunion
County:
Adams

Due to the health concerns created by Coronavirus we are offering personal 1-1 online video walkthough tours where possible.
Call Now: 720-419-0470
Is this the listing for you? We can help make it yours.
720-419-0470
16863 Parkside Drive S16863 Parkside Drive S16863 Parkside Drive S16863 Parkside Drive S
Save
Ask
Tour
Hide
Share

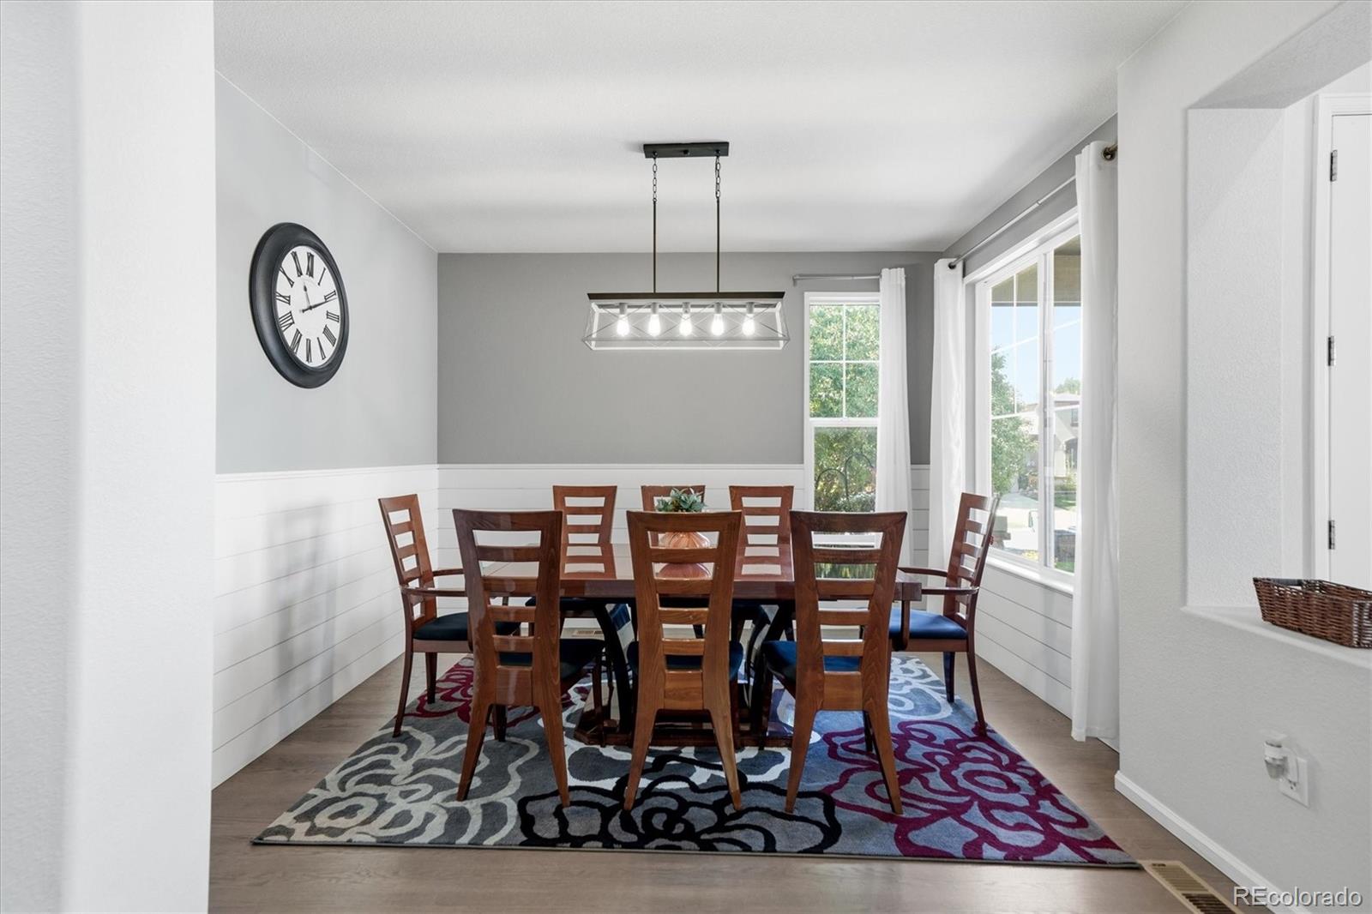
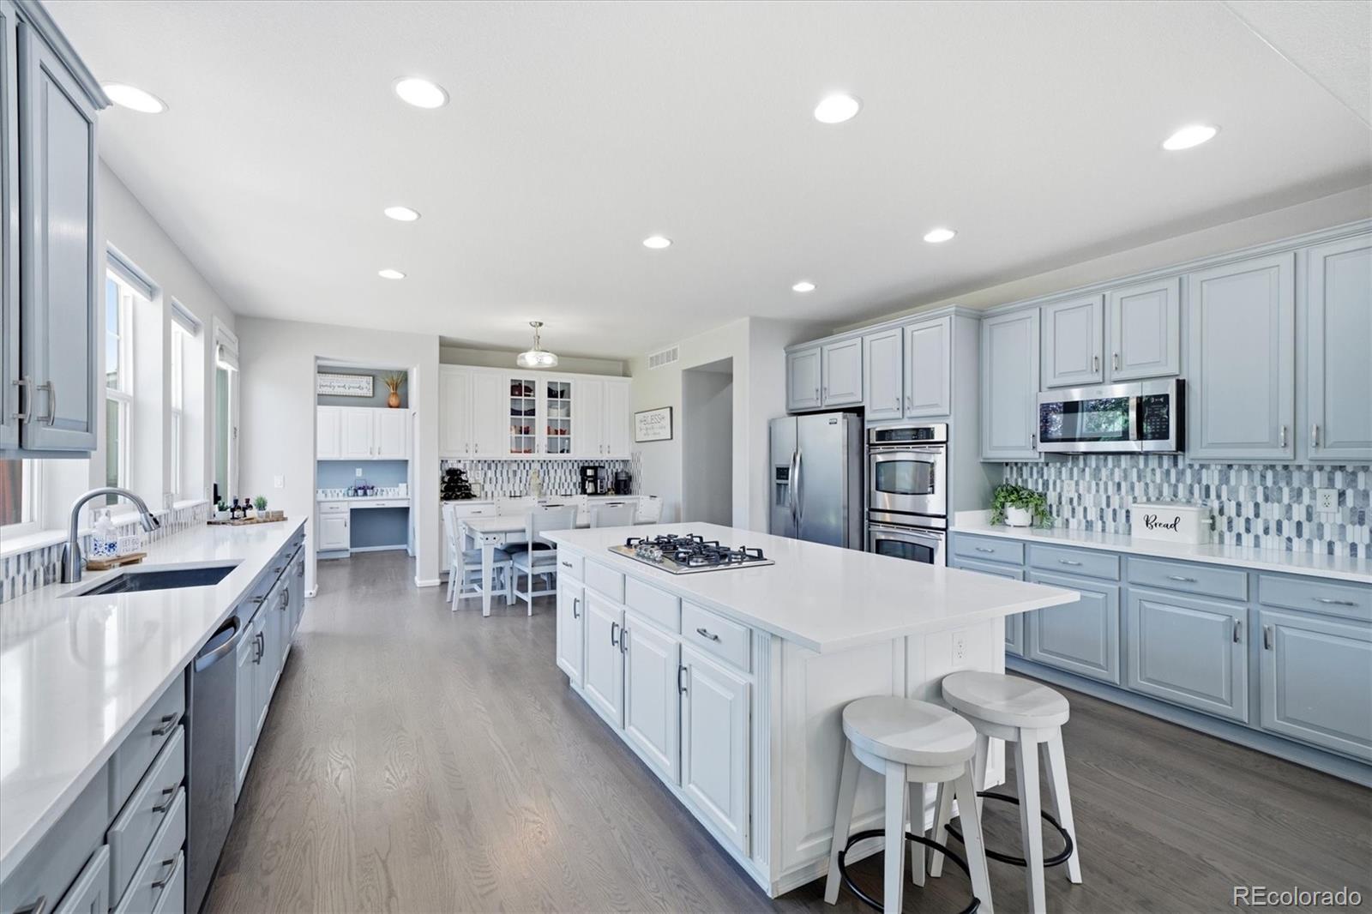
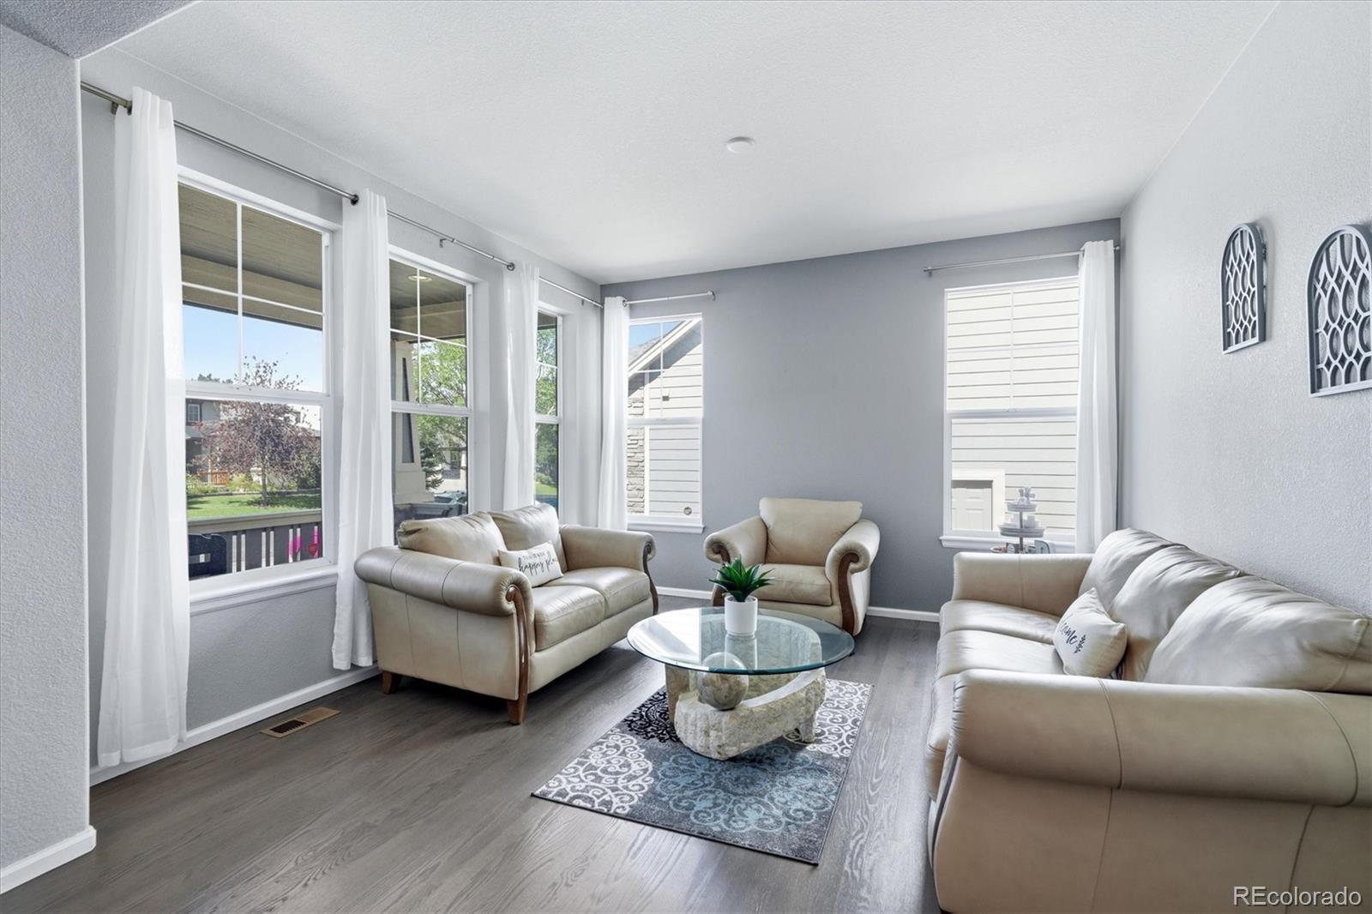
Pride of ownership shines throughout with more than $30,000 in recent improvements, including quartz countertops, tile backsplash, additional hardwood flooring, custom shiplap wainscoting, new carpet, and a new water heater. The main level welcomes you with rich hardwood flooring, formal living and dining rooms with custom shiplap and a flexible guest bedroom with its own office area. At the center of the home is an entertainer's dream kitchen completely updated in 2023 with an oversized island, quartz countertops, tile backsplash, upgraded stainless steel gas range, double oven and large pantry. Enjoy casual meals seated at the island or the nearby eat-in nook. A convenient pocket office and spacious laundry room with abundant cabinetry add to the home's thoughtful functionality. Upstairs, the expansive primary retreat features a tray ceiling, wall of windows, cozy gas fireplace, dual closets with CUSTOM built-ins and a luxurious bath with soaking tub, walk-in shower, dual sinks and generous counter space. Custom closets enhance organization in the primary as well as the secondary bedrooms. The finished basement was made for entertaining with a dedicated theater room complete with included screen, projector, theater seating and surround sound, large game and family room areas and a custom wet bar featuring granite counters, stacked stone accents and dishwasher. Recent improvements also include a new gas water heater in 2024, new carpet and refinished hardwood floors. Dual A/C and furnaces keep the home comfortable year-round. Pet free home. Outside, enjoy a large park-like backyard, mature landscaping and an expansive concrete patio offering wonderful space to relax and gather. An attached three car garage adds even more versatility and storage options. Reunion completes the package with tree lined streets, scenic trails, lakes, parks, two pools, tennis and pickleball, community events, recreation center, coffee house and nearby Buffalo Run Golf Course.

Save
Ask
Tour
Hide
Share
Listing Snapshot
Price 
$799,900
Days On Site 
20 Days
Bedrooms 
5
Inside Area (SqFt) 
4,693 sqft
Total Baths 
4
Full Baths 
3
Partial Baths 
1
Lot Size 
0.21 Acres
Year Built 
2004
MLS® Number 
9284903
Status 
Active Under Contract
Property Tax 
$9,852
HOA/Condo/Coop Fees 
$45.5 monthly
Sq Ft Source 
Public Records
Friends & Family
Recent Activity
3 days agoListing updated with changes from the MLS®
a week agoStatus changed to Active Under Contract
3 weeks agoListing first seen on site
General Features
Acres 
0.21
Attached Garage 
Yes
Garage 
Yes
Garage Spaces 
3
Levels 
Two
Parking 
OversizedAttached
Parking Spaces 
3
Property Sub Type 
Single Family Residence
Sewer 
Public Sewer
SqFt Above 
3390
SqFt Below 
1303
SqFt Total 
4838
Style 
Traditional
Utilities 
Natural Gas AvailableCable AvailableElectricity ConnectedNatural Gas Connected
Water Source 
Public
Interior Features
Appliances 
CooktopDishwasherDisposalDouble OvenDryerMicrowaveRangeRefrigeratorWasherWater Softener
Basement 
FinishedPartial
Cooling 
Ceiling Fan(s)Central Air
Fireplace 
Yes
Fireplace Features 
Master BedroomFamily RoomGas
Fireplaces 
2
Flooring 
CarpetTileWood
Heating 
Forced Air
Interior 
Breakfast BarBuilt-in FeaturesCeiling Fan(s)Entrance FoyerKitchen IslandOpen FloorplanPantryWalk-In Closet(s)Wet Bar
Laundry Features 
In Unit
Main Level Bedrooms 
1
Bathroom Full 
Level - Main
Bathroom Three Quarter 
Level - Basement
Bedroom 
Level - Upper
Dining Room 
Level - Main
Family Room 
Level - Basement
Kitchen 
Level - Main
Laundry 
Level - MainDescription - Wash basin and loads of cabinets/storage in laundry room
Living Room 
Level - Main
Media Room 
Level - Basement
Office 
Level - MainDescription - Pocket office off of the kitchen with granite counters
Save
Ask
Tour
Hide
Share
Exterior Features
Construction Details 
FrameStoneWood Siding
Exterior 
Private YardRain Gutters
Fencing 
FencedFull
Patio And Porch 
Front Porch
Roof 
Composition
Community Features
Association Amenities 
ClubhouseFitness CenterPlaygroundPoolTennis Court(s)Trail(s)
Association Fee 
$136.5
Association Fee Frequency 
Quarterly
School District 
School District 27-J
Financing Terms Available 
CashConventionalFHAVA Loan
Schools
School District
School District 27-J
Elementary School
Reunion
Middle School
Otho Stuart
High School
Prairie View
Listing courtesy of Amy Ryan Group [email protected]


The content relating to real estate for sale in this Web site comes in part from the Internet Data eXchange ("IDX") program of METROLIST, INC., DBA RECOLORADO real estate listings held by brokers other than Amy Ryan Group are marked with the IDX Logo. This information is being provided for the consumers' personal, non-commercial use and may not be used for any other purpose. All information subject to change and should be independently verified.

Neighborhood & Commute
Source: Walkscore
Disclosure: Community information and market data powered by Constellation Data Labs. Information is deemed reliable but not guaranteed.
Save
Ask
Tour
Hide
Share