Save
Ask
Tour
Hide
Share
$311,000
1 Day On Site

2070 Main Street
Rye, CO 81069

For Sale|Single Family Residence|Active
4
Beds
2
Total Baths
1
Full Bath
1
Partial Bath
1,550
SqFt
$201
/SqFt
1915
Built
Subdivision:
Ashleys Sub
County:
Pueblo

Due to the health concerns created by Coronavirus we are offering personal 1-1 online video walkthough tours where possible.
Call Now: 720-419-0470
Is this the listing for you? We can help make it yours.
720-419-0470
2070 Main Street2070 Main Street2070 Main Street2070 Main Street
Save
Ask
Tour
Hide
Share

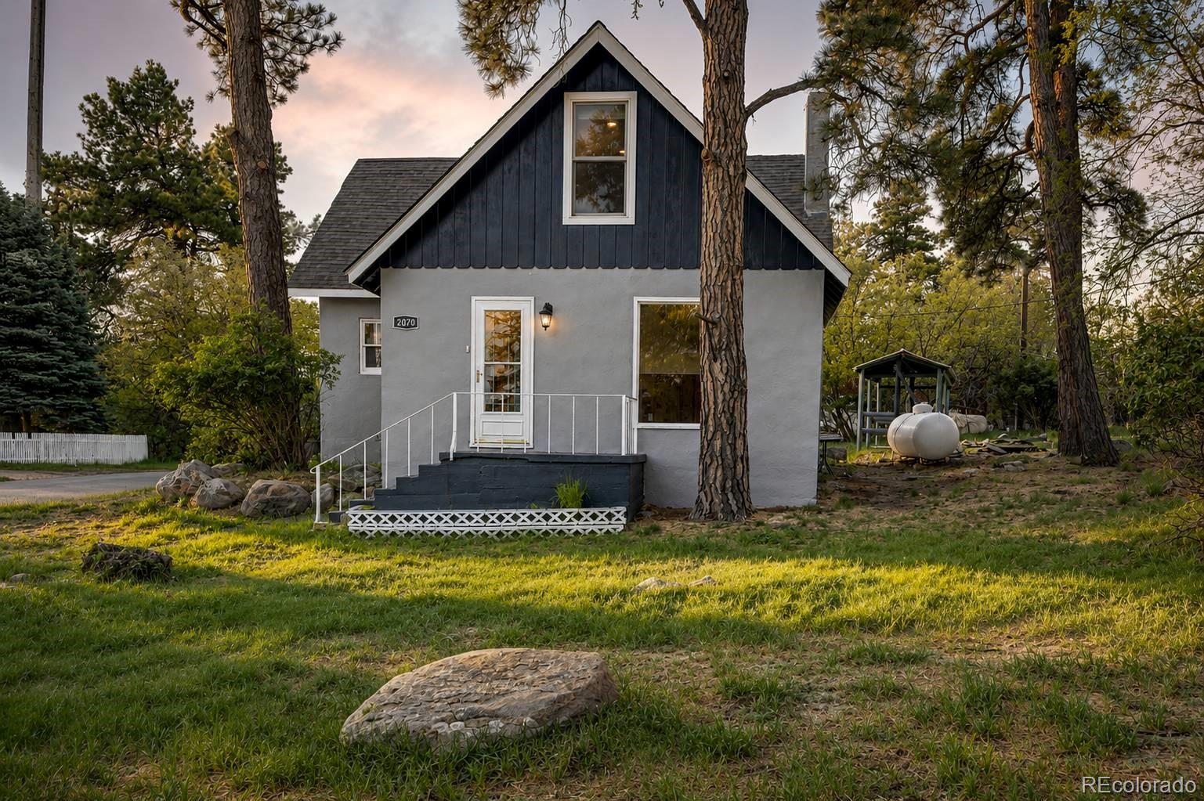
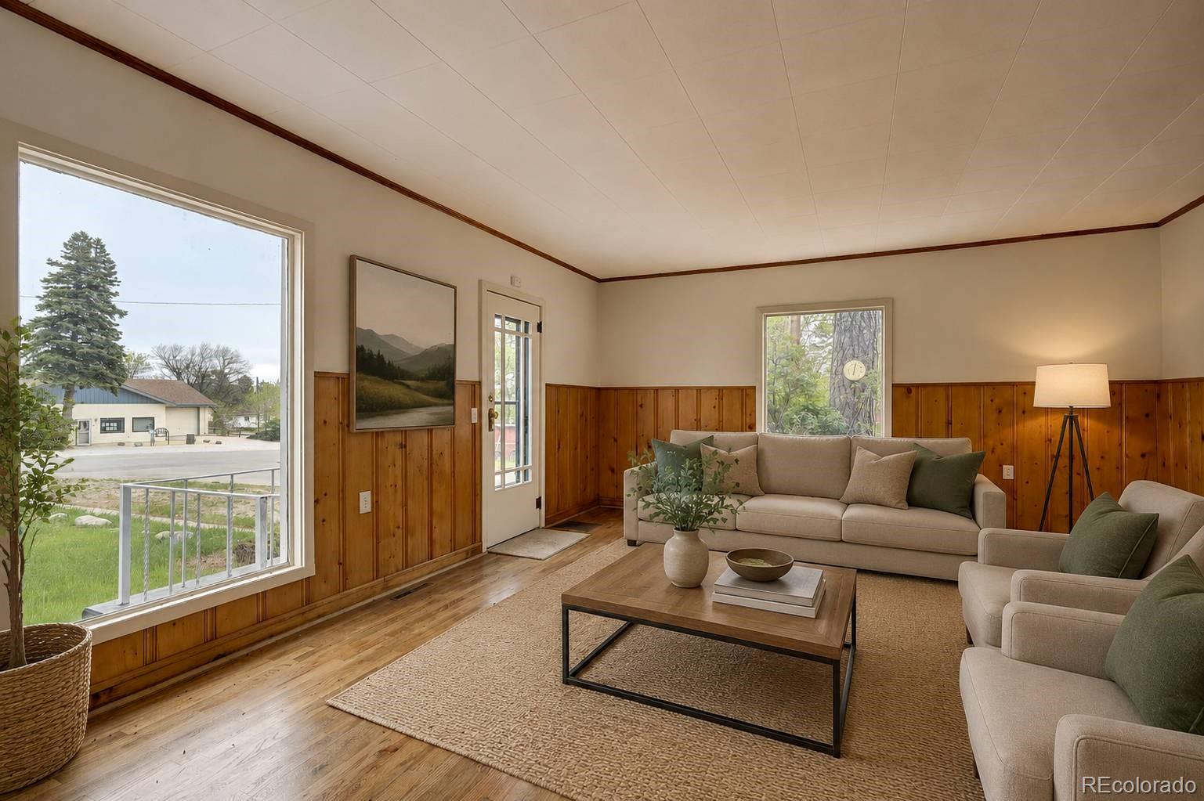
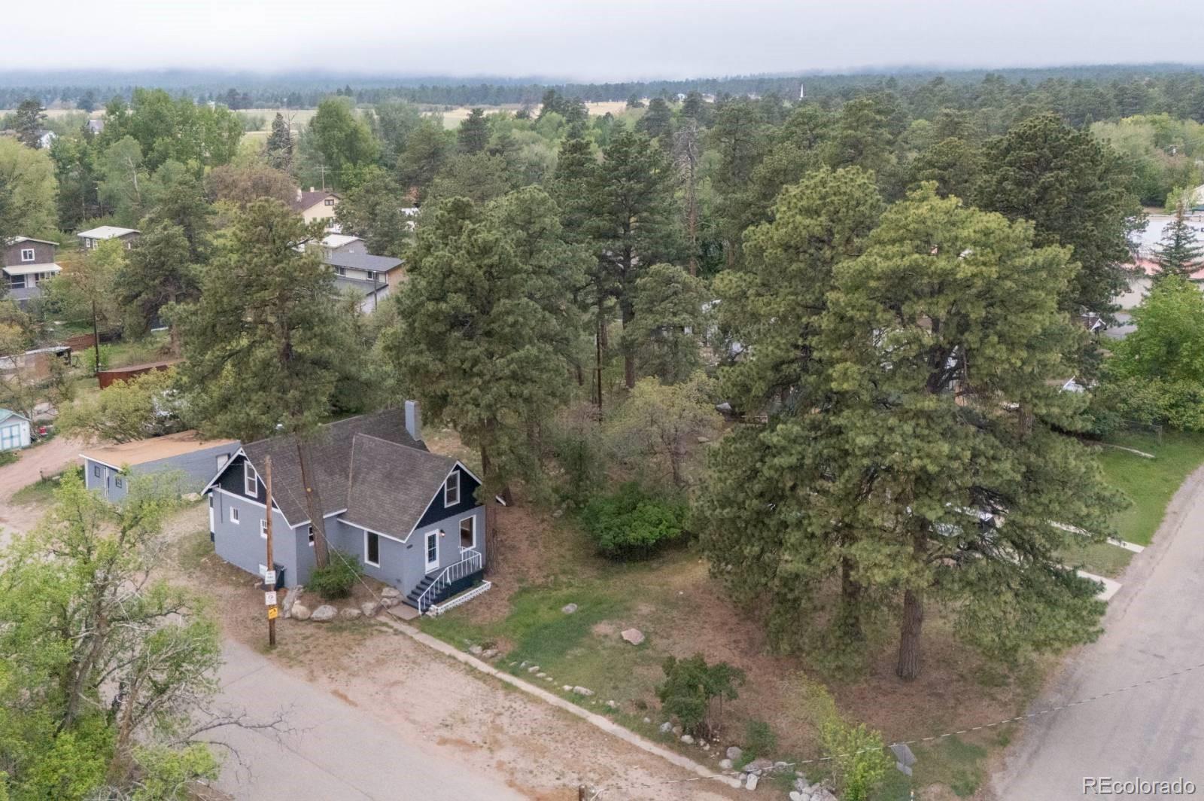
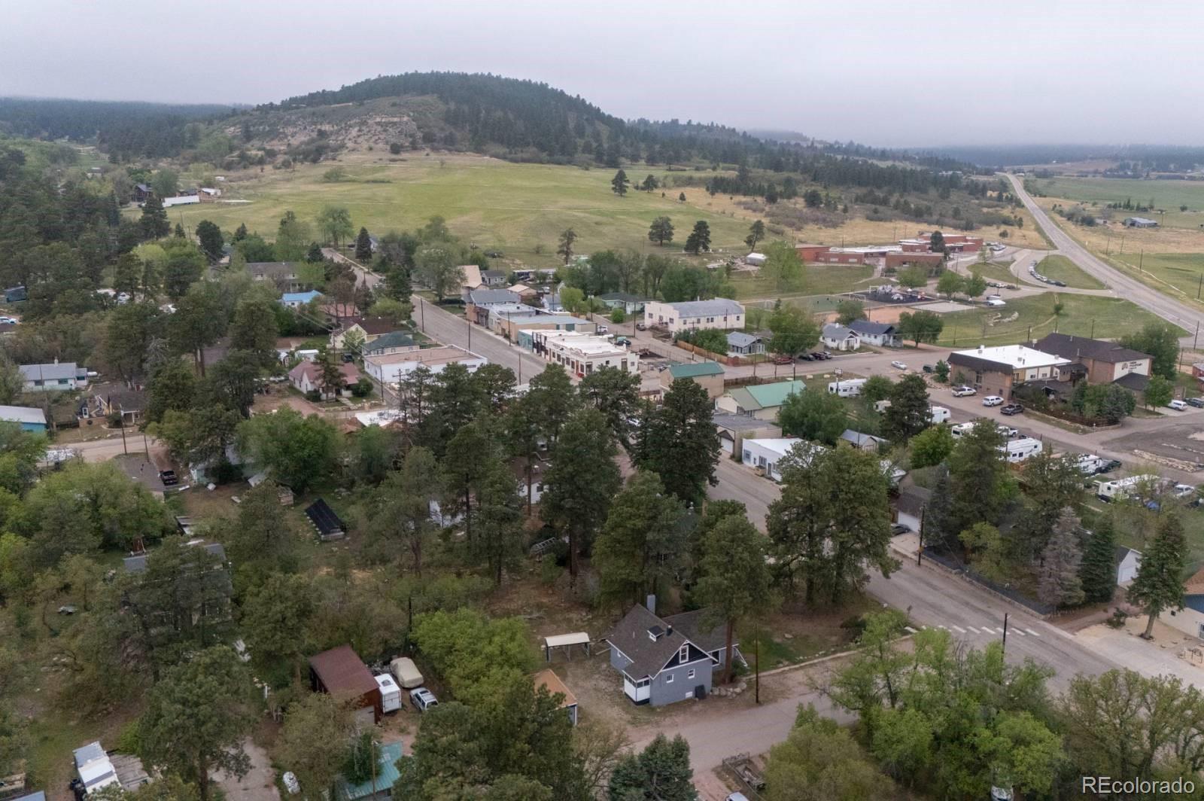
Surrounded by towering Ponderosa pines, this beautifully restored mountain home blends timeless character, distinctive craftsmanship and classic Colorado charm. Rich in architectural detail and thoughtfully preserved, it offers a unique combination of historic appeal and inviting mountain living with a special connection to the heritage of Rye. Situated on a spacious 1/3 acre corner site, the property blends timeless mountain charm with thoughtful modern updates. Much of the original hardwood flooring has been carefully restored, preserving the warmth and authenticity of the home's early craftsmanship. The original wood wainscoting throughout areas of the home was created using locally grown and milled lumber, offering a level of character and provenance that simply cannot be replicated in modern construction. Inside bright natural light, warm wood finishes and inviting living spaces creating a cozy and welcoming atmosphere. The flexible floorplan offers multiple gathering areas ideal for entertaining, relaxing, working remotely or accommodating guests. The stunning remodeled chef's kitchen features updated stainless steel appliances and attractive counters, while updated electrical systems and a high-efficiency furnace provide modern comfort and peace of mind. Main level includes 1 bedroom, also ideal as an office, and a 3/4 bath. 3 upper level bedrooms (nonconforming) capture beautiful mountain views and share a full bath. Detached oversized 2 car garage provides additional storage or workshop space. Enjoy quiet mornings beneath the pines, star-filled evenings and nearby outdoor rec, all capturing a relaxed mountain lifestyle. Close to Rye Mtn Park, San Isabel Ntl Forest, Bishop Castle, Lake Isabel and Beckwith, with hiking, fishing, horseback riding, camping and scenic mountain adventures. Whether a full-time home, mountain retreat or investment, this distinctive Rye property blends timeless character, natural beauty and mountain living. See Virtual 3-D tour.

Save
Ask
Tour
Hide
Share
Listing Snapshot
Price 
$311,000
Days On Site 
1 Day
Bedrooms 
4
Inside Area (SqFt) 
1,550 sqft
Total Baths 
2
Full Baths 
1
Partial Baths 
1
Lot Size 
0.34 Acres
Year Built 
1915
MLS Number 
9265372
Status 
Active
Property Tax 
$2,221
HOA/Condo/Coop Fees 
N/A
Sq Ft Source 
Appraiser
Friends & Family
Recent Activity
14 hours agoListing updated with changes from the MLS
yesterdayListing first seen on site
General Features
Acres 
0.34
Direction Faces 
North
Garage 
Yes
Garage Spaces 
2
Levels 
Two
Parking 
Oversized
Parking Spaces 
2
Property Condition 
Updated/Remodeled
Property Sub Type 
Single Family Residence
Security 
Carbon Monoxide Detector(s)
Sewer 
Public Sewer
SqFt Above 
1550
SqFt Total 
1550
Utilities 
Cable AvailableElectricity ConnectedPropane
Water Source 
Public
Zoning 
SFR
Interior Features
Appliances 
DishwasherDisposalMicrowaveOvenRangeRange HoodRefrigerator
Basement 
Unfinished
Electric 
220 Volts
Fireplace 
Yes
Fireplace Features 
Family RoomWood Burning
Fireplaces 
1
Flooring 
CarpetLaminateWood
Heating 
BaseboardForced AirPropane
Interior 
Built-in FeaturesHigh Speed InternetWired for Data
Laundry Features 
In Unit
Main Level Bedrooms 
1
Bathroom Full 
Level - Upper
Bathroom Three Quarter 
Level - Main
Bedroom 
Dimensions - 12 x 9Level - UpperDescription - Wood laminate flooring (nonconforming)
Dining Room 
Dimensions - 11 x 9Level - MainDescription - Separate dining area and open to the kitchen, hardwood flooring
Family Room 
Dimensions - 18 x 12Level - MainDescription - Beautiful hardwood flooring
Kitchen 
Dimensions - 12 x 10Level - MainDescription - Upgraded kitchen, stainless steel appliances, wood laminate flooring
Laundry 
Dimensions - 11 x 5Level - MainDescription - Open to the kitchen
Living Room 
Dimensions - 20 x 16Level - MainDescription - Sunlit with large windows, hardwood flooring
Mud Room 
Dimensions - 7 x 5Level - MainDescription - Enclosed porch
Save
Ask
Tour
Hide
Share
Exterior Features
Construction Details 
FrameStucco
Exterior 
Private Yard
Fencing 
None
Lot Features 
Corner LotLevel
Roof 
Composition
View 
Mountain(s)
Waterview 
Mountain(s)
Community Features
School District 
Pueblo County 70
Financing Terms Available 
1031 ExchangeCashConventionalFHAVA Loan
Roads 
Paved
Schools
School District
Pueblo County 70
Elementary School
Rye
Middle School
Craver
High School
Rye
Listing courtesy of Dolby Haas [email protected]


The content relating to real estate for sale in this Web site comes in part from the Internet Data eXchange ("IDX") program of METROLIST, INC., DBA RECOLORADO real estate listings held by brokers other than Dolby Haas are marked with the IDX Logo. This information is being provided for the consumers' personal, non-commercial use and may not be used for any other purpose. All information subject to change and should be independently verified.

Neighborhood & Commute
Source: Walkscore
Disclosure: Community information and market data powered by Constellation Data Labs. Information is deemed reliable but not guaranteed.
Save
Ask
Tour
Hide
Share