Save
Ask
Tour
Hide
Share
$625,000
2 Days On Site

6718 Thistle Ridge Avenue
Firestone, CO 80504

For Sale|Single Family Residence|Active
4
Beds
4
Total Baths
1
Full Bath
3
Partial Baths
3,044
SqFt
$205
/SqFt
2005
Built
Subdivision:
Sagebrush
County:
Weld

Due to the health concerns created by Coronavirus we are offering personal 1-1 online video walkthough tours where possible.
Call Now: 720-419-0470
Is this the listing for you? We can help make it yours.
720-419-0470
6718 Thistle Ridge Avenue6718 Thistle Ridge Avenue6718 Thistle Ridge Avenue6718 Thistle Ridge Avenue
Save
Ask
Tour
Hide
Share

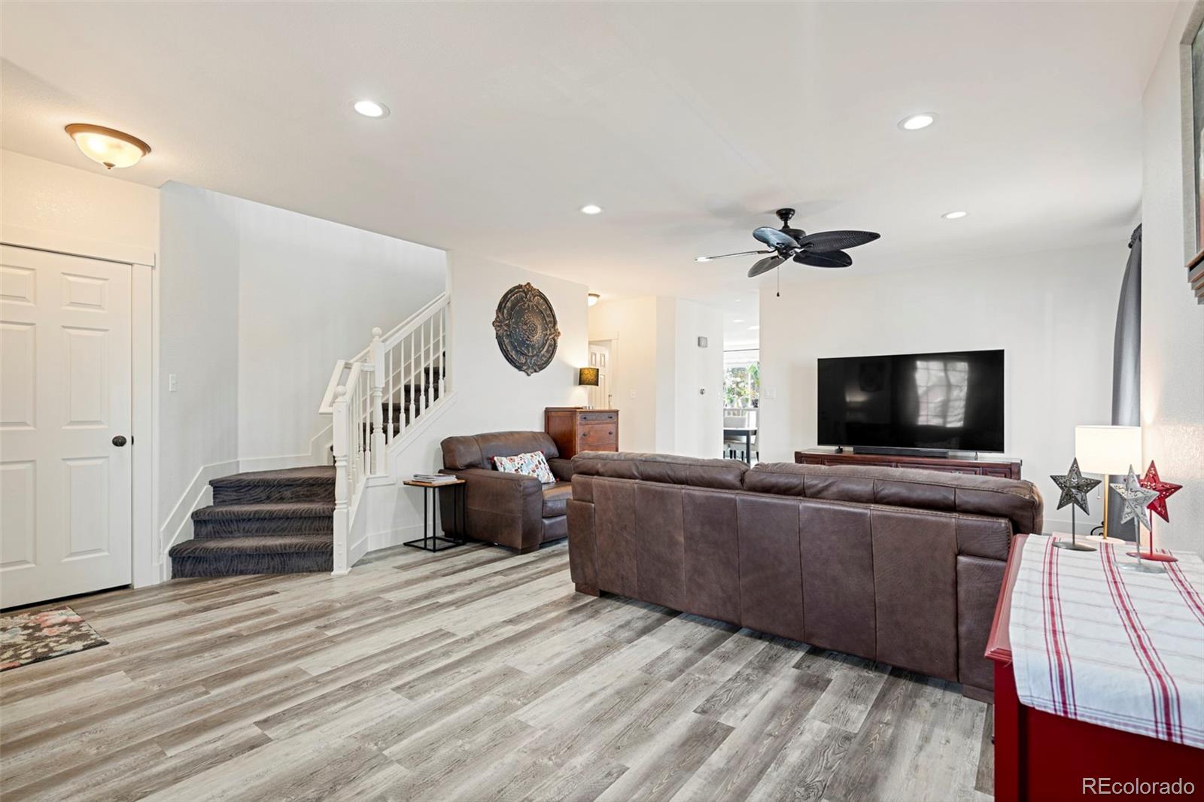
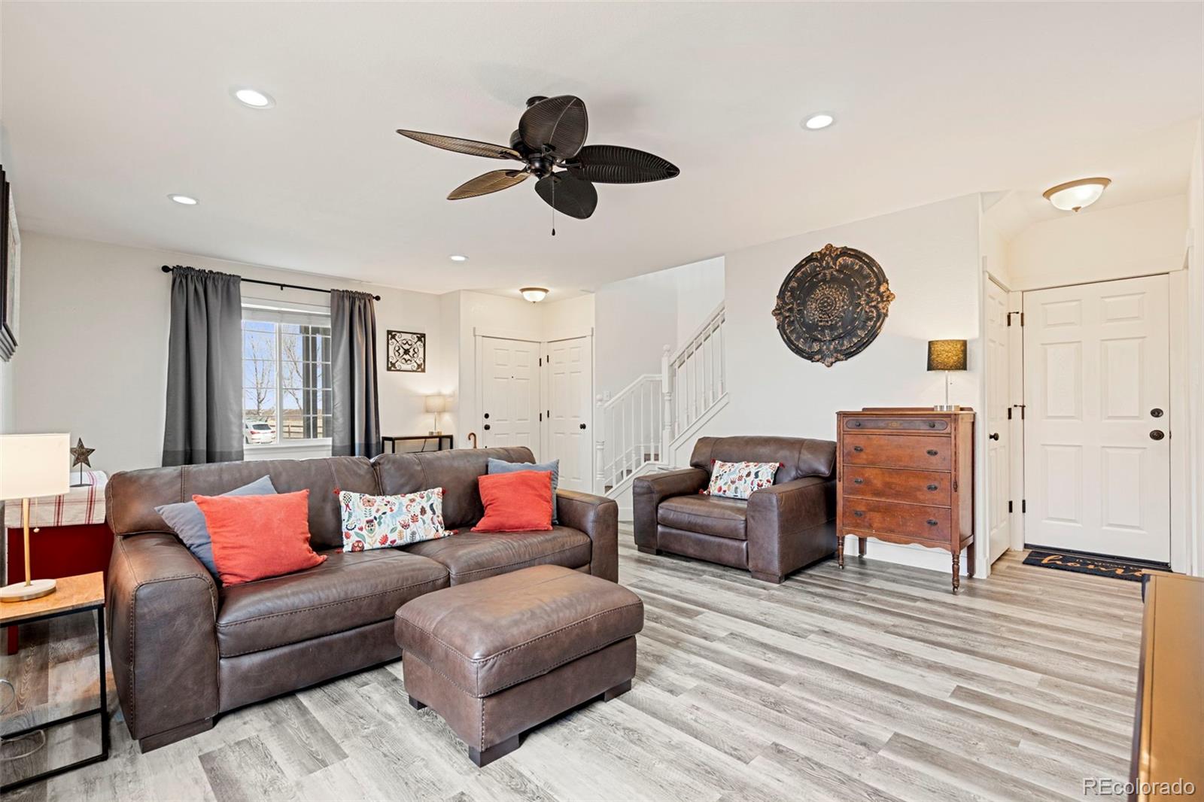
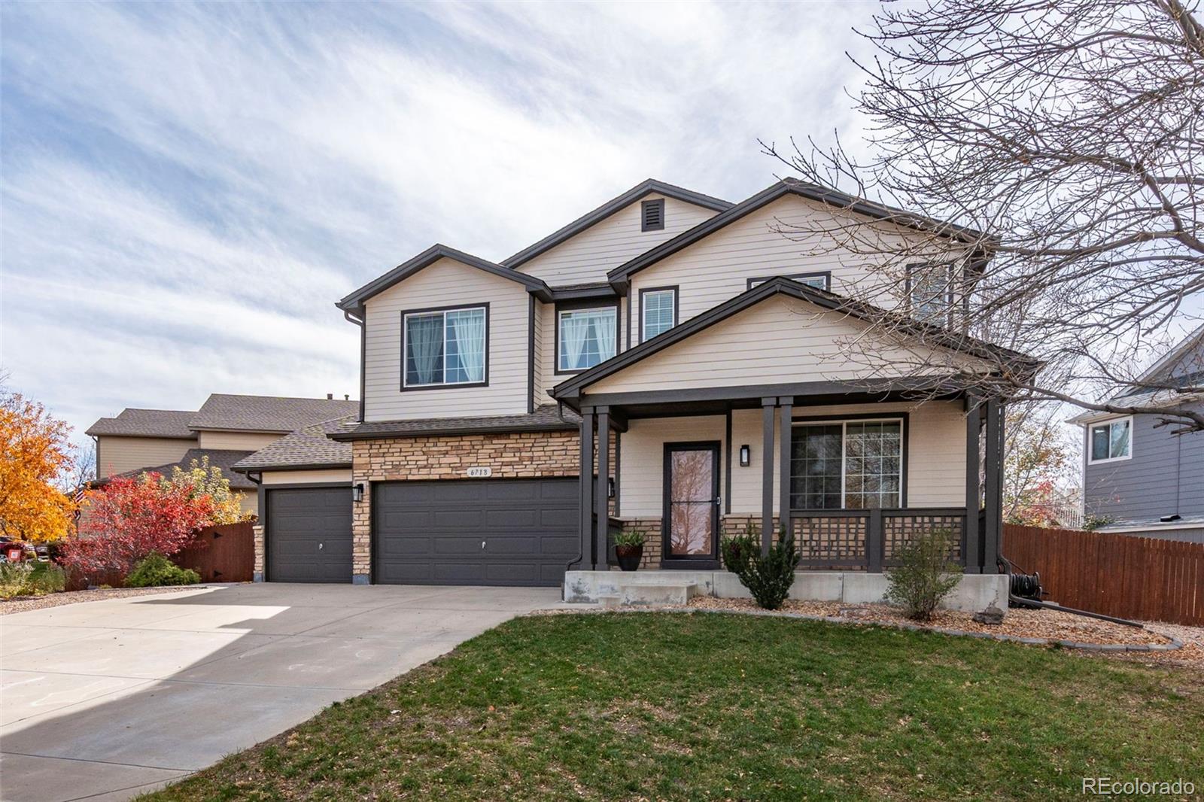
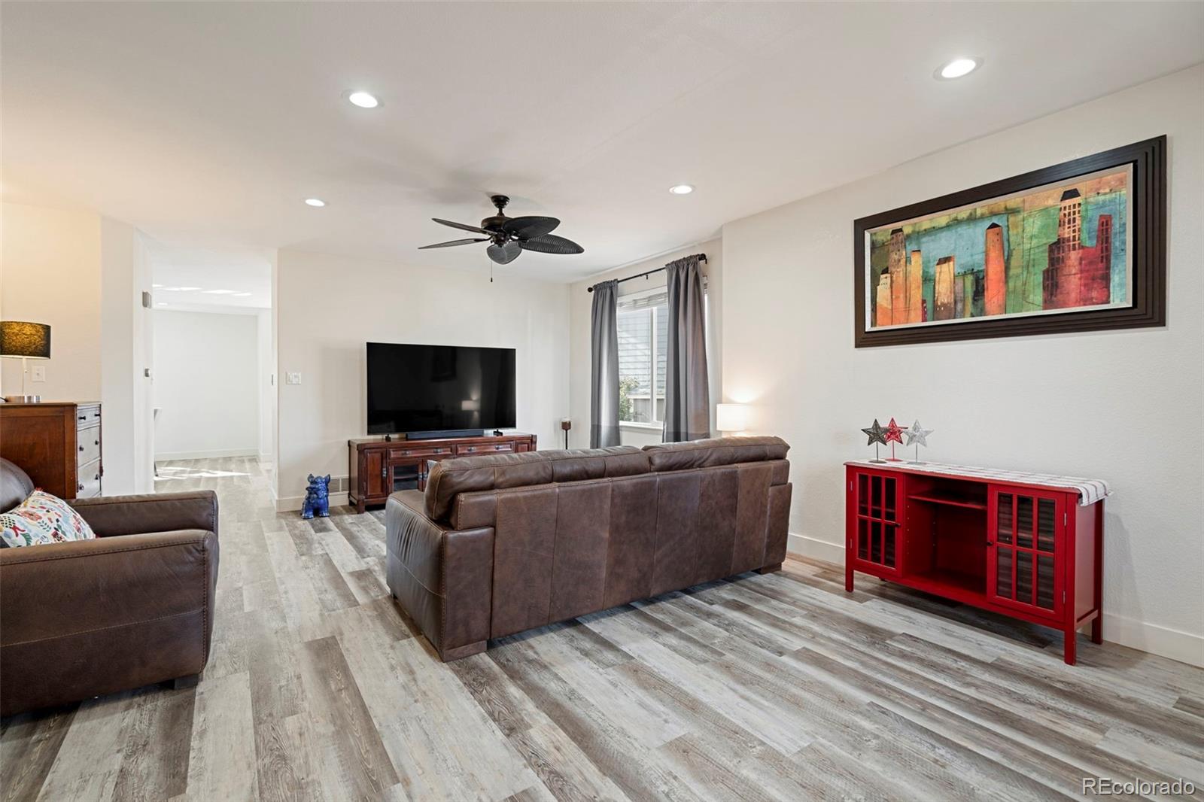
Owned solar, no metro district tax, an oversized 4-car tandem garage, and peekaboo mountain views! This Firestone home on Thistle Ridge Avenue checks both the practical boxes and the charming ones. A covered front porch opens to a bright, open living area and a kitchen with real personality: white cabinetry, granite countertops, stainless steel appliances, and a cobalt island topped with butcher block. And don't forget the gas stove! The adjoining dining area pairs a fireplace with built-in cabinetry and open shelving, a warm setting for everyday meals and holiday gatherings alike. Upstairs, a versatile loft with those peekaboo mountain views makes an easy home office, reading nook, or play space. The primary suite features a tray ceiling, sliding barn door, and a beautifully finished bathroom with dual sinks and a walk-in luxury shower with dual rainfall showerheads. Two additional bedrooms and a full bath complete the upper level. The finished basement adds a bedroom or office plus a large flex area for hobbies, movie nights, or guests. Outside, the low-maintenance yard offers mature landscaping, a deck, and a pergola-covered patio made for morning coffee and relaxing evenings. Parks, playgrounds, and walking trails are just a short walk away. The practical side is just as strong: owned solar panels, no metro district tax, no new home tax, a roof replaced in 2020, a water heater replaced in 2021, and a 13-month home warranty from Fidelity National Home Warranty. The oversized tandem garage has room for vehicles, gear, and projects. Charm, character, and smart savings built in. Schedule your showing today! Check out the video at vimeo.com/1246390283

Save
Ask
Tour
Hide
Share
Listing Snapshot
Price 
$625,000
Days On Site 
2 Days
Bedrooms 
4
Inside Area (SqFt) 
3,044 sqft
Total Baths 
4
Full Baths 
1
Partial Baths 
3
Lot Size 
0.19 Acres
Year Built 
2005
MLS Number 
9260111
Status 
Active
Property Tax 
$4,336
HOA/Condo/Coop Fees 
$68 monthly
Sq Ft Source 
Public Records
Friends & Family
Recent Activity
yesterdayListing updated with changes from the MLS
yesterdayStatus changed to Active
2 days agoListing first seen on site
General Features
Acres 
0.19
Attached Garage 
Yes
Direction Faces 
North
Foundation 
Slab
Garage 
Yes
Garage Spaces 
4
Home Warranty 
Yes
Levels 
Two
Parking 
OversizedTandemAttached
Parking Spaces 
4
Property Sub Type 
Single Family Residence
Sewer 
Public Sewer
SqFt Above 
2279
SqFt Below 
765
SqFt Total 
3205
Style 
Contemporary
Utilities 
Cable AvailableElectricity AvailableNatural Gas Available
Interior Features
Appliances 
DishwasherDisposalGas Water HeaterMicrowaveOven
Basement 
Finished
Cooling 
Ceiling Fan(s)Attic FanCentral Air
Fireplace 
Yes
Fireplace Features 
Dining RoomGas
Fireplaces 
1
Flooring 
Laminate
Furnished 
Unfurnished
Heating 
Forced Air
Interior 
Ceiling Fan(s)Eat-in KitchenHigh CeilingsKitchen IslandOpen FloorplanPantryVaulted Ceiling(s)Walk-In Closet(s)
Window Features 
Double Pane Windows
Bathroom Full 
Level - Upper
Bathroom Half 
Level - Main
Bathroom Three Quarter 
Level - Basement
Bedroom 
Dimensions - 14.3 x 12.2Level - Upper
Dining Room 
Dimensions - 18.7 x 16.8Level - Main
Family Room 
Level - Upper
Kitchen 
Dimensions - 10.6 x 14.1Level - Main
Living Room 
Dimensions - 22.5 x 19.5Level - Main
Media Room 
Dimensions - 23 x 18.6Level - Basement
Save
Ask
Tour
Hide
Share
Exterior Features
Construction Details 
FrameStone
Exterior 
GardenPrivate Yard
Fencing 
FencedFull
Patio And Porch 
CoveredDeckFront PorchPatio
Roof 
Composition
Windows/Doors 
Double Pane Windows
Community Features
Association Amenities 
ParkPlaygroundTrail(s)
Association Fee 
$68.0
Association Fee Frequency 
Monthly
School District 
St. Vrain Valley RE-1J
Financing Terms Available 
CashConventionalFHAVA Loan
Schools
School District
St. Vrain Valley RE-1J
Elementary School
Prairie Ridge
Middle School
Coal Ridge
High School
Frederick
Listing courtesy of LoKation [email protected]


The content relating to real estate for sale in this Web site comes in part from the Internet Data eXchange ("IDX") program of METROLIST, INC., DBA RECOLORADO real estate listings held by brokers other than LoKation are marked with the IDX Logo. This information is being provided for the consumers' personal, non-commercial use and may not be used for any other purpose. All information subject to change and should be independently verified.

Neighborhood & Commute
Source: Walkscore
Disclosure: Community information and market data powered by Constellation Data Labs. Information is deemed reliable but not guaranteed.
Save
Ask
Tour
Hide
Share